2,245 Results

EDIT SEARCH FILTERS
Clear All FiltersCottage
Sort By:  

2,245 RESULTS

SEARCH FILTERS

    Plan Type
    Square Feet
    Bedrooms
    Bathrooms
    Stories
    Garage (Vehicle Spaces)
    Architectural Styles

    Outdoor Living

    Bedroom Options
    Kitchen & Dining
    Laundry Location
    Additional Rooms

    Garage Type

    Garage Features
    Other Features
    Foundation Type

    Plan Width
    Plan Depth
    Framing Type
    Media Filters
SEARCHING...

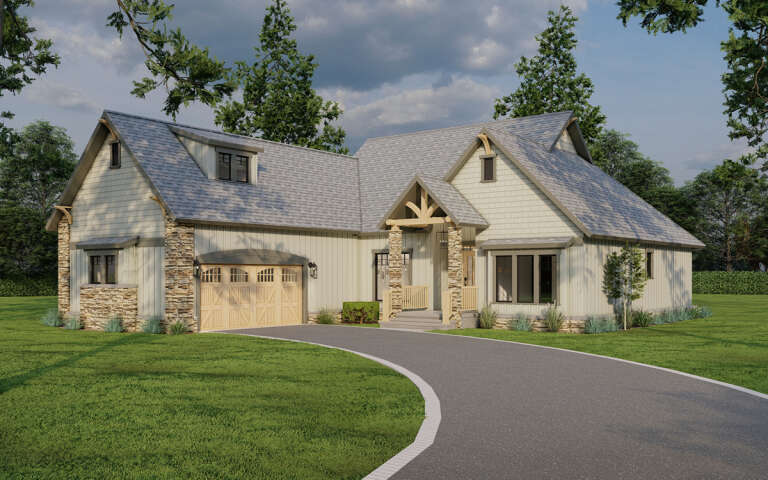
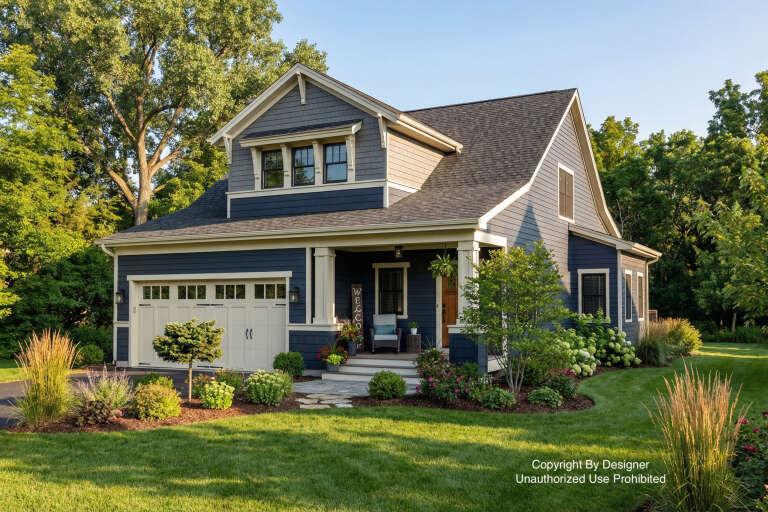



House Plan House Plan #14717 Front Elevation

PLAN #4848-00320

Starting at

$1,065
Sq Ft 1,570
Beds 3
Baths 2
½ Baths 0
Cars 2
Stories 1
Width 48' 10"
Depth 57' 6"



House Plan House Plan #14480 Front Elevation

PLAN #699-00044

Starting at

$1,985
Sq Ft 2,626
Beds 2
Baths 2
½ Baths 1
Cars 0
Stories 1
Width 68' 10"
Depth 62' 11"


House Plan House Plan #14342 Front Elevation

PLAN #5633-00053

Starting at

$1,199
Sq Ft 1,330
Beds 4
Baths 2
½ Baths 0
Cars 1
Stories 1.5
Width 43' 8"
Depth 33'

House Plan House Plan #13821 Front Elevation

PLAN #4848-00151

Starting at

$1,065
Sq Ft 1,425
Beds 2
Baths 2
½ Baths 0
Cars 2
Stories 1
Width 42'
Depth 69'
House Plan House Plan #13761 Front Elevation

PLAN #4848-00091

Starting at

$1,105
Sq Ft 1,853
Beds 3
Baths 2
½ Baths 1
Cars 2
Stories 1.5
Width 42'
Depth 53'
House Plan House Plan #13457 Front Elevation

PLAN #110-00880

Starting at

$1,100
Sq Ft 1,738
Beds 3
Baths 2
½ Baths 0
Cars 2
Stories 1
Width 44'
Depth 60'
House Plan House Plan #13147 Front Photo

PLAN #5458-00028

Starting at

$1,149
Sq Ft 2,079
Beds 3
Baths 3
½ Baths 1
Cars 2
Stories 2
Width 50'
Depth 33'
House Plan House Plan #13111 Front Photo

PLAN #3323-00557

Starting at

$2,400
Sq Ft 7,937
Beds 5
Baths 6
½ Baths 2
Cars 4
Stories 2
Width 102' 5"
Depth 87' 6"
House Plan House Plan #12808 Front Photo

PLAN #3323-00339

Starting at

$1,650
Sq Ft 3,546
Beds 4
Baths 3
½ Baths 1
Cars 2
Stories 1
Width 67' 2"
Depth 93' 2"
House Plan House Plan #12503 Front Elevation

PLAN #3323-00034

Starting at

$1,150
Sq Ft 1,571
Beds 2
Baths 2
½ Baths 0
Cars 2
Stories 1
Width 47' 6"
Depth 52'
House Plan House Plan #5917 Front Elevation

PLAN #341-00043

Starting at

$1,500
Sq Ft 1,295
Beds 2
Baths 2
½ Baths 0
Cars 2
Stories 2
Width 30'
Depth 44'
House Plan House Plan #3672 Angled Front Elevation

PLAN #348-00068

Starting at

$1,300
Sq Ft 1,800
Beds 3
Baths 2
½ Baths 0
Cars 2
Stories 1
Width 38' 5"
Depth 82' 10"
House Plan House Plan #858 Front Elevation

PLAN #035-00207

Starting at

$940
Sq Ft 1,525
Beds 4
Baths 2
½ Baths 0
Cars 2
Stories 2
Width 60'
Depth 34'
House Plan House Plan #32859 Angled Front Elevation

PLAN #1020-00396

Starting at

$983
Sq Ft 1,485
Beds 2
Baths 2
½ Baths 0
Cars 3
Stories 1
Width 50'
Depth 50'
House Plan House Plan #30466 Angled Front Elevation

PLAN #6146-00574

Starting at

$755
Sq Ft 808
Beds 1
Baths 1
½ Baths 0
Cars 0
Stories 1
Width 30' 5"
Depth 25'
House Plan House Plan #29915 Angled Front Elevation

PLAN #048-00298

Starting at

$900
Sq Ft 1,362
Beds 3
Baths 2
½ Baths 0
Cars 2
Stories 1
Width 53'
Depth 72'
House Plan House Plan #27688 Front Elevation

PLAN #940-00616

Starting at

$1,550
Sq Ft 2,570
Beds 3
Baths 2
½ Baths 1
Cars 0
Stories 1
Width 57'
Depth 48'
House Plan House Plan #27477 Front Elevation

PLAN #2865-00279

Starting at

$1,525
Sq Ft 1,655
Beds 3
Baths 2
½ Baths 0
Cars 2
Stories 1
Width 61'
Depth 49' 8"
X
Shop Sign In
Favorites
Cart
Chat