2,250 Results

EDIT SEARCH FILTERS
Clear All FiltersCottage
Sort By:  

2,250 RESULTS

SEARCH FILTERS

    Plan Type
    Square Feet
    Bedrooms
    Bathrooms
    Stories
    Garage (Vehicle Spaces)
    Architectural Styles

    Outdoor Living

    Bedroom Options
    Kitchen & Dining
    Laundry Location
    Additional Rooms

    Garage Type

    Garage Features
    Other Features
    Foundation Type

    Plan Width
    Plan Depth
    Framing Type
    Media Filters
SEARCHING...










House Plan House Plan #27477 Front Elevation

PLAN #2865-00279

Starting at

$1,525
Sq Ft 1,655
Beds 3
Baths 2
½ Baths 0
Cars 2
Stories 1
Width 61'
Depth 49' 8"





House Plan House Plan #27198 Front Elevation

PLAN #110-01096

Starting at

$1,350
Sq Ft 1,472
Beds 3-4
Baths 2
½ Baths 0
Cars 0
Stories 1.5
Width 44' 2"
Depth 39'



House Plan House Plan #25250 Front Elevation

PLAN #940-00309

Starting at

$1,250
Sq Ft 1,970
Beds 3
Baths 2
½ Baths 0
Cars 0
Stories 1.5
Width 38' 2"
Depth 47' 6"

House Plan House Plan #26923 Front Elevation

PLAN #2865-00120

Starting at

$1,525
Sq Ft 1,369
Beds 3
Baths 2
½ Baths 0
Cars 2
Stories 1
Width 50'
Depth 56'


House Plan House Plan #25761 Front Elevation

PLAN #4351-00021

Starting at

$1,075
Sq Ft 2,412
Beds 3
Baths 2
½ Baths 0
Cars 0
Stories 2
Width 36'
Depth 24'
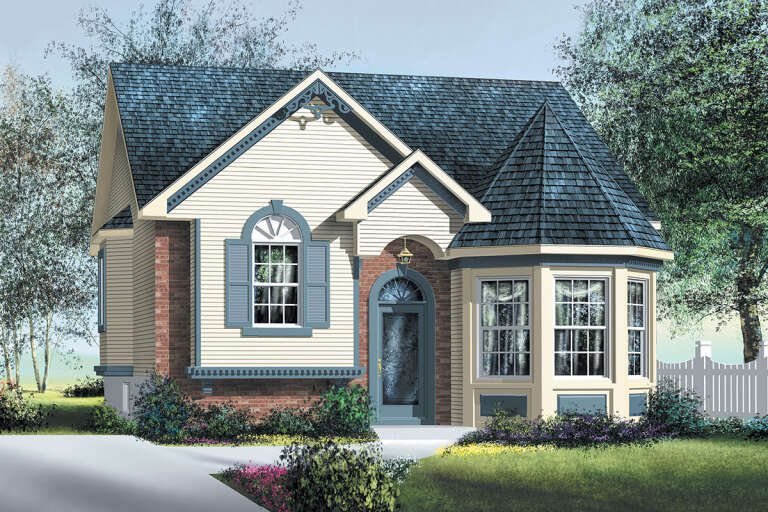
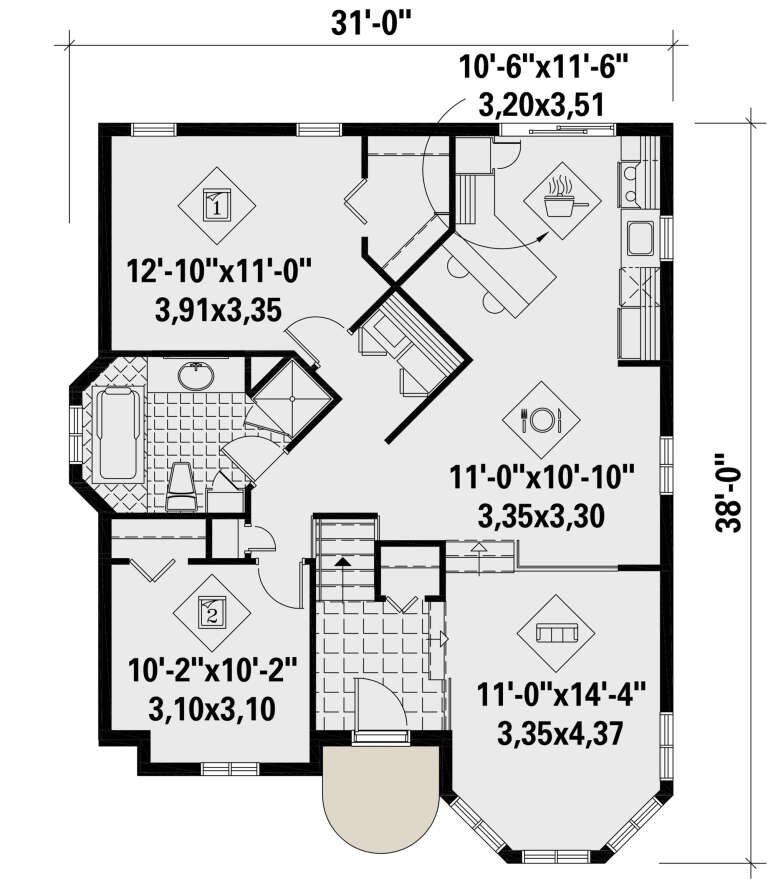
House Plan House Plan #25730 Front Elevation

PLAN #6146-00433

Starting at

$855
Sq Ft 1,028
Beds 2
Baths 1
½ Baths 0
Cars 0
Stories 1
Width 31'
Depth 28'
House Plan House Plan #20826 Front Elevation

PLAN #8594-00043

Starting at

$2,095
Sq Ft 2,143
Beds 4-5
Baths 3
½ Baths 0
Cars 2
Stories 2
Width 61'
Depth 52'
House Plan House Plan #19112 Front Elevation

PLAN #1637-00129

Starting at

$2,500
Sq Ft 2,360
Beds 4
Baths 2
½ Baths 1
Cars 2
Stories 2
Width 61'
Depth 43'


House Plan House Plan #18779 Front Elevation

PLAN #940-00069

Starting at

$1,100
Sq Ft 1,400
Beds 3
Baths 2
½ Baths 0
Cars 0
Stories 2
Width 40'
Depth 32'
House Plan House Plan #18396 Front Elevation

PLAN #6146-00344

Starting at

$855
Sq Ft 910
Beds 2
Baths 1
½ Baths 0
Cars 1
Stories 1
Width 32'
Depth 42'


House Plan House Plan #17791 Front Elevation

PLAN #6146-00211

Starting at

$1,055
Sq Ft 1,208
Beds 3
Baths 1
½ Baths 1
Cars 0
Stories 2
Width 20'
Depth 31' 6"
House Plan House Plan #17769 Front Elevation

PLAN #034-01114

Starting at

$1,510
Sq Ft 1,301
Beds 3
Baths 2
½ Baths 0
Cars 0
Stories 1.5
Width 28'
Depth 34'
House Plan House Plan #17236 Front Elevation

PLAN #1637-00120

Starting at

$2,500
Sq Ft 1,723
Beds 3
Baths 2
½ Baths 1
Cars 2
Stories 2
Width 24'
Depth 70'
House Plan House Plan #16898 Angled Front Elevation

PLAN #4848-00337

Starting at

$1,065
Sq Ft 1,572
Beds 3
Baths 2
½ Baths 0
Cars 2
Stories 1
Width 39'
Depth 64'
House Plan House Plan #16891 Front Elevation

PLAN #4848-00330

Starting at

$1,105
Sq Ft 1,934
Beds 3
Baths 2
½ Baths 0
Cars 2
Stories 1
Width 66'
Depth 53'
House Plan House Plan #16876 Front Elevation

PLAN #7922-00228

Starting at

$800
Sq Ft 2,566
Beds 4
Baths 3
½ Baths 0
Cars 2
Stories 1.5
Width 76' 4"
Depth 44' 8"
House Plan House Plan #16270 Front Elevation

PLAN #2802-00028

Starting at

$1,250
Sq Ft 2,106
Beds 4
Baths 2
½ Baths 1
Cars 0
Stories 2
Width 44'
Depth 29' 6"
House Plan House Plan #15026 Front Elevation

PLAN #8504-00053

Starting at

$4,760
Sq Ft 2,885
Beds 3
Baths 3
½ Baths 1
Cars 2
Stories 1
Width 60'
Depth 41'
X
Shop Sign In
Favorites
Cart
Chat