2,292 Results

EDIT SEARCH FILTERS
Clear All FiltersCottage
Sort By:  

2,292 RESULTS

SEARCH FILTERS

    Plan Type
    Square Feet
    Bedrooms
    Bathrooms
    Stories
    Garage (Vehicle Spaces)
    Architectural Styles

    Outdoor Living

    Bedroom Options
    Kitchen & Dining
    Laundry Location
    Additional Rooms

    Garage Type

    Garage Features
    Other Features
    Foundation Type

    Plan Width (FT)
    Plan Depth (FT)
    Plan Height (FT)
    Framing Type
    Media Filters
SEARCHING...


House Plan House Plan #27251 Front Elevation
EXCLUSIVE

PLAN #1462-00046

Starting at

$1,000
Sq Ft 1,333
Beds 2
Baths 2
½ Baths 0
Cars 0
Stories 1.5
Width 44'
Depth 26'


House Plan House Plan #25615 Front Elevation

PLAN #963-00565

Starting at

$1,299
Sq Ft 1,366
Beds 2
Baths 2
½ Baths 0
Cars 2
Stories 1
Width 39'
Depth 57'


House Plan House Plan #30749 Angled Front Elevation

PLAN #4848-00408

Starting at

$1,025
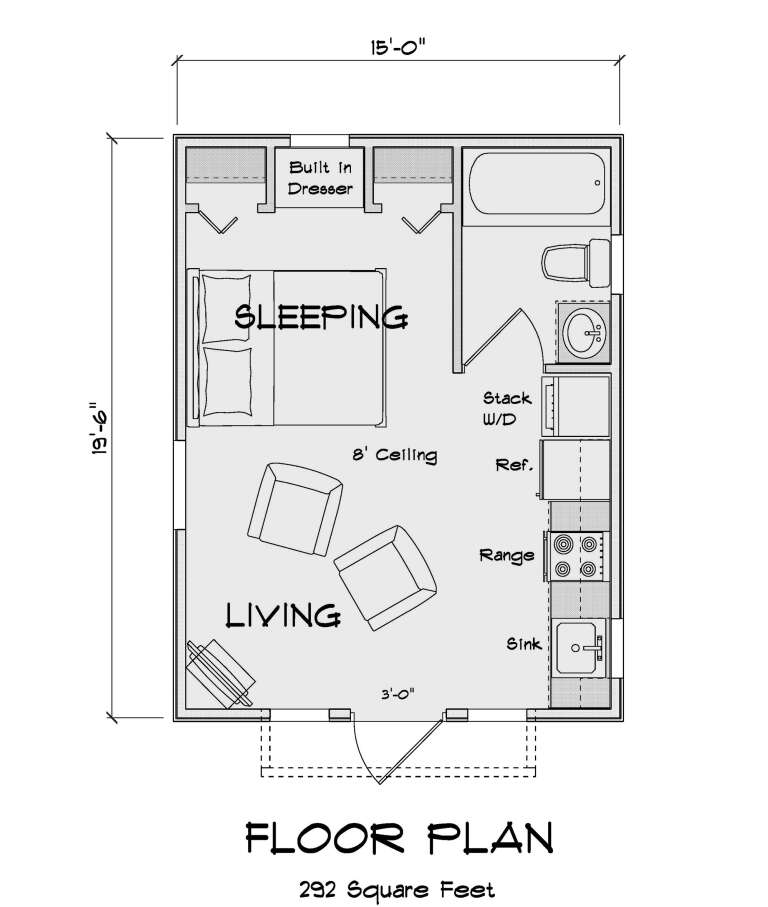
Sq Ft 292
Beds 1
Baths 1
½ Baths 0
Cars 0
Stories 1
Width 15'
Depth 19' 6"


House Plan House Plan #34274 Angled Front Elevation

PLAN #7922-00259

Starting at

$700
Sq Ft 1,445
Beds 3
Baths 2
½ Baths 0
Cars 2
Stories 1
Width 49' 6"
Depth 52' 11"
House Plan House Plan #34124 Angled Front Elevation
EXCLUSIVE

PLAN #1462-00184

Starting at

$1,000
Sq Ft 1,200
Beds 2
Baths 2
½ Baths 0
Cars 0
Stories 1.5
Width 25' 10"
Depth 54' 6"
House Plan House Plan #27583 Front Elevation

PLAN #699-00307

Starting at

$2,795
Sq Ft 3,696
Beds 3
Baths 3
½ Baths 1
Cars 3
Stories 1
Width 106' 2"
Depth 87' 4"
House Plan House Plan #34895 Angled Front Elevation at Dusk

PLAN #8937-00119

Starting at

$1,395
Sq Ft 1,981
Beds 3
Baths 2
½ Baths 1
Cars 2
Stories 2
Width 29' 6"
Depth 55' 9"
House Plan House Plan #34445 Front Elevation

PLAN #098-00674

Starting at

$2,050
Sq Ft 855
Beds 1
Baths 1
½ Baths 1
Cars 0
Stories 1
Width 30' 6"
Depth 36'
House Plan House Plan #32675 Angled Front Elevation

PLAN #6261-00071

Starting at

$1,395
Sq Ft 2,035
Beds 3
Baths 2
½ Baths 0
Cars 0-2
Stories 1
Width 44' 8"
Depth 65'
House Plan House Plan #27243 Front Elevation

PLAN #8318-00260

Starting at

$1,200
Sq Ft 1,591
Beds 3
Baths 2
½ Baths 0
Cars 2
Stories 1
Width 42' 4"
Depth 63' 10"
House Plan House Plan #31650 Angled Front Elevation

PLAN #1502-00025

Starting at

$675
Sq Ft 384
Beds 1
Baths 1
½ Baths 0
Cars 0
Stories 1
Width 24'
Depth 22'
House Plan House Plan #28915 Angled Front Elevation

PLAN #2559-00970

Starting at

$1,284
Sq Ft 1,176
Beds 3
Baths 2
½ Baths 1
Cars 1
Stories 2
Width 31'
Depth 32'
House Plan House Plan #16835 Front Elevation

PLAN #041-00118

Starting at

$1,345
Sq Ft 1,450
Beds 3
Baths 2
½ Baths 0
Cars 2
Stories 1
Width 33' 4"
Depth 68' 10"
House Plan House Plan #5150 Angled Front Elevation

PLAN #110-00309

Starting at

$1,350
Sq Ft 1,472
Beds 3-4
Baths 2
½ Baths 0
Cars 0
Stories 1.5
Width 44' 2"
Depth 39'
House Plan House Plan #35566 Angled Front Elevation

PLAN #4848-00607

Starting at

$1,025
Sq Ft 1,011
Beds 2
Baths 2
½ Baths 0
Cars 0
Stories 1
Width 22'
Depth 50' 8"
House Plan House Plan #34279 Angled Front Elevation

PLAN #4848-00511

Starting at

$1,025
Sq Ft 627
Beds 2
Baths 1
½ Baths 0
Cars 1
Stories 1
Width 33'
Depth 28' 6"
House Plan House Plan #32188 Angled Front Elevation

PLAN #1502-00030

Starting at

$675
Sq Ft 502
Beds 1
Baths 1
½ Baths 0
Cars 0
Stories 1
Width 24'
Depth 24'
House Plan House Plan #31348 Angled Front Elevation

PLAN #2559-01049

Starting at

$1,147
Sq Ft 705
Beds 2
Baths 1
½ Baths 0
Cars 0
Stories 1.5
Width 22'
Depth 30'
X
Shop Sign In
Favorites
Cart
Chat