2,291 Results

EDIT SEARCH FILTERS
Clear All FiltersCottage
Sort By:  

2,291 RESULTS

SEARCH FILTERS

    Plan Type
    Square Feet
    Bedrooms
    Bathrooms
    Stories
    Garage (Vehicle Spaces)
    Architectural Styles

    Outdoor Living

    Bedroom Options
    Kitchen & Dining
    Laundry Location
    Additional Rooms

    Garage Type

    Garage Features
    Other Features
    Foundation Type

    Plan Width (FT)
    Plan Depth (FT)
    Plan Height (FT)
    Framing Type
    Media Filters
SEARCHING...
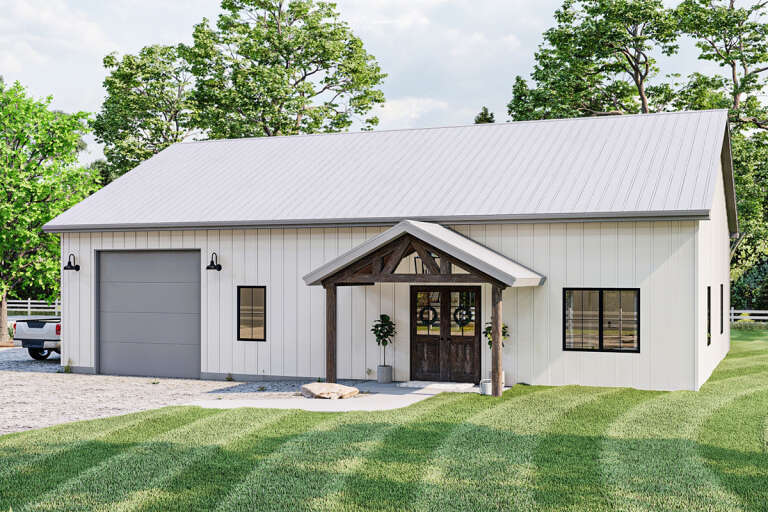
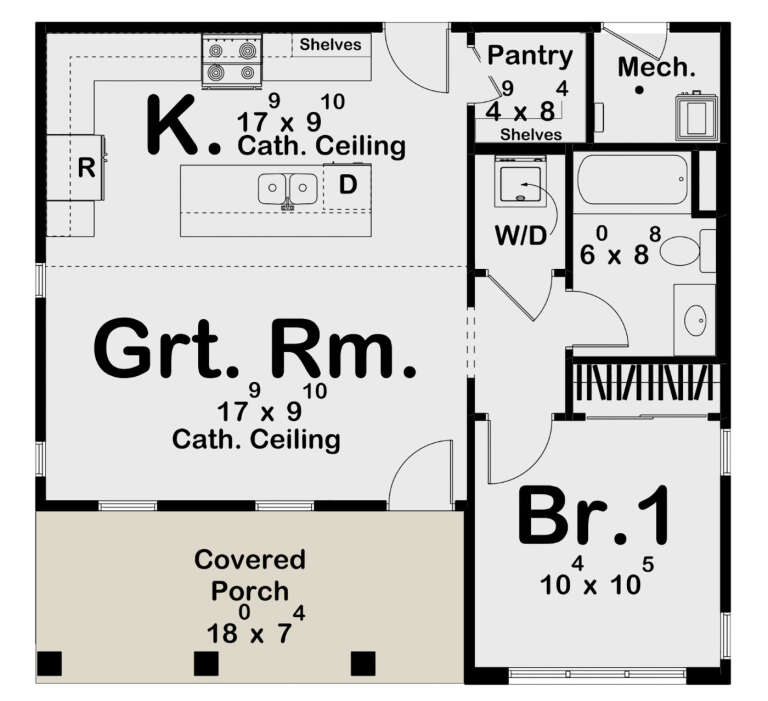
House Plan House Plan #33567 Angled Front Elevation

PLAN #940-01319

Starting at

$950
Sq Ft 960
Beds 2
Baths 2
½ Baths 0
Cars 0
Stories 1
Width 40'
Depth 30'
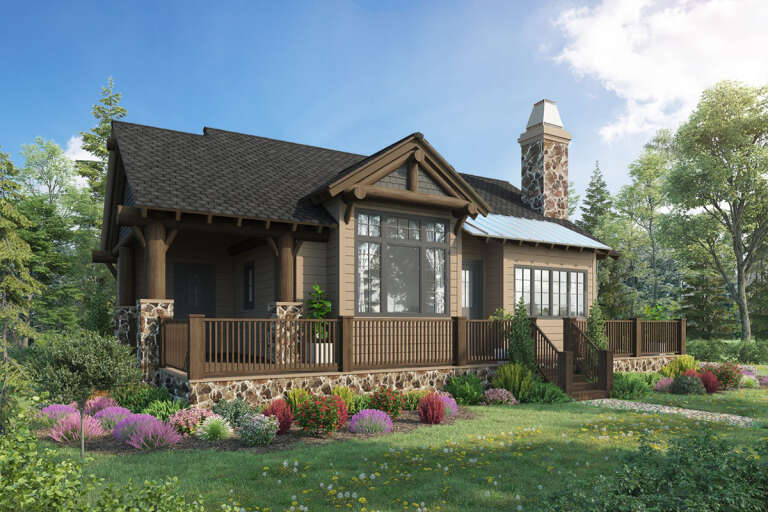
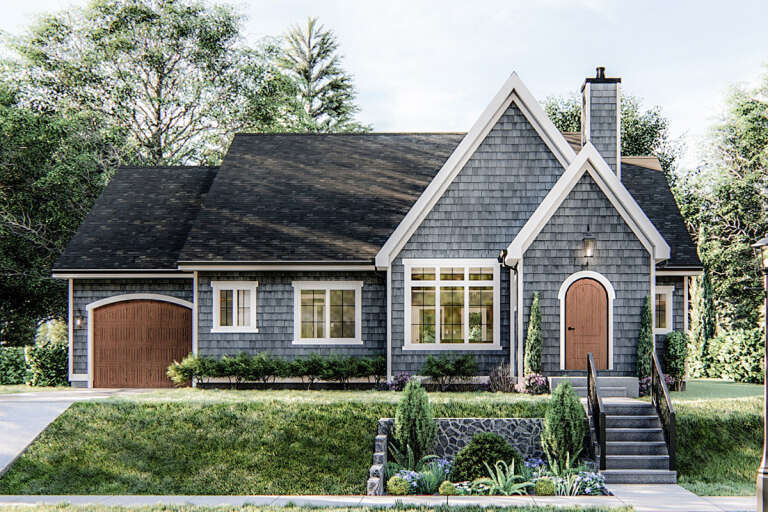
House Plan House Plan #25965 Front Elevation

PLAN #963-00601

Starting at

$1,399
Sq Ft 1,460
Beds 2
Baths 1
½ Baths 0
Cars 1
Stories 1
Width 40'
Depth 60'
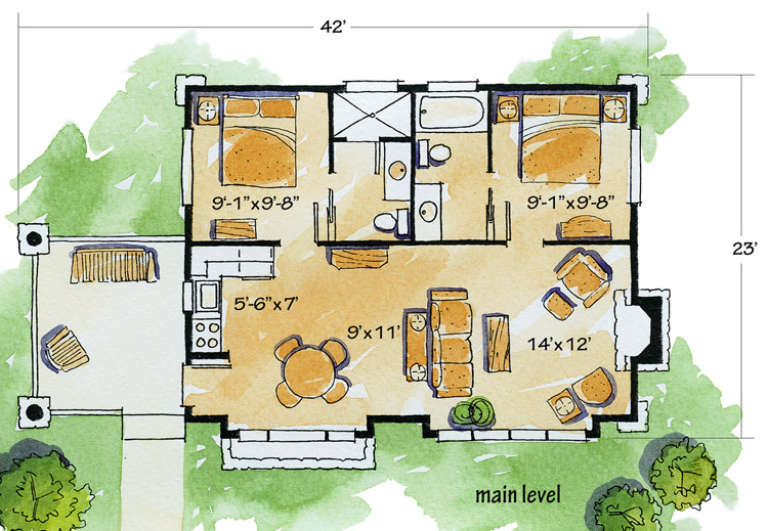
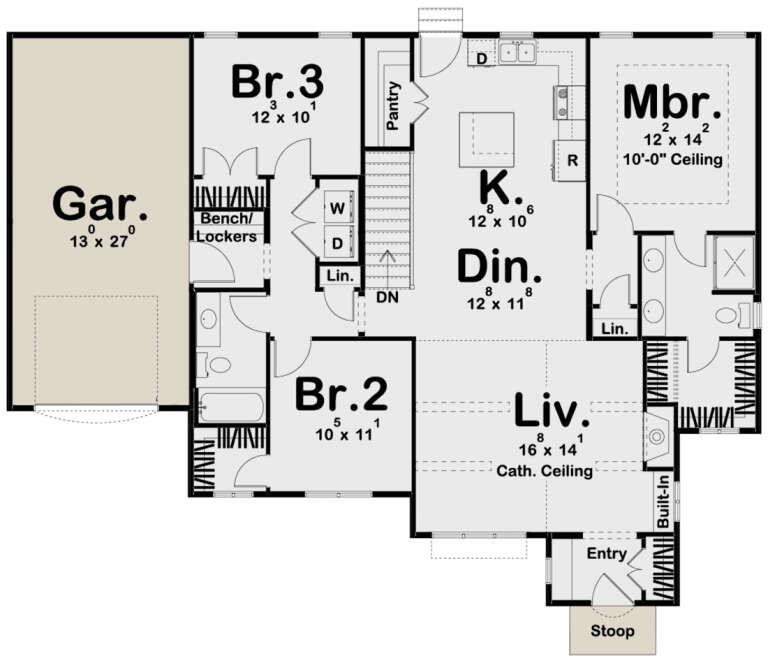
House Plan House Plan #16766 Front Elevation

PLAN #1907-00018

Starting at

$1,085
Sq Ft 681
Beds 2
Baths 2
½ Baths 0
Cars 0
Stories 1
Width 40'
Depth 22'
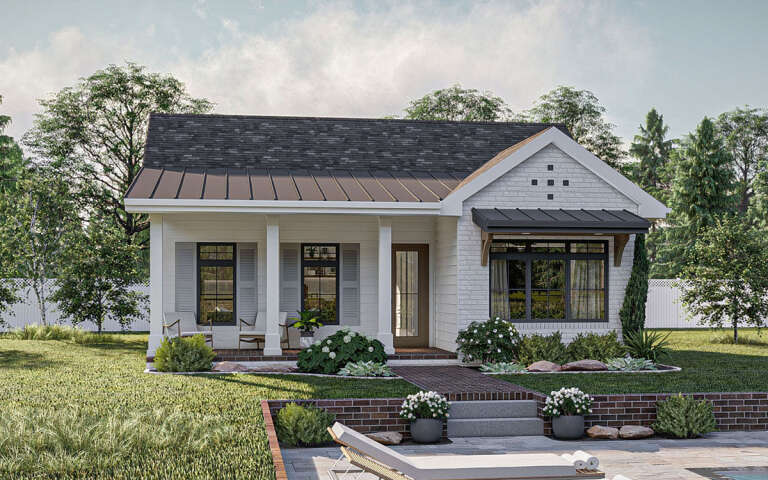
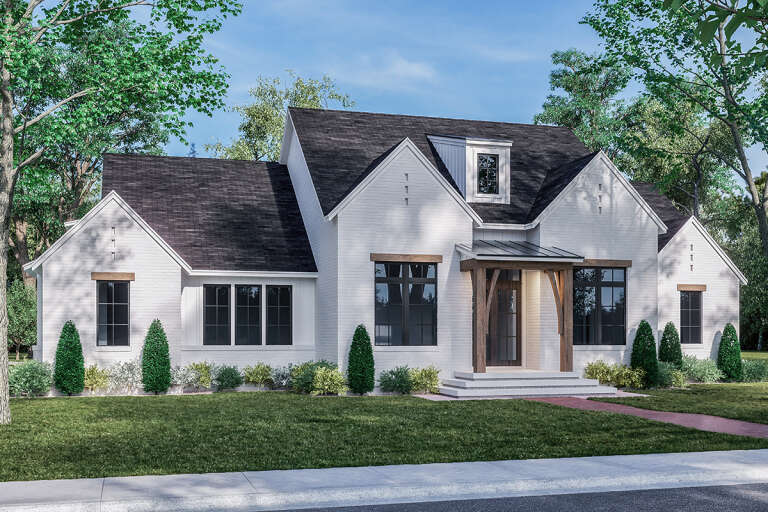
House Plan House Plan #34488 Angled Front Elevation

PLAN #098-00683

Starting at

$2,050
Sq Ft 1,190
Beds 3
Baths 2
½ Baths 0
Cars 0
Stories 1
Width 51' 6"
Depth 36'
House Plan House Plan #35461 Angled Front Elevation

PLAN #4848-00591

Starting at

$1,025
Sq Ft 462
Beds 1
Baths 1
½ Baths 0
Cars 0
Stories 1
Width 12'
Depth 38' 6"
House Plan House Plan #30169 Angled Front Elevation

PLAN #963-00866

Starting at

$899
Sq Ft 642
Beds 1
Baths 1
½ Baths 0
Cars 0
Stories 1
Width 29'
Depth 27' 4"
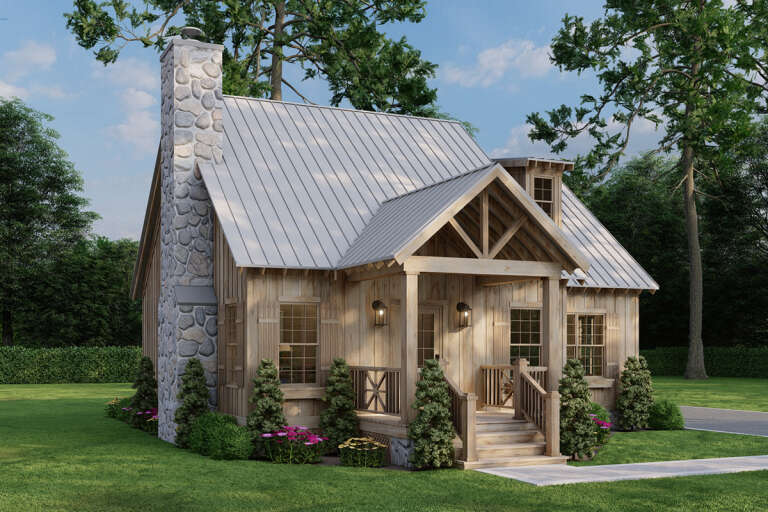
White Cottage, Front Elevation with metal roof, wood accents, lit porch, stone base, and lush blooming landscaping. House Plan # 1070-00254 Digital Rendering by America's Best House Plans, Inc.

PLAN #1070-00254

Starting at

$1,804
Sq Ft 2,296
Beds 3
Baths 3
½ Baths 1
Cars 0
Stories 2
Width 35' 10"
Depth 60' 4"
House Plan House Plan #32020 Front Elevation

PLAN #041-00375

Starting at

$1,345
Sq Ft 1,094
Beds 2
Baths 2
½ Baths 0
Cars 2
Stories 1
Width 54' 4"
Depth 49'
House Plan House Plan #34696 Front Elevation

PLAN #9480-00013

Starting at

$1,480
Sq Ft 1,914
Beds 3
Baths 2
½ Baths 0
Cars 2
Stories 1
Width 70'
Depth 70' 8"
House Plan House Plan #31497 Front Elevation

PLAN #699-00390

Starting at

$1,295
Sq Ft 1,868
Beds 3
Baths 2
½ Baths 0
Cars 2
Stories 1
Width 64'
Depth 73' 5"
House Plan House Plan #24139 Front Elevation

PLAN #963-00380

Starting at

$1,399
Sq Ft 1,507
Beds 3
Baths 2
½ Baths 0
Cars 1
Stories 1
Width 56'
Depth 46'
House Plan House Plan #26523 Front Elevation

PLAN #041-00267

Starting at

$1,495
Sq Ft 2,626
Beds 4
Baths 3
½ Baths 1
Cars 2
Stories 1
Width 74'
Depth 73' 4"
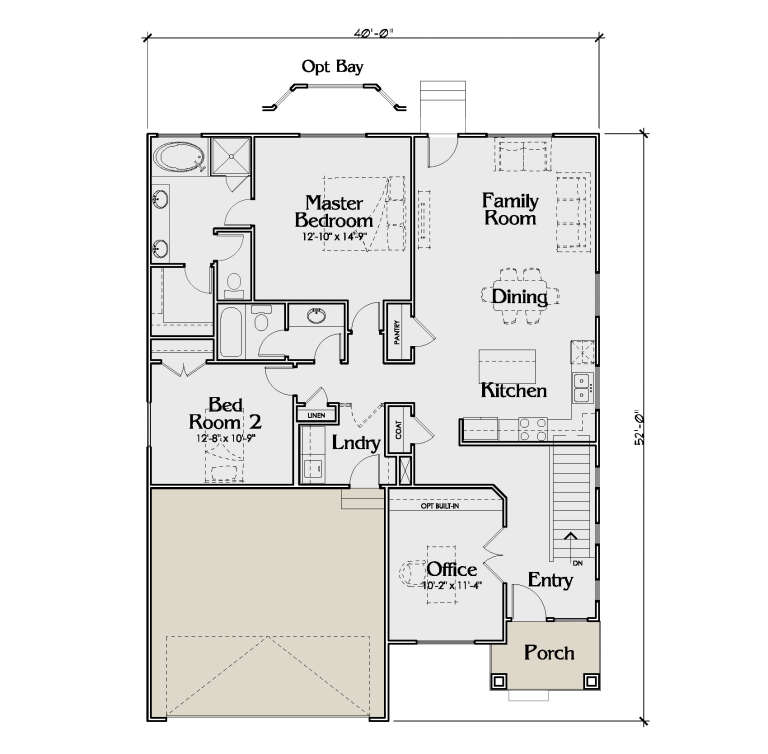
House Plan House Plan #26068 Front Elevation
EXCLUSIVE

PLAN #6785-00001

Starting at

$900
Sq Ft 1,500
Beds 2-5
Baths 2
½ Baths 0
Cars 2
Stories 1
Width 40'
Depth 52'
House Plan House Plan #19383 Angled Front Elevation

PLAN #963-00205

Starting at

$699
Sq Ft 485
Beds 1
Baths 1
½ Baths 0
Cars 0
Stories 1
Width 23'
Depth 27'
House Plan House Plan #35848 Angled Front Elevation

PLAN #4848-00610

Starting at

$1,025
Sq Ft 692
Beds 2
Baths 2
½ Baths 0
Cars 0
Stories 1
Width 19'
Depth 47'
House Plan House Plan #34711 Angled Front Elevation

PLAN #035-01211

Starting at

$835
Sq Ft 1,305
Beds 3
Baths 2
½ Baths 0
Cars 2
Stories 1.5
Width 32'
Depth 40'
House Plan House Plan #30871 Angled Front Elevation

PLAN #8318-00386

Starting at

$1,200
Sq Ft 1,425
Beds 3
Baths 2
½ Baths 0
Cars 0
Stories 2
Width 36' 2"
Depth 60'
House Plan House Plan #14803 Front Elevation

PLAN #7806-00004

Starting at

$1,585
Sq Ft 2,597
Beds 3
Baths 3
½ Baths 0
Cars 2
Stories 2
Width 76' 10"
Depth 50'
X
Shop Sign In
Favorites
Cart
Chat