2,291 Results

EDIT SEARCH FILTERS
Clear All FiltersCottage
Sort By:  

2,291 RESULTS

SEARCH FILTERS

    Plan Type
    Square Feet
    Bedrooms
    Bathrooms
    Stories
    Garage (Vehicle Spaces)
    Architectural Styles

    Outdoor Living

    Bedroom Options
    Kitchen & Dining
    Laundry Location
    Additional Rooms

    Garage Type

    Garage Features
    Other Features
    Foundation Type

    Plan Width (FT)
    Plan Depth (FT)
    Plan Height (FT)
    Framing Type
    Media Filters
SEARCHING...
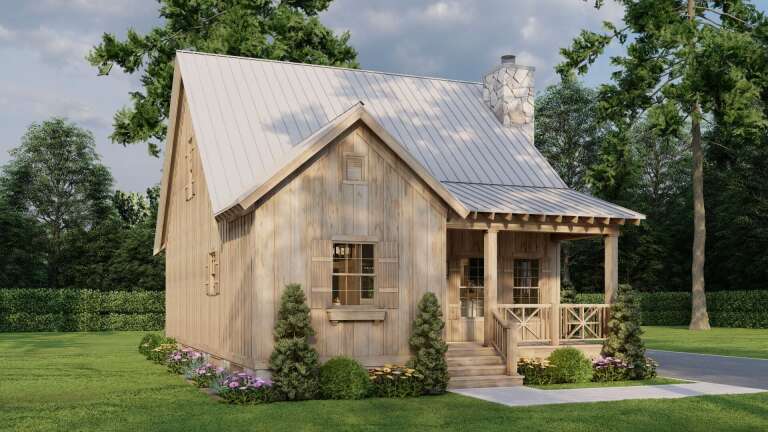
House Plan House Plan #24905 Angled Front Elevation

PLAN #2699-00001

Starting at

$1,195
Sq Ft 896
Beds 1
Baths 1
½ Baths 1
Cars 0
Stories 1
Width 32'
Depth 28'
White Modern Farmhouse, Angled Front Elevation at Dusk, lap siding, metal roof, lit porch, stone path, lush landscaping. House Plan # 098-00698 Digital Rendering by America's Best House Plans, Inc.

PLAN #098-00698

Starting at

$2,050
Sq Ft 2,719
Beds 4
Baths 3
½ Baths 1
Cars 0
Stories 2
Width 40'
Depth 57' 6"
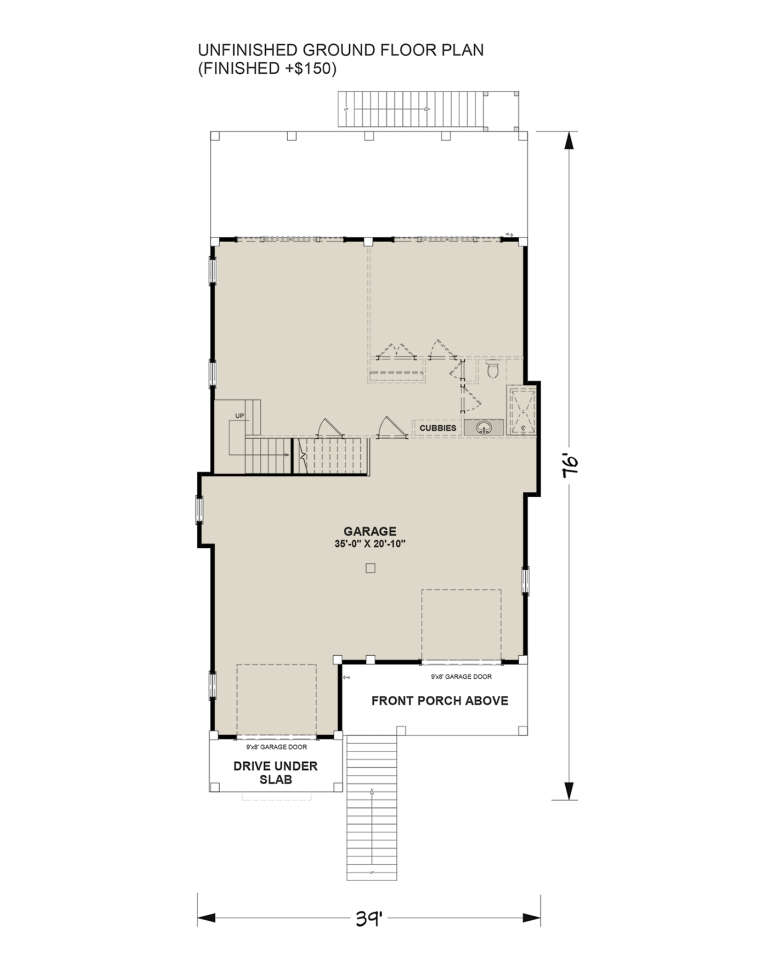
House Plan House Plan #32481 Angled Front Elevation

PLAN #6316-00019

Starting at

$1,695
Sq Ft 2,000
Beds 3
Baths 2
½ Baths 1
Cars 2
Stories 2
Width 39'
Depth 76'
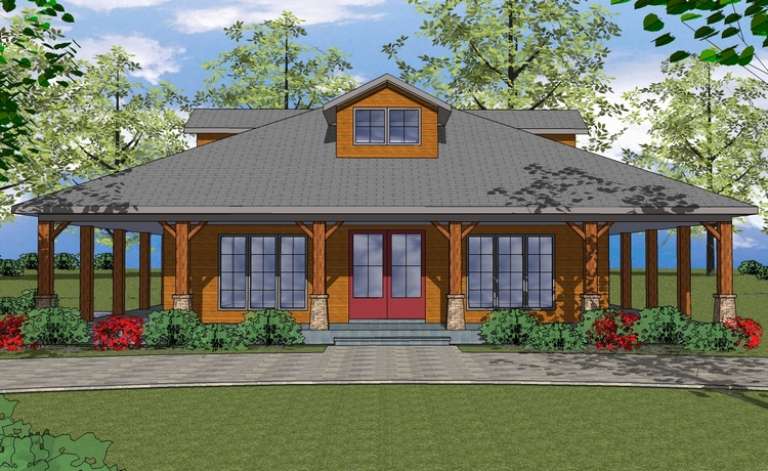
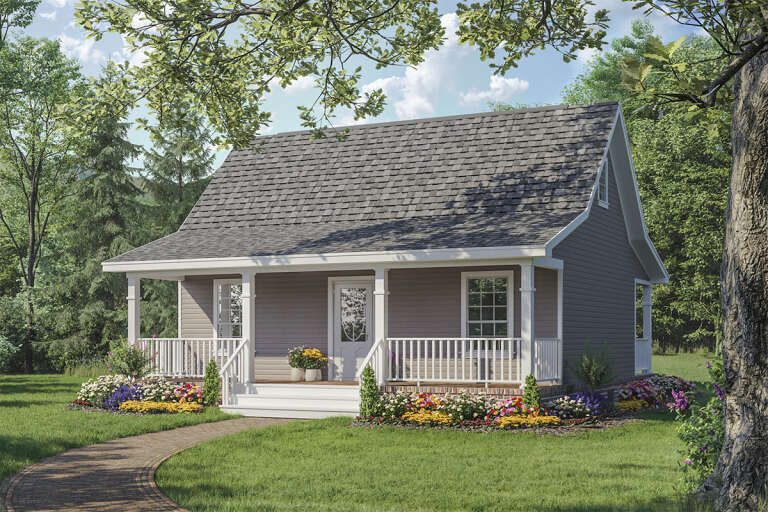
House Plan House Plan #31484 Front Elevation

PLAN #677-00034

Starting at

$995
Sq Ft 898
Beds 2
Baths 2
½ Baths 0
Cars 0
Stories 1
Width 26'
Depth 35' 8"
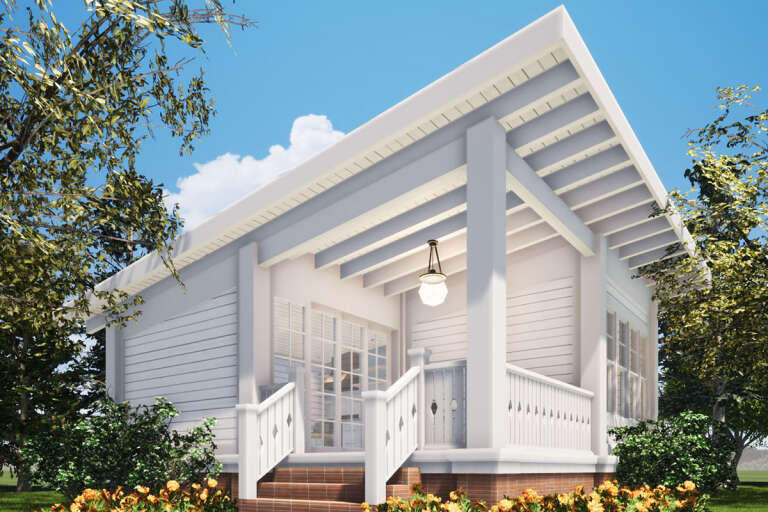
House Plan House Plan #32187 Angled Front Elevation

PLAN #1502-00029

Starting at

$675
Sq Ft 499
Beds 1
Baths 1
½ Baths 0
Cars 0
Stories 1
Width 17' 6"
Depth 34'
House Plan House Plan #14529 Front Elevation

PLAN #6471-00032

Starting at

$800
Sq Ft 1,225
Beds 2
Baths 2
½ Baths 0
Cars 0
Stories 1
Width 50'
Depth 50'
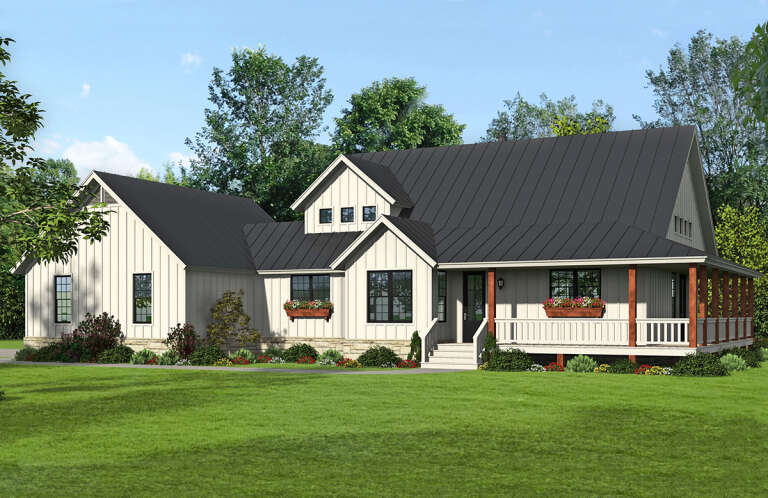
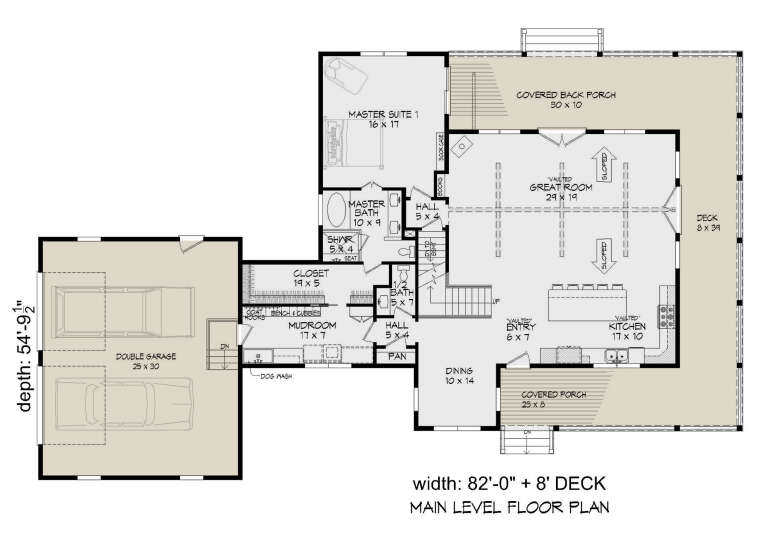
House Plan House Plan #26428 Front Elevation

PLAN #940-00437

Starting at

$1,450
Sq Ft 2,365
Beds 3
Baths 2
½ Baths 1
Cars 2
Stories 1.5
Width 82'
Depth 54' 10"
House Plan House Plan #33821 Front Elevation

PLAN #699-00438

Starting at

$1,145
Sq Ft 1,193
Beds 3
Baths 2
½ Baths 1
Cars 0
Stories 2
Width 33'
Depth 32'
Grey European, Front Elevation with stone siding, stucco accents, black metal windows, stone patio, and gravel walkway. House Plan # 963-01325 Digital Rendering by America's Best House Plans, Inc.

PLAN #963-01325

Starting at

$1,899
Sq Ft 3,465
Beds 3-5
Baths 2
½ Baths 1
Cars 3
Stories 1
Width 86'
Depth 82'
House Plan House Plan #28693 Front Elevation

PLAN #963-00745

Starting at

$1,399
Sq Ft 1,591
Beds 3
Baths 2
½ Baths 1
Cars 2
Stories 2
Width 28'
Depth 52'
House Plan House Plan #13448 Angled Front Elevation

PLAN #348-00205

Starting at

$1,300
Sq Ft 1,800
Beds 3
Baths 2
½ Baths 0
Cars 2
Stories 1
Width 65'
Depth 56' 8"
White Cottage, Angled Front Elevation, metal roof, board-and-batten siding, paver driveway, lantern lights, pink bushes. House Plan # 207-00163 Digital Rendering by America's Best House Plans, Inc.

PLAN #207-00163

Starting at

$1,739
Sq Ft 1,739
Beds 2-3
Baths 2
½ Baths 1
Cars 2
Stories 1
Width 32'
Depth 89' 4"
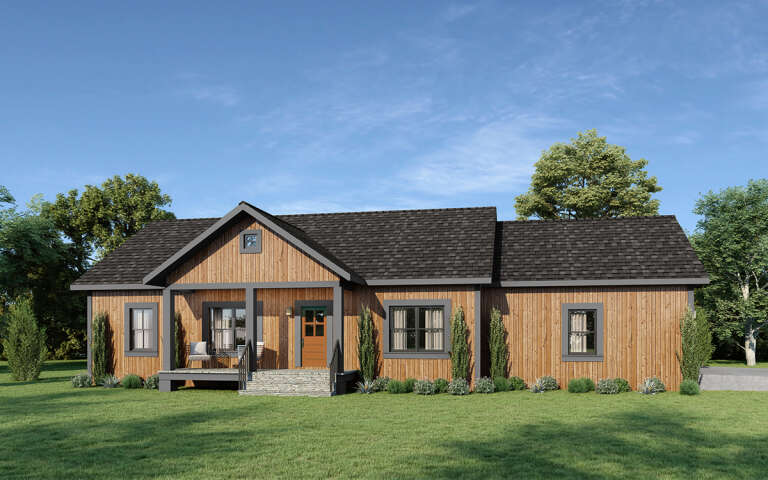
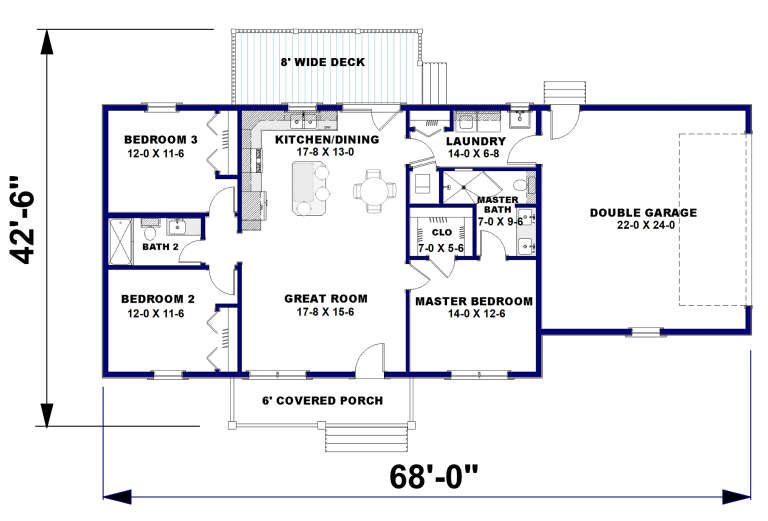
House Plan House Plan #29166 Angled Front Elevation

PLAN #1776-00128

Starting at

$990
Sq Ft 1,311
Beds 3
Baths 2
½ Baths 0
Cars 2
Stories 1
Width 68'
Depth 42' 6"
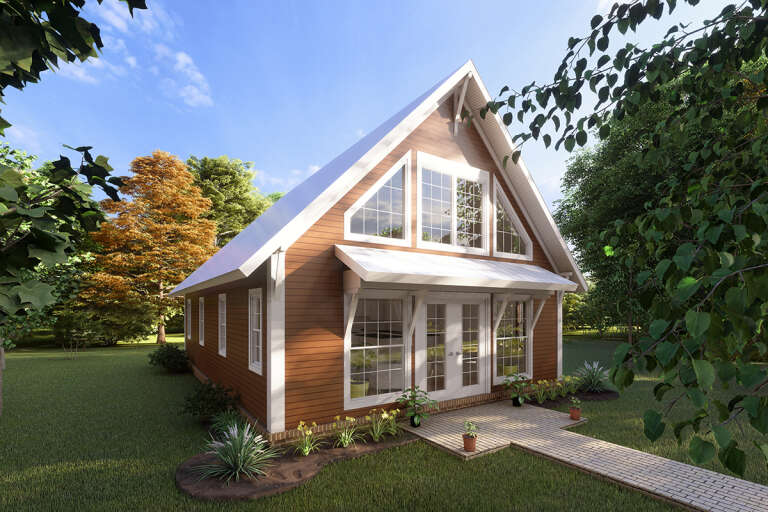
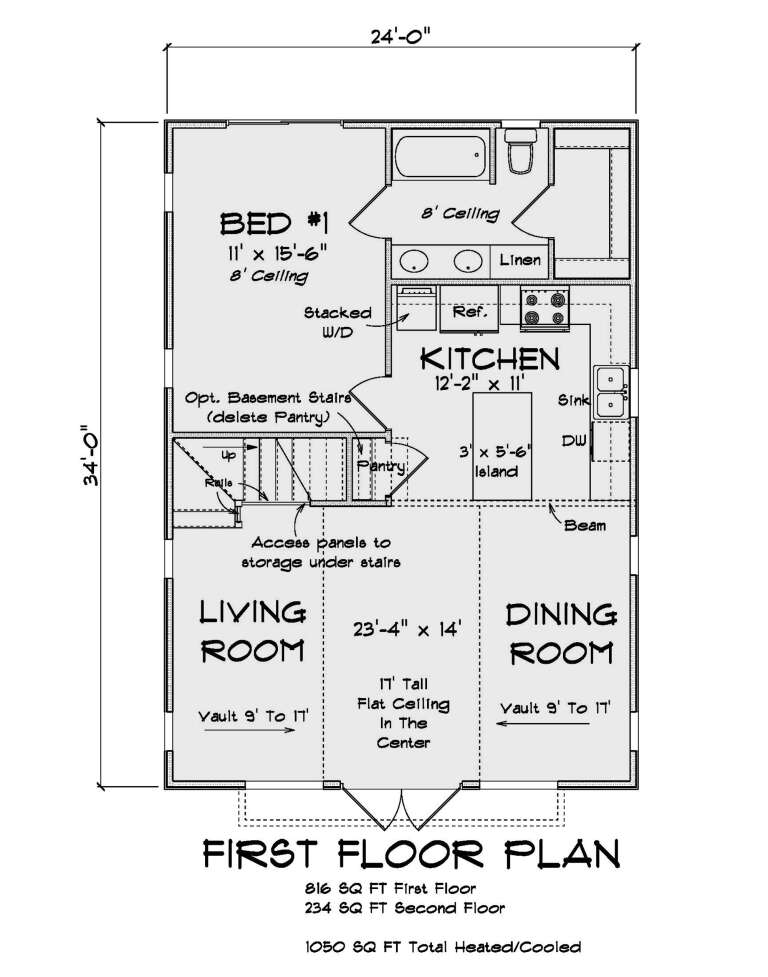
House Plan House Plan #28989 Angled Front Elevation

PLAN #4848-00382

Starting at

$1,025
Sq Ft 1,050
Beds 2
Baths 2
½ Baths 0
Cars 0
Stories 1.5
Width 24'
Depth 34'
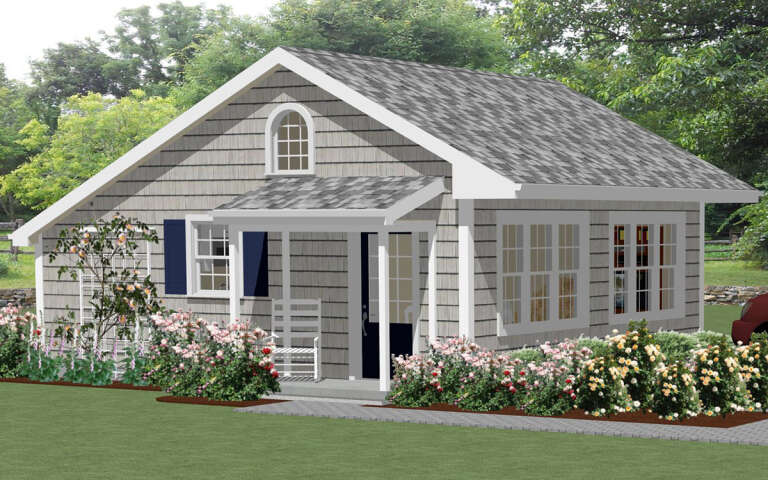
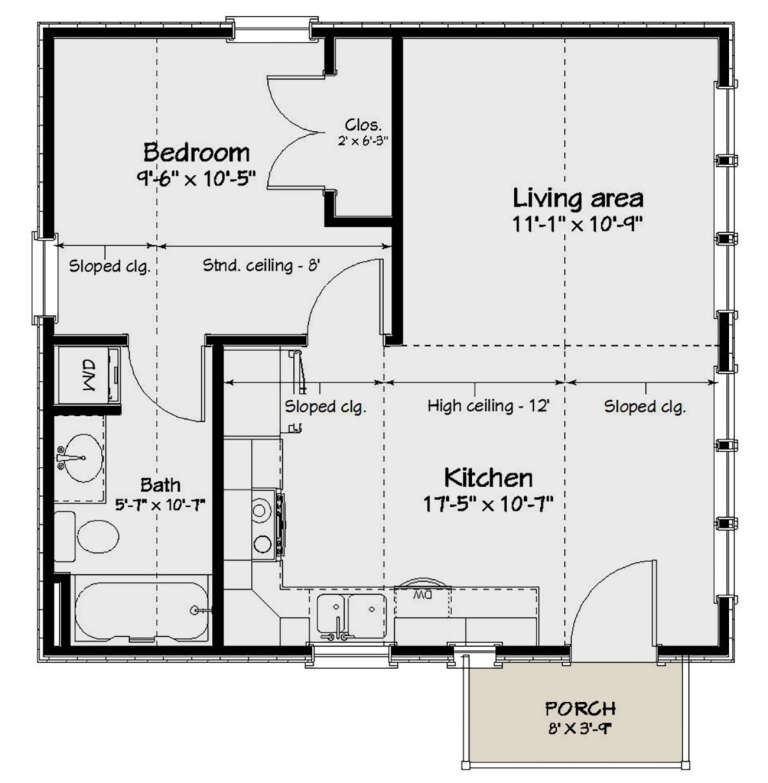
House Plan House Plan #24645 Front Elevation

PLAN #1502-00014

Starting at

$675
Sq Ft 528
Beds 1
Baths 1
½ Baths 0
Cars 0
Stories 1
Width 24'
Depth 26'
House Plan House Plan #30872 Angled Front Elevation

PLAN #8318-00387

Starting at

$1,000
Sq Ft 1,266
Beds 2
Baths 2
½ Baths 0
Cars 0
Stories 2
Width 30' 8"
Depth 44' 2"
House Plan House Plan #3772 Front Elevation

PLAN #348-00167

Starting at

$900
Sq Ft 600
Beds 1
Baths 1
½ Baths 0
Cars 0
Stories 1
Width 30'
Depth 32'
House Plan House Plan #26273 Front Elevation

PLAN #028-00166

Starting at

$368
Sq Ft 456
Beds 1
Baths 1
½ Baths 0
Cars 0
Stories 1
Width 25'
Depth 25'
X
Shop Sign In
Favorites
Cart
Chat