2,292 Results

EDIT SEARCH FILTERS
Clear All FiltersCottage
Sort By:  

2,292 RESULTS

SEARCH FILTERS

    Plan Type
    Square Feet
    Bedrooms
    Bathrooms
    Stories
    Garage (Vehicle Spaces)
    Architectural Styles

    Outdoor Living

    Bedroom Options
    Kitchen & Dining
    Laundry Location
    Additional Rooms

    Garage Type

    Garage Features
    Other Features
    Foundation Type

    Plan Width (FT)
    Plan Depth (FT)
    Plan Height (FT)
    Framing Type
    Media Filters
SEARCHING...







House Plan House Plan #15683 Front Elevation

PLAN #9401-00015

Starting at

$1,545
Sq Ft 2,595
Beds 3
Baths 2
½ Baths 1
Cars 2
Stories 1
Width 91' 3"
Depth 73' 10"



House Plan House Plan #33106 Front Elevation

PLAN #098-00552

Starting at

$2,050
Sq Ft 1,742
Beds 4
Baths 3
½ Baths 0
Cars 2
Stories 1
Width 52'
Depth 48'
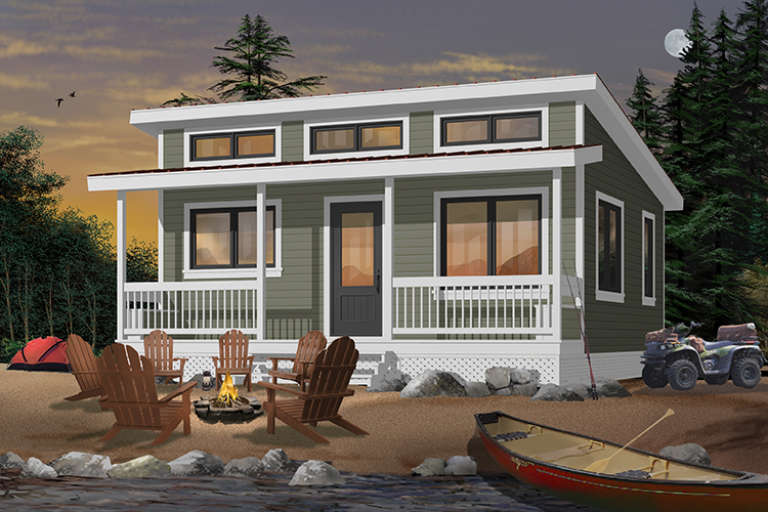

House Plan House Plan #6473 Front Elevation

PLAN #034-00177

Starting at

$1,220

Sq Ft 480
Beds 2
Baths 1
½ Baths 0
Cars 0
Stories 1
Width 24'
Depth 20'


House Plan House Plan #24636 Front Elevation

PLAN #1502-00011

Starting at

$675
Sq Ft 630
Beds 1
Baths 1
½ Baths 0
Cars 0
Stories 1
Width 25'
Depth 28'

House Plan House Plan #32361 Front Elevation at Dusk

PLAN #7983-00144

Starting at

$1,050
Sq Ft 1,488
Beds 3
Baths 2
½ Baths 1
Cars 0
Stories 2
Width 31' 4"
Depth 52' 9"
House Plan House Plan #28732 Angled Front Elevation

PLAN #2559-00963

Starting at

$1,888
Sq Ft 2,601
Beds 4
Baths 3
½ Baths 0
Cars 3
Stories 1
Width 63'
Depth 70'
House Plan House Plan #17159 Front Elevation

PLAN #3323-00628

Starting at

$1,800
Sq Ft 4,219
Beds 4
Baths 4
½ Baths 1
Cars 2
Stories 2
Width 59'
Depth 81'
House Plan House Plan #31544 Angled Front Elevation

PLAN #963-01023

Starting at

$899
Sq Ft 648
Beds 1
Baths 1
½ Baths 0
Cars 0
Stories 1
Width 24'
Depth 28'
House Plan House Plan #24565 Front Elevation

PLAN #9401-00110

Starting at

$1,295
Sq Ft 2,191
Beds 4
Baths 4
½ Baths 0
Cars 2-3
Stories 1
Width 63' 5"
Depth 64' 9"
House Plan House Plan #959 Front Elevation

PLAN #036-00005

Starting at

$1,045
Sq Ft 953
Beds 2
Baths 1
½ Baths 1
Cars 0
Stories 1
Width 36'
Depth 42' 4"
House Plan House Plan #29708 Angled Front Elevation

PLAN #039-00746

Starting at

$1,315
Sq Ft 1,194
Beds 2
Baths 2
½ Baths 0
Cars 0
Stories 1.5
Width 26'
Depth 32'
House Plan House Plan #29491 Angled Front Elevation

PLAN #8594-00480

Starting at

$2,515
Sq Ft 2,844
Beds 4
Baths 3
½ Baths 0
Cars 2
Stories 2
Width 60'
Depth 62'
House Plan House Plan #25720 Front Elevation

PLAN #2699-00031

Starting at

$1,295
Sq Ft 1,226
Beds 3
Baths 2
½ Baths 0
Cars 2
Stories 1
Width 38'
Depth 52'
House Plan House Plan #19026 Angled Front Elevation

PLAN #940-00079

Starting at

$1,150
Sq Ft 1,650
Beds 2
Baths 2
½ Baths 0
Cars 2
Stories 1
Width 86' 9"
Depth 50'
House Plan House Plan #17714 Angled Front Elevation

PLAN #034-01075

Starting at

$1,220
Sq Ft 686
Beds 2
Baths 1
½ Baths 0
Cars 0
Stories 1
Width 26'
Depth 26'
House Plan House Plan #34436 Front Elevation

PLAN #4848-00528

Starting at

$1,105
Sq Ft 1,854
Beds 4
Baths 2
½ Baths 1
Cars 3
Stories 1
Width 49'
Depth 54' 6"
House Plan House Plan #32244 Angled Front Elevation at Dusk

PLAN #7983-00133

Starting at

$1,050
Sq Ft 1,200
Beds 2
Baths 2
½ Baths 0
Cars 1
Stories 1
Width 32' 6"
Depth 56'
House Plan House Plan #31484 Front Elevation

PLAN #677-00034

Starting at

$995
Sq Ft 898
Beds 2
Baths 2
½ Baths 0
Cars 0
Stories 1
Width 26'
Depth 35' 8"
X
Shop Sign In
Favorites
Cart
Chat