2,292 Results

EDIT SEARCH FILTERS
Clear All FiltersCottage
Sort By:  

2,292 RESULTS

SEARCH FILTERS

    Plan Type
    Square Feet
    Bedrooms
    Bathrooms
    Stories
    Garage (Vehicle Spaces)
    Architectural Styles

    Outdoor Living

    Bedroom Options
    Kitchen & Dining
    Laundry Location
    Additional Rooms

    Garage Type

    Garage Features
    Other Features
    Foundation Type

    Plan Width (FT)
    Plan Depth (FT)
    Plan Height (FT)
    Framing Type
    Media Filters
SEARCHING...
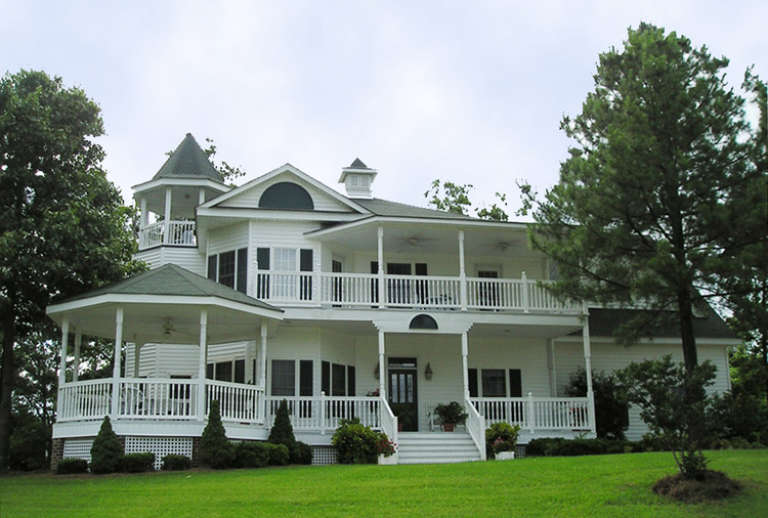

House Plan House Plan #14900 Front Photo

PLAN #7922-00093

Starting at

$920
Sq Ft 3,131
Beds 4
Baths 3
½ Baths 1
Cars 2
Stories 2
Width 67' 5"
Depth 61' 5"
House Plan House Plan #16399 Front Elevation

PLAN #9401-00082

Starting at

$1,295
Sq Ft 2,482
Beds 4
Baths 3
½ Baths 1
Cars 2-3
Stories 1
Width 81' 6"
Depth 86' 6"
House Plan House Plan #32294 Angled Front Elevation

PLAN #963-01093

Starting at

$699
Sq Ft 583
Beds 1
Baths 1
½ Baths 0
Cars 0
Stories 1
Width 34'
Depth 21'
House Plan House Plan #25363 Front Elevation
EXCLUSIVE

PLAN #1462-00033

Starting at

$1,000
Sq Ft 875
Beds 1
Baths 1
½ Baths 0
Cars 0
Stories 1
Width 25'
Depth 35'
White Modern Farmhouse front elevation with board-and-batten siding, metal roof, blue door, and wood porch posts. House Plan # 009-00384 Digital Rendering by America's Best House Plans, Inc.
EXCLUSIVE

PLAN #009-00384

Starting at

$1,200
Sq Ft 966
Beds 2
Baths 1
½ Baths 0
Cars 2
Stories 1
Width 65'
Depth 50'
House Plan House Plan #30578 Angled Front Elevation

PLAN #8937-00009

Starting at

$2,995
Sq Ft 3,538
Beds 4-7
Baths 3
½ Baths 1
Cars 2
Stories 2
Width 76' 6"
Depth 50'
House Plan House Plan #30170 Front Elevation

PLAN #963-00867

Starting at

$899
Sq Ft 651
Beds 1
Baths 1
½ Baths 0
Cars 0
Stories 1
Width 24' 8"
Depth 31' 4"
House Plan House Plan #27370 Front Elevation

PLAN #041-00284

Starting at

$1,345
Sq Ft 1,064
Beds 2
Baths 2
½ Baths 0
Cars 0
Stories 1
Width 30'
Depth 48'
Tan Country Front Elevation, horizontal siding, green shutters, brick porch base, rocking chairs, and lush landscaping. House Plan # 699-00544 Digital Rendering by America's Best House Plans, Inc.

PLAN #699-00544

Starting at

$995
Sq Ft 1,074
Beds 2
Baths 2
½ Baths 0
Cars 0
Stories 1
Width 39' 4"
Depth 43' 4"
House Plan House Plan #32412 Front Elevation

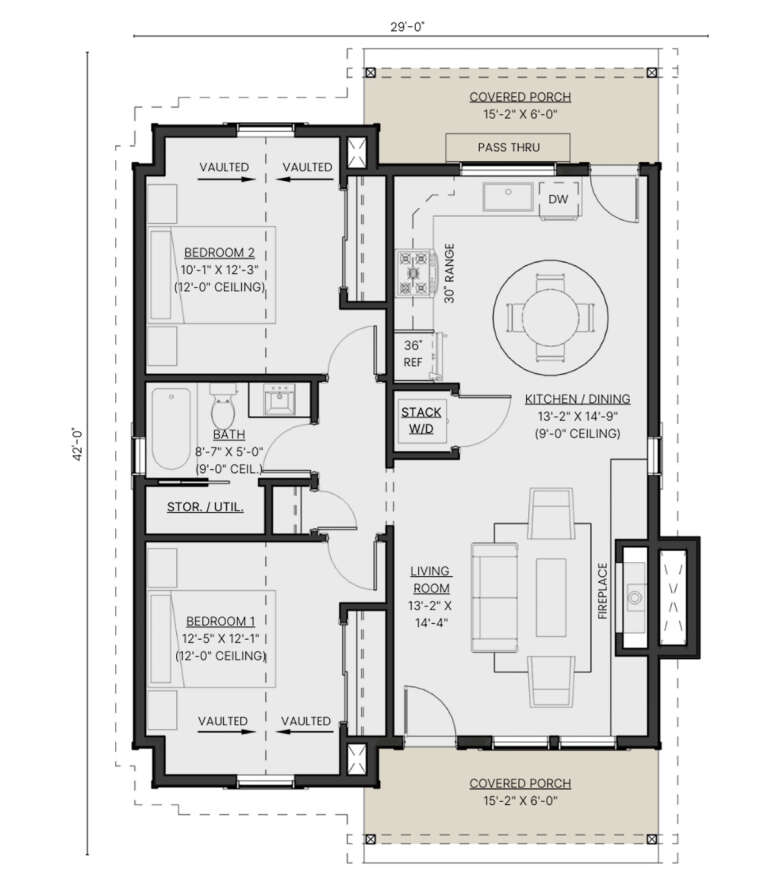
PLAN #2452-00004

Starting at

$995
Sq Ft 856
Beds 2
Baths 1
½ Baths 0
Cars 0
Stories 1
Width 27'
Depth 42'

White Cottage, Front Elevation, board-and-batten siding, dark shutters, covered porch, stone walkway, lush landscaping. House Plan # 699-00538 Digital Rendering by America's Best House Plans, Inc.

PLAN #699-00538

Starting at

$1,145
Sq Ft 1,177
Beds 3
Baths 2
½ Baths 0
Cars 0
Stories 2
Width 30'
Depth 38'
House Plan House Plan #17097 Angled Front Elevation


PLAN #7922-00230

Starting at

$700
Sq Ft 1,824
Beds 3
Baths 2
½ Baths 1
Cars 2
Stories 1.5
Width 60' 2"
Depth 40'
House Plan House Plan #16462 Front Elevation

PLAN #1907-00005

Starting at

$1,275
Sq Ft 1,362
Beds 2
Baths 2
½ Baths 0
Cars 0
Stories 2
Width 36'
Depth 38'
House Plan House Plan #16124 Angled Front Elevation

PLAN #7806-00013

Starting at

$1,585
Sq Ft 1,379
Beds 3
Baths 2
½ Baths 0
Cars 2
Stories 1
Width 50' 2"
Depth 50' 8"
House Plan House Plan #29887 Front Elevation

PLAN #8318-00365

Starting at

$1,550
Sq Ft 2,349
Beds 3
Baths 2
½ Baths 1
Cars 2
Stories 2
Width 79' 6"
Depth 55' 10"
House Plan House Plan #20567 Front Elevation

PLAN #940-00126

Starting at

$1,350
Sq Ft 2,200
Beds 3
Baths 2
½ Baths 1
Cars 0
Stories 2
Width 52' 2"
Depth 46' 6"
House Plan House Plan #25667 Front Elevation

PLAN #963-00569

Starting at

$1,499
Sq Ft 1,723
Beds 3-4
Baths 2
½ Baths 1
Cars 2
Stories 2
Width 30'
Depth 58'
House Plan House Plan #12809 Front Photo

PLAN #3323-00340

Starting at

$1,800
Sq Ft 4,304
Beds 4
Baths 4
½ Baths 1
Cars 3
Stories 1
Width 67' 2"
Depth 104' 2"
X
Shop Sign In
Favorites
Cart
Chat