2,292 Results

EDIT SEARCH FILTERS
Clear All FiltersCottage
Sort By:  

2,292 RESULTS

SEARCH FILTERS

    Plan Type
    Square Feet
    Bedrooms
    Bathrooms
    Stories
    Garage (Vehicle Spaces)
    Architectural Styles

    Outdoor Living

    Bedroom Options
    Kitchen & Dining
    Laundry Location
    Additional Rooms

    Garage Type

    Garage Features
    Other Features
    Foundation Type

    Plan Width (FT)
    Plan Depth (FT)
    Plan Height (FT)
    Framing Type
    Media Filters
SEARCHING...
House Plan House Plan #1342 Angled Front Elevation

PLAN #039-00090

On Sale

$1,370   $1,096
Sq Ft 1,811
Beds 3
Baths 2
½ Baths 1
Cars 2
Stories 1
Width 28'
Depth 44'
House Plan House Plan #1325 Front Elevation

PLAN #035-00376

On Sale

$835   $668
Sq Ft 1,373
Beds 3
Baths 2
½ Baths 0
Cars 2
Stories 1
Width 38'
Depth 63'
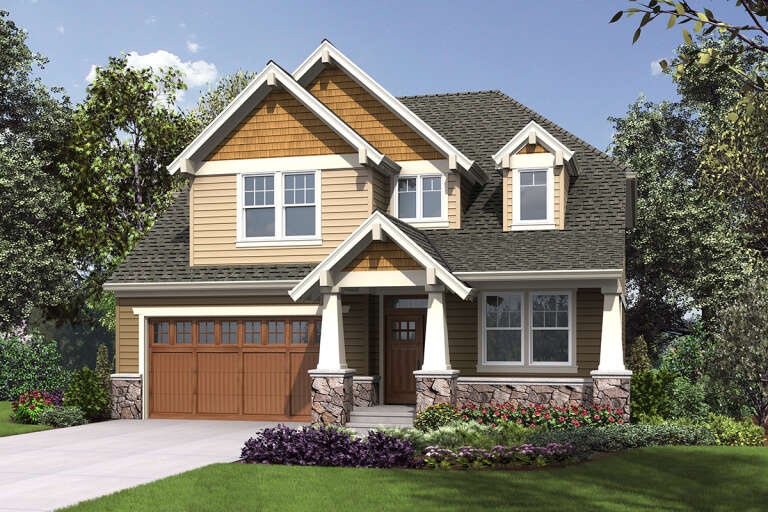
Angled front view of a charcoal Craftsman house, wood shingle accents, covered porch, gabled roof, and pine landscaping. House Plan # 035-00340

PLAN #035-00340

On Sale

$940   $752
Sq Ft 1,673
Beds 3
Baths 2
½ Baths 1
Cars 2
Stories 2
Width 37'
Depth 38'
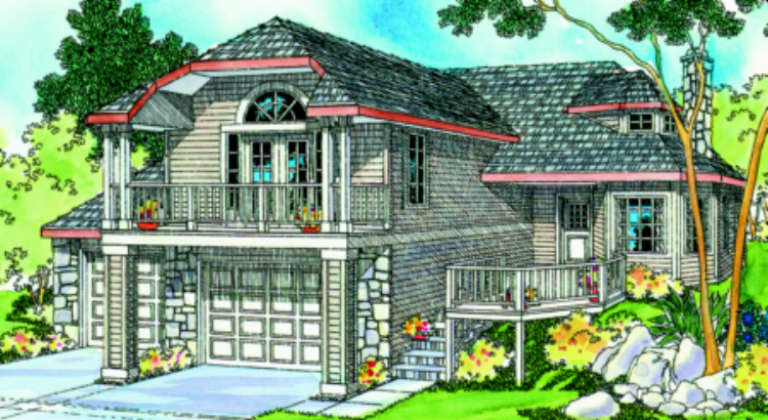
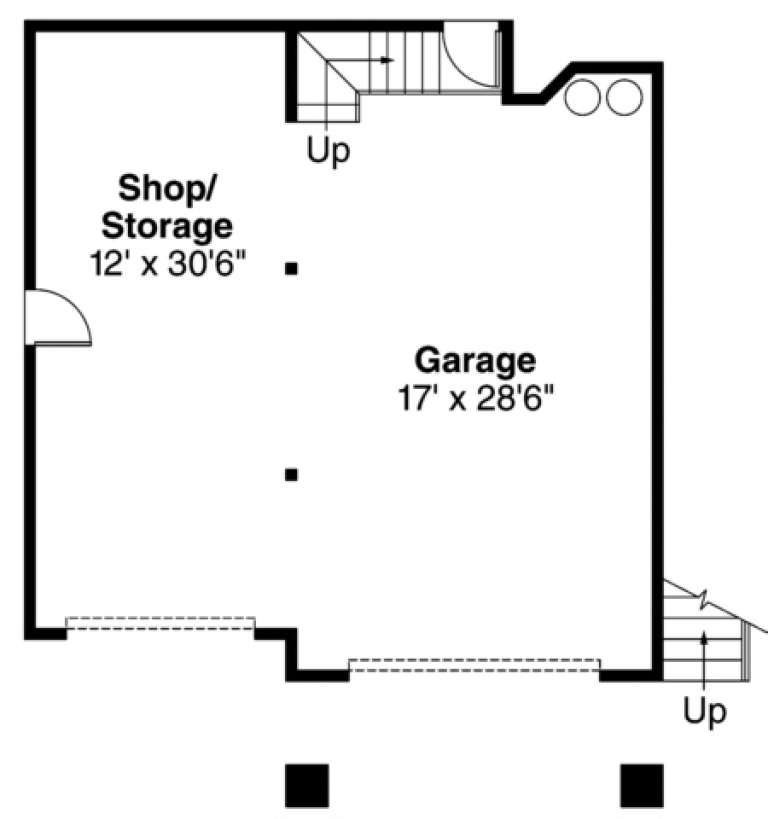
House Plan House Plan #920 Front Elevation

PLAN #035-00269

On Sale

$1,270   $1,016
Sq Ft 2,375
Beds 3
Baths 2
½ Baths 1
Cars 3
Stories 2
Width 63'
Depth 62'
House Plan House Plan #830 Front Elevation

PLAN #035-00179

On Sale

$1,040   $832
Sq Ft 1,718
Beds 2
Baths 2
½ Baths 0
Cars 2
Stories 2
Width 52' 6"
Depth 60'
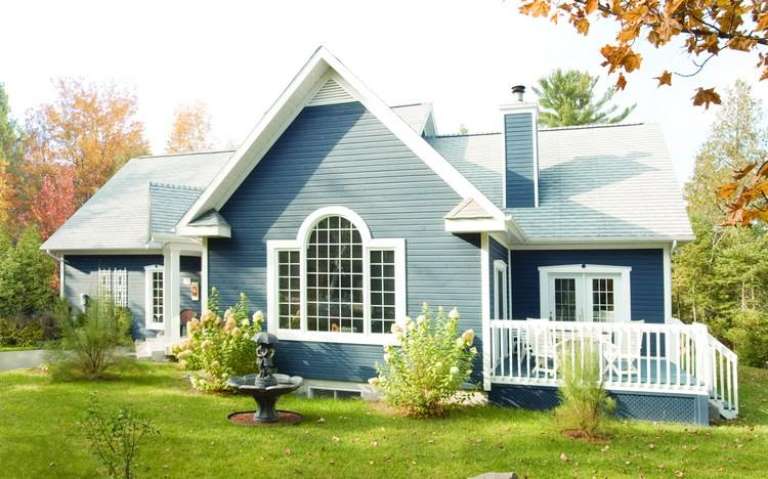
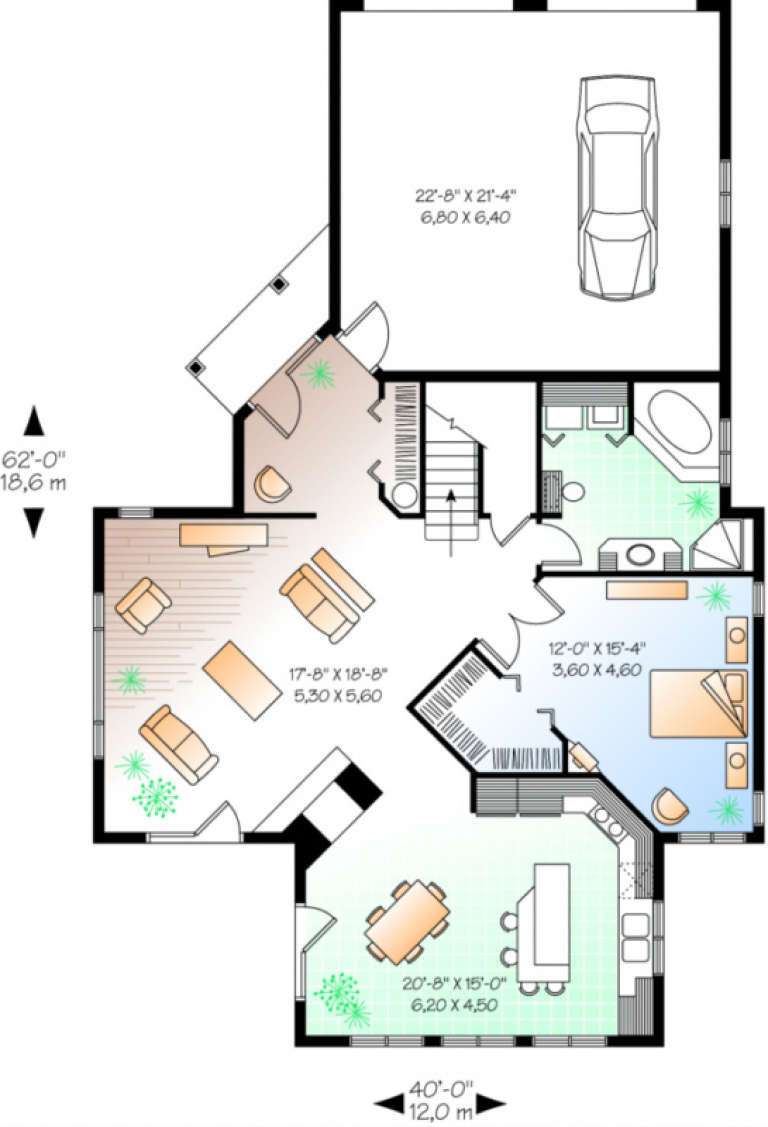
House Plan House Plan #266 Rear Photo

PLAN #034-00014

On Sale

$1,740   $1,392
Sq Ft 1,969
Beds 3
Baths 2
½ Baths 0
Cars 2
Stories 2
Width 40'
Depth 62'
House Plan House Plan #33815 Front Elevation

PLAN #2802-00425

On Sale

$1,350   $1,080
Sq Ft 2,725
Beds 1
Baths 1
½ Baths 1
Cars 2
Stories 2
Width 69'
Depth 34'
House Plan House Plan #33144 Angled Front Elevation

PLAN #098-00570

Starting at

$2,050
Sq Ft 1,978
Beds 4
Baths 3
½ Baths 1
Cars 2
Stories 2
Width 28'
Depth 56'
House Plan House Plan #31725 Angled Front Elevation

PLAN #1070-00352

On Sale

$1,804   $1,443
Sq Ft 2,176
Beds 4
Baths 3
½ Baths 0
Cars 2
Stories 2
Width 42'
Depth 60' 9"
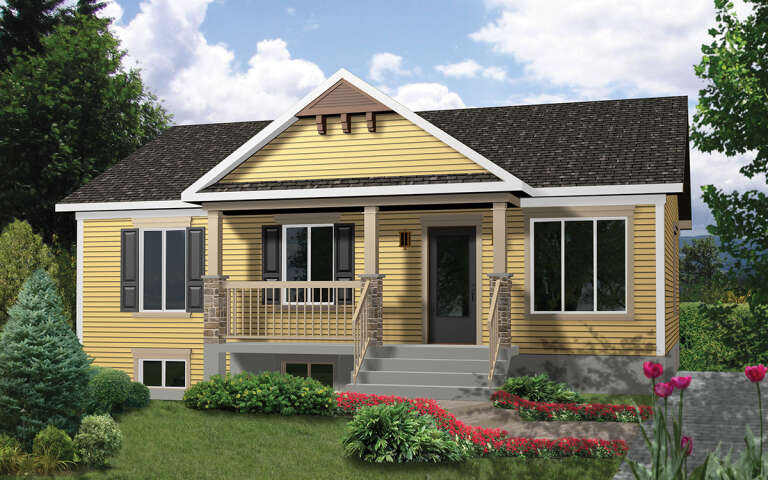
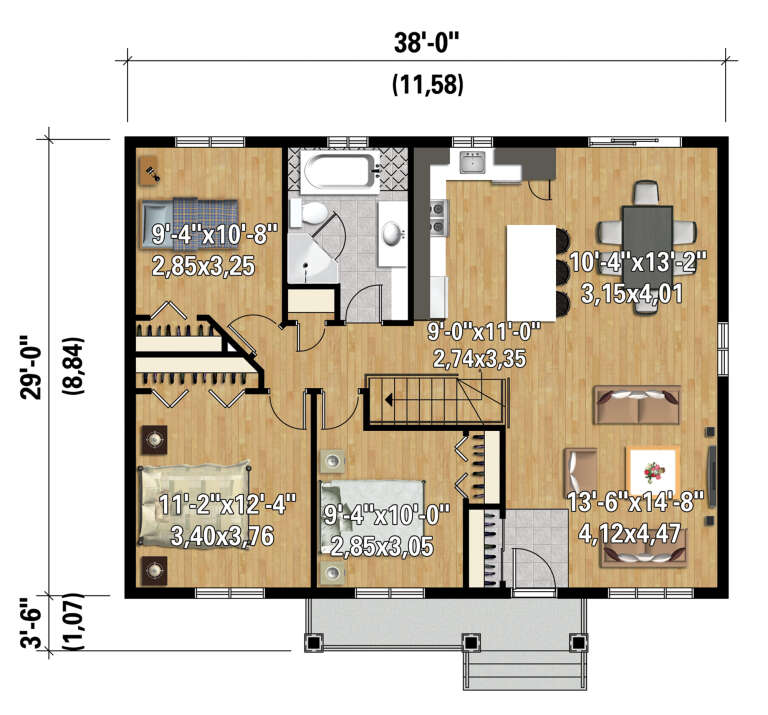
House Plan House Plan #30468 Angled Front Elevation

PLAN #6146-00576

On Sale

$1,055   $844
Sq Ft 1,102
Beds 3
Baths 1
½ Baths 0
Cars 0
Stories 1
Width 38'
Depth 29'
House Plan House Plan #28952 Angled Front Elevation

PLAN #1637-00162

On Sale

$2,600   $2,080
Sq Ft 2,572
Beds 3
Baths 2
½ Baths 1
Cars 2
Stories 1
Width 42'
Depth 58'
House Plan House Plan #18445 Front Elevation

PLAN #402-01455

On Sale

$1,305   $1,044
Sq Ft 2,326
Beds 3
Baths 2
½ Baths 0
Cars 2
Stories 1
Width 50'
Depth 74' 8"
House Plan House Plan #25846 Front Elevation

PLAN #6146-00466

On Sale

$1,255   $1,004
Sq Ft 1,435
Beds 3
Baths 2
½ Baths 0
Cars 2
Stories 1
Width 56'
Depth 46'
House Plan House Plan #25766 Front Elevation

PLAN #6146-00459

On Sale

$855   $684
Sq Ft 1,047
Beds 2
Baths 1
½ Baths 0
Cars 0
Stories 1
Width 34'
Depth 34'
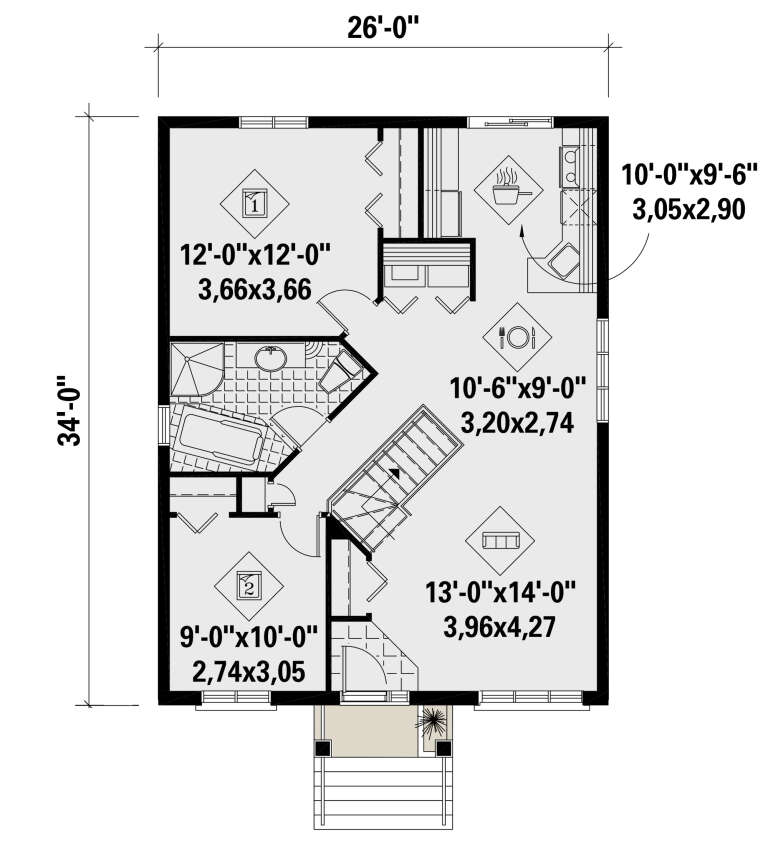
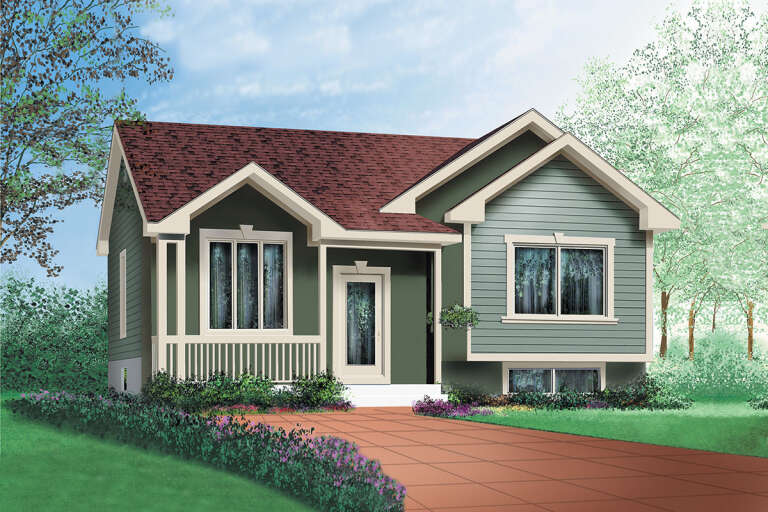
House Plan House Plan #25744 Front Elevation

PLAN #6146-00446

On Sale

$755   $604
Sq Ft 884
Beds 2
Baths 1
½ Baths 0
Cars 0
Stories 1
Width 26'
Depth 34'
House Plan House Plan #25729 Front Elevation

PLAN #6146-00432

On Sale

$855   $684
Sq Ft 1,002
Beds 2
Baths 1
½ Baths 0
Cars 0
Stories 1
Width 34'
Depth 30'
House Plan House Plan #24796 Front Elevation

PLAN #2559-00863

On Sale

$2,289   $1,831
Sq Ft 3,800
Beds 5
Baths 3
½ Baths 1
Cars 2
Stories 2
Width 40'
Depth 57'
House Plan House Plan #21228 Front Elevation

PLAN #034-01196

On Sale

$1,680   $1,344
Sq Ft 1,709
Beds 3
Baths 2
½ Baths 0
Cars 2
Stories 1.5
Width 60'
Depth 40' 8"
X
Shop Sign In
Favorites
Cart
Chat