2,288 Results

EDIT SEARCH FILTERS
Clear All FiltersCottage
Sort By:  

2,288 RESULTS

SEARCH FILTERS

    Plan Type
    Square Feet
    Bedrooms
    Bathrooms
    Stories
    Garage (Vehicle Spaces)
    Architectural Styles

    Outdoor Living

    Bedroom Options
    Kitchen & Dining
    Laundry Location
    Additional Rooms

    Garage Type

    Garage Features
    Other Features
    Foundation Type

    Plan Width (FT)
    Plan Depth (FT)
    Plan Height (FT)
    Framing Type
    Media Filters
SEARCHING...





House Plan House Plan #11978 Front Elevation

PLAN #2559-00201

On Sale

$1,608   $1,367
Sq Ft 1,896
Beds 3
Baths 2
½ Baths 1
Cars 2
Stories 1.5
Width 59'
Depth 49'




House Plan House Plan #11980 Front Elevation

PLAN #2559-00203

On Sale

$1,584   $1,346
Sq Ft 1,905
Beds 2
Baths 2
½ Baths 1
Cars 2
Stories 1.5
Width 41'
Depth 60'

House Plan House Plan #11945 Front Photo

PLAN #2559-00168

On Sale

$2,197   $1,867
Sq Ft 3,423
Beds 3
Baths 2
½ Baths 1
Cars 3
Stories 1
Width 83'
Depth 60'
House Plan House Plan #11694

PLAN #035-00458

On Sale

$1,575   $1,339
Sq Ft 2,838
Beds 4
Baths 3
½ Baths 1
Cars 3
Stories 2
Width 64'
Depth 55'

House Plan House Plan #11291 Front Elevation

PLAN #963-00101

On Sale

$1,399   $1,189
Sq Ft 1,441
Beds 2
Baths 2
½ Baths 1
Cars 0
Stories 2

Width 29'
Depth 34' 8"

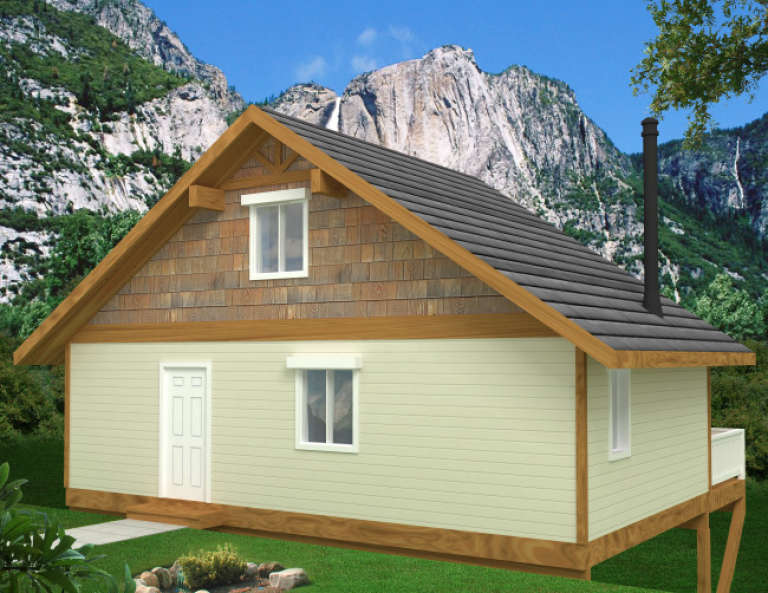

House Plan House Plan #10879 Front Elevation

PLAN #034-00627

On Sale

$1,275   $1,084
Sq Ft 992
Beds 2
Baths 1
½ Baths 0
Cars 0
Stories 1
Width 30' 4"
Depth 33' 4"
House Plan House Plan #10569 Front Photo

PLAN #699-00027

On Sale

$1,295   $1,101
Sq Ft 4,019
Beds 4
Baths 3
½ Baths 1
Cars 2
Stories 1
Width 57'
Depth 66'

House Plan House Plan #10566 Front Elevation

PLAN #034-00626

On Sale

$1,510   $1,284
Sq Ft 1,308
Beds 2
Baths 1
½ Baths 0
Cars 0
Stories 1
Width 40'
Depth 36'
House Plan House Plan #9482 Front Elevation

PLAN #1785-00009

On Sale

$1,273   $1,082
Sq Ft 910
Beds 2
Baths 1
½ Baths 0
Cars 0
Stories 1
Width 32'
Depth 32' 6"
House Plan House Plan #5718 Front Elevation

PLAN #035-00428

On Sale

$1,140   $969
Sq Ft 2,057
Beds 3
Baths 2
½ Baths 1
Cars 2
Stories 2
Width 57' 6"
Depth 44'
House Plan House Plan #5716 Front Elevation

PLAN #035-00426

On Sale

$1,140   $969
Sq Ft 2,055
Beds 3
Baths 2
½ Baths 0
Cars 2
Stories 1
Width 54'
Depth 62'


House Plan House Plan #5155 Front Elevation

PLAN #110-00314

On Sale

$1,200   $1,020
Sq Ft 1,542
Beds 2
Baths 2
½ Baths 0
Cars 0
Stories 1.5
Width 37' 2"
Depth 45'

House Plan House Plan #3423 Front Photo

PLAN #041-00030

On Sale

$1,395   $1,186
Sq Ft 1,700
Beds 3
Baths 2
½ Baths 0
Cars 2
Stories 1
Width 38'
Depth 74'
House Plan House Plan #3418 Angled Front Elevation

PLAN #110-00180

On Sale

$800   $680
Sq Ft 1,771
Beds 3
Baths 2
½ Baths 1
Cars 2
Stories 1.5
Width 45'
Depth 62' 2"
House Plan House Plan #3410

PLAN #041-00027

On Sale

$1,395   $1,186
Sq Ft 1,600
Beds 3
Baths 2
½ Baths 0
Cars 2
Stories 1
Width 38'
Depth 69'
House Plan House Plan #1935 Front Elevation

PLAN #039-00505

On Sale

$1,205   $1,024
Sq Ft 540
Beds 0
Baths 0
½ Baths 0
Cars 0
Stories 1
Width 30'
Depth 18'
House Plan House Plan #1414 Front Elevation

PLAN #035-00389

On Sale

$1,040   $884
Sq Ft 1,802
Beds 3
Baths 2
½ Baths 0
Cars 2
Stories 1
Width 48'
Depth 54' 6"
House Plan House Plan #1406 Front Elevation

PLAN #035-00384

On Sale

$1,270   $1,080
Sq Ft 2,451
Beds 3
Baths 2
½ Baths 1
Cars 2
Stories 2
Width 62'
Depth 75'
X
Shop Sign In
Favorites
Cart
Chat