2,426 Results

EDIT SEARCH FILTERS
Clear All FiltersContemporary
Sort By:  

2,426 RESULTS

SEARCH FILTERS

    Plan Type
    Square Feet
    Bedrooms
    Bathrooms
    Stories
    Garage (Vehicle Spaces)
    Architectural Styles

    Outdoor Living

    Bedroom Options
    Kitchen & Dining
    Laundry Location
    Additional Rooms

    Garage Type

    Garage Features
    Other Features
    Foundation Type

    Plan Width
    Plan Depth
    Framing Type
    Media Filters
SEARCHING...
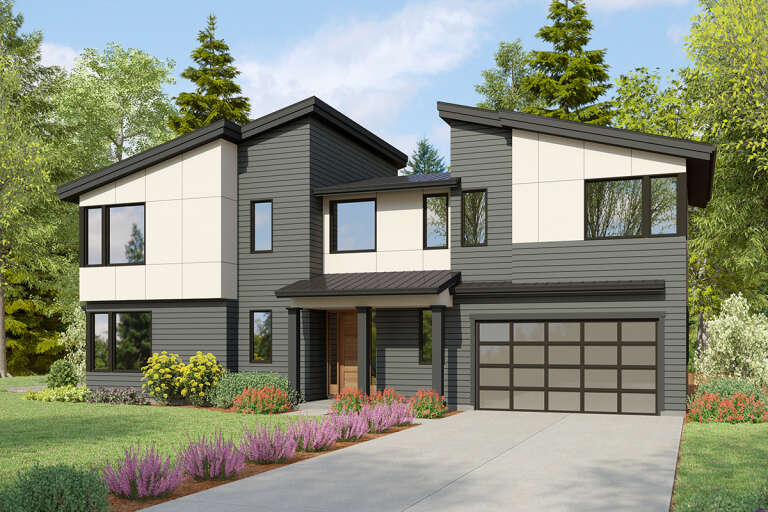








House Plan House Plan #21218 Front Elevation

PLAN #034-01192

Starting at

$1,740
Sq Ft 2,135
Beds 4
Baths 2
½ Baths 1
Cars 1
Stories 2
Width 38' 4"
Depth 44'
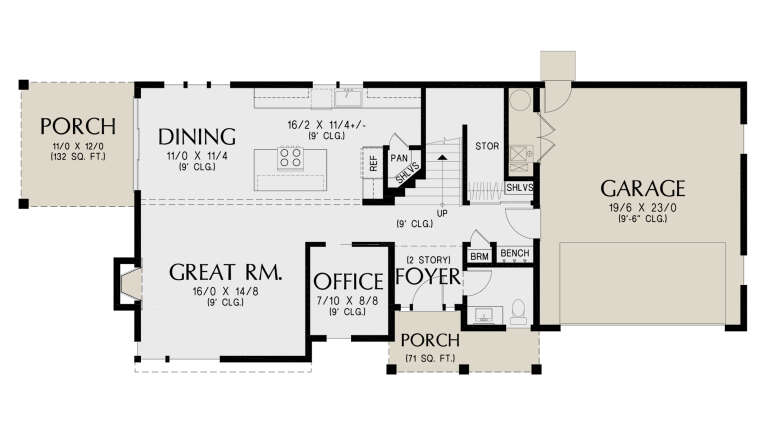






House Plan House Plan #21148 Front Elevation

PLAN #034-01161

Starting at

$1,275
Sq Ft 962
Beds 2
Baths 1
½ Baths 0
Cars 0
Stories 1
Width 32' 4"
Depth 36'



House Plan House Plan #20539 Front Elevation

PLAN #034-01148

Starting at

$1,970
Sq Ft 2,614
Beds 4
Baths 2
½ Baths 1
Cars 1
Stories 2
Width 46'
Depth 30'



House Plan House Plan #20363 Front Elevation

PLAN #8318-00097

Starting at

$1,850
Sq Ft 3,719
Beds 3
Baths 2
½ Baths 1
Cars 2
Stories 1
Width 106' 7"
Depth 52' 7"
House Plan House Plan #18531 Front Elevation

PLAN #8504-00114

Starting at

$4,396
Sq Ft 2,664
Beds 3
Baths 2
½ Baths 1
Cars 2
Stories 2
Width 56'
Depth 60'
House Plan House Plan #17752 Front Elevation

PLAN #034-01097

Starting at

$1,450
Sq Ft 1,105
Beds 2
Baths 1
½ Baths 0
Cars 1
Stories 1
Width 52'
Depth 34'
House Plan House Plan #17475

PLAN #6146-00076

Starting at

$1,350
Sq Ft 1,666
Beds 3
Baths 2
½ Baths 1
Cars 0
Stories 2
Width 30'
Depth 24'
House Plan House Plan #16379 Front Elevation

PLAN #5445-00094

Starting at

$2,960
Sq Ft 6,056
Beds 5
Baths 5
½ Baths 2
Cars 3
Stories 2
Width 119'
Depth 62'
House Plan House Plan #13549 Front Elevation

PLAN #4396-00002

Starting at

$580
Sq Ft 2,183
Beds 3
Baths 3
½ Baths 1
Cars 2
Stories 2
Width 46'
Depth 45'
House Plan House Plan #12923 Front Elevation

PLAN #035-00480

Starting at

$940
Sq Ft 1,501
Beds 3
Baths 2
½ Baths 0
Cars 2
Stories 1
Width 48'
Depth 56'
House Plan House Plan #12345 Front 2011 Default

PLAN #2559-00553

Starting at

$2,334
Sq Ft 3,692
Beds 4
Baths 3
½ Baths 1
Cars 2
Stories 2
Width 54'
Depth 46'
House Plan House Plan #11293 Angled Front Elevation

PLAN #963-00103

Starting at

$1,699
Sq Ft 2,512
Beds 2
Baths 2
½ Baths 1
Cars 3
Stories 1
Width 72'
Depth 69'
House Plan House Plan #11010 Front Elevation

PLAN #034-00758

Starting at

$2,200
Sq Ft 3,198
Beds 4
Baths 2
½ Baths 1
Cars 1
Stories 2
Width 48'
Depth 44'
House Plan House Plan #5737 Front Elevation

PLAN #035-00441

Starting at

$1,270
Sq Ft 2,414
Beds 3
Baths 2
½ Baths 1
Cars 2
Stories 1
Width 90'
Depth 56'
House Plan House Plan #1622 Front Elevation

PLAN #039-00301

Starting at

$1,425
Sq Ft 2,142
Beds 3
Baths 3
½ Baths 0
Cars 2
Stories 2
Width 40'
Depth 45'
House Plan House Plan #935 Front Elevation

PLAN #035-00284

Starting at

$940
Sq Ft 1,527
Beds 3
Baths 2
½ Baths 1
Cars 2
Stories 2
Width 34'
Depth 56'
House Plan House Plan #827 Front Elevation

PLAN #035-00176

Starting at

$2,180
Sq Ft 3,649
Beds 4
Baths 3
½ Baths 1
Cars 4
Stories 2
Width 100'
Depth 72'
House Plan House Plan #33846 Angled Front Elevation

PLAN #8314-00055

Starting at

$3,931
Sq Ft 3,931
Beds 3
Baths 4
½ Baths 0
Cars 3
Stories 1.5
Width 98' 2"
Depth 95' 6"
X
Shop Sign In
Favorites
Cart
Chat