2,545 Results

EDIT SEARCH FILTERS
Clear All FiltersContemporary
Sort By:  

2,545 RESULTS

SEARCH FILTERS

    Plan Type
    Square Feet
    Bedrooms
    Bathrooms
    Stories
    Garage (Vehicle Spaces)
    Architectural Styles

    Outdoor Living

    Bedroom Options
    Kitchen & Dining
    Laundry Location
    Additional Rooms

    Garage Type

    Garage Features
    Other Features
    Foundation Type

    Plan Width (FT)
    Plan Depth (FT)
    Plan Height (FT)
    Framing Type
    Media Filters
SEARCHING...


House Plan House Plan #32924 Angled Front Elevation

PLAN #940-01284

Starting at

$1,250
Sq Ft 1,889
Beds 3
Baths 3
½ Baths 1
Cars 2
Stories 2
Width 52' 9"
Depth 30'


House Plan House Plan #32922 Angled Front Elevation

PLAN #940-01282

Starting at

$1,450
Sq Ft 2,358
Beds 3
Baths 3
½ Baths 1
Cars 3
Stories 2.5
Width 48' 7"
Depth 34'
House Plan House Plan #32879 Angled Front Elevation

PLAN #1020-00411

Starting at

$1,155
Sq Ft 2,621
Beds 5
Baths 3
½ Baths 0
Cars 3
Stories 1
Width 50'
Depth 53' 8"
House Plan House Plan #32870 Angled Front Elevation

PLAN #1020-00404

Starting at

$1,022
Sq Ft 1,569
Beds 2
Baths 2
½ Baths 0
Cars 3
Stories 1
Width 54'
Depth 54'
House Plan House Plan #32844 Angled Front Elevation

PLAN #1020-00382

Starting at

$983
Sq Ft 1,364
Beds 2
Baths 2
½ Baths 0
Cars 3
Stories 1
Width 47' 2"
Depth 63'
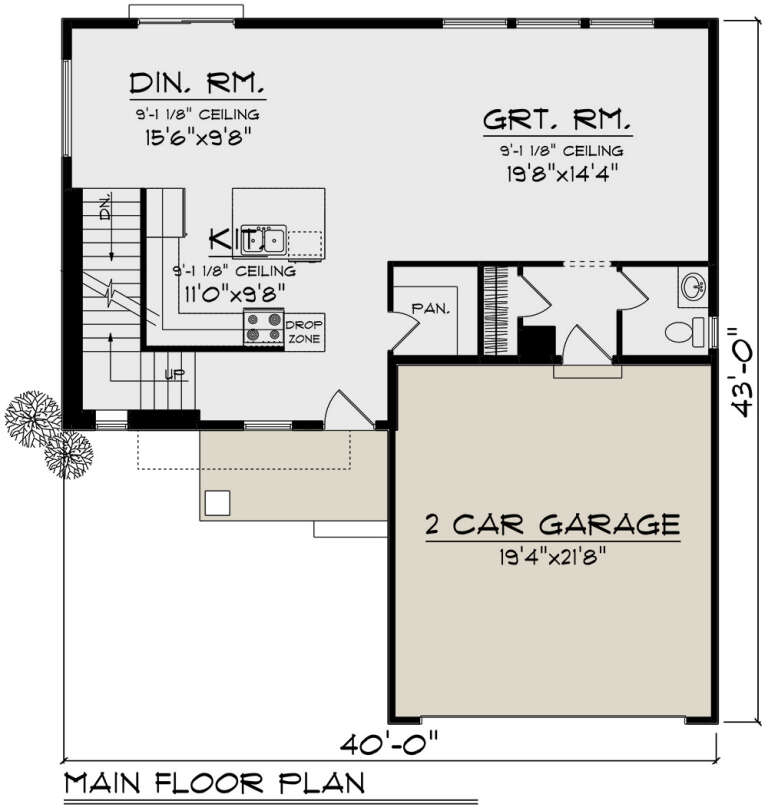
House Plan House Plan #32835 Angled Front Elevation

PLAN #1020-00373

Starting at

$1,056
Sq Ft 1,823
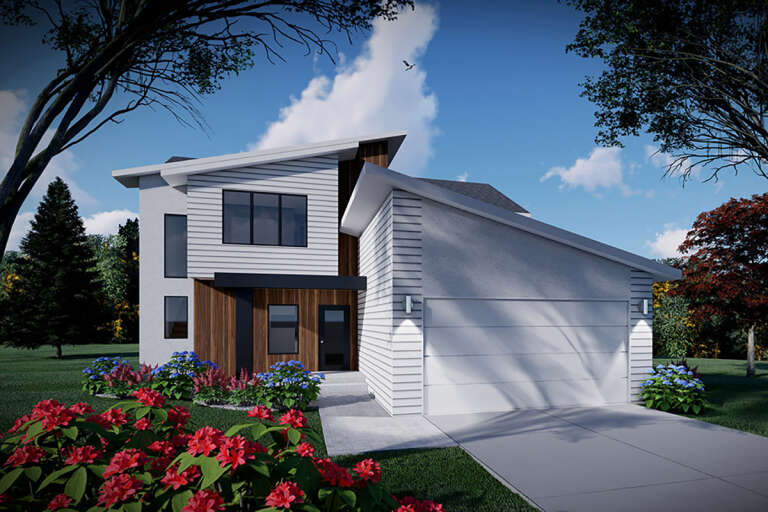
Beds 3
Baths 2
½ Baths 1
Cars 2
Stories 2
Width 40'
Depth 43'
House Plan House Plan #32726 Angled Front Elevation

PLAN #6261-00073

Starting at

$1,395
Sq Ft 2,015
Beds 3
Baths 2
½ Baths 0
Cars 0-2
Stories 1
Width 44' 8"
Depth 63'
House Plan House Plan #31536 Angled Front Elevation

PLAN #2464-00150

Starting at

$1,750
Sq Ft 1,731
Beds 2
Baths 2
½ Baths 1
Cars 2
Stories 1.5
Width 28'
Depth 38'
House Plan House Plan #31256 Angled Right Elevation

PLAN #940-01064

Starting at

$1,350
Sq Ft 2,053
Beds 2
Baths 2
½ Baths 1
Cars 2
Stories 2.5
Width 38'
Depth 34'
House Plan House Plan #31249 Angled Front Elevation

PLAN #5984-00009

Starting at

$1,280
Sq Ft 2,849
Beds 4
Baths 3
½ Baths 1
Cars 2
Stories 2
Width 47'
Depth 64' 9"
House Plan House Plan #31131 Angled Front Elevation

PLAN #2559-01033

Starting at

$1,584
Sq Ft 1,949
Beds 3
Baths 3
½ Baths 1
Cars 1
Stories 1
Width 50'
Depth 57'


House Plan House Plan #30489 Angled Front Elevation

PLAN #6146-00596

Starting at

$855
Sq Ft 920
Beds 2
Baths 1
½ Baths 0
Cars 1
Stories 1
Width 40'
Depth 34' 6"


House Plan House Plan #30342 Front Elevation

PLAN #034-01368

Starting at

$1,680
Sq Ft 1,710
Beds 4
Baths 2
½ Baths 1
Cars 0
Stories 1
Width 32'
Depth 28'
House Plan House Plan #30231 Front Elevation

PLAN #5445-00521

Starting at

$1,700
Sq Ft 4,687
Beds 4
Baths 4
½ Baths 1
Cars 3
Stories 1
Width 110'
Depth 99'


House Plan House Plan #29690 Angled Front Elevation

PLAN #035-01067

Starting at

$2,715
Sq Ft 4,606
Beds 3
Baths 3
½ Baths 1
Cars 2
Stories 1
Width 149'
Depth 76' 6"
House Plan House Plan #28777 Angled Front Elevation

PLAN #940-00735

Starting at

$1,250
Sq Ft 1,824
Beds 4
Baths 2
½ Baths 0
Cars 2
Stories 2
Width 32'
Depth 31'
House Plan House Plan #28753 Angled Front Elevation

PLAN #5445-00496

Starting at

$1,570
Sq Ft 4,196
Beds 4
Baths 4
½ Baths 1
Cars 3
Stories 2
Width 80'
Depth 84'


House Plan House Plan #28420 Angled Front Elevation

PLAN #207-00106

Starting at

$3,250
Sq Ft 3,528
Beds 3
Baths 3
½ Baths 1
Cars 4
Stories 1
Width 89' 2"
Depth 120' 2"
X
Shop Sign In
Favorites
Cart
Chat