2,426 Results

EDIT SEARCH FILTERS
Clear All FiltersContemporary
Sort By:  

2,426 RESULTS

SEARCH FILTERS

    Plan Type
    Square Feet
    Bedrooms
    Bathrooms
    Stories
    Garage (Vehicle Spaces)
    Architectural Styles

    Outdoor Living

    Bedroom Options
    Kitchen & Dining
    Laundry Location
    Additional Rooms

    Garage Type

    Garage Features
    Other Features
    Foundation Type

    Plan Width
    Plan Depth
    Framing Type
    Media Filters
SEARCHING...

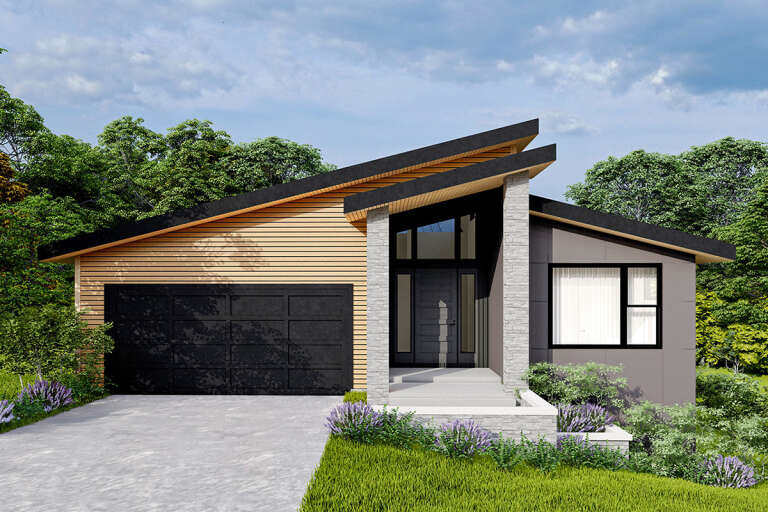
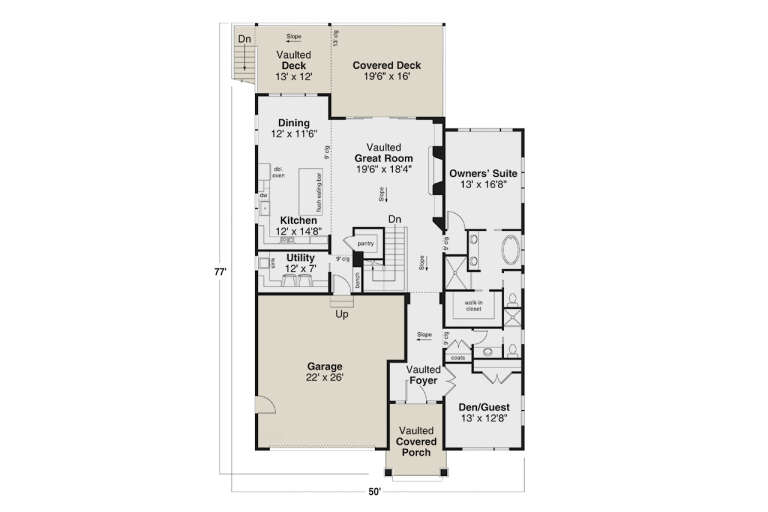





House Plan House Plan #17758 Front Elevation

PLAN #034-01103

Starting at

$1,740
Sq Ft 2,050
Beds 4
Baths 2
½ Baths 1
Cars 2
Stories 2
Width 44'
Depth 38'


House Plan House Plan #17751 Front Elevation

PLAN #034-01096

Starting at

$1,680
Sq Ft 1,590
Beds 3
Baths 2
½ Baths 0
Cars 1
Stories 1
Width 48'
Depth 54'



House Plan House Plan #17687 Front Elevation

PLAN #207-00028

Starting at

$2,590
Sq Ft 2,880
Beds 3
Baths 3
½ Baths 1
Cars 3
Stories 1
Width 115' 4"
Depth 49' 10"



House Plan House Plan #33970 Angled Rear Elevation

PLAN #039-00809

Starting at

$1,425
Sq Ft 2,256
Beds 3
Baths 3
½ Baths 0
Cars 0
Stories 2
Width 42'
Depth 42' 6"
House Plan House Plan #32943 Front Elevation

PLAN #7011-00009

Starting at

$1,295
Sq Ft 1,996
Beds 3
Baths 2
½ Baths 1
Cars 2
Stories 1
Width 86'
Depth 41'
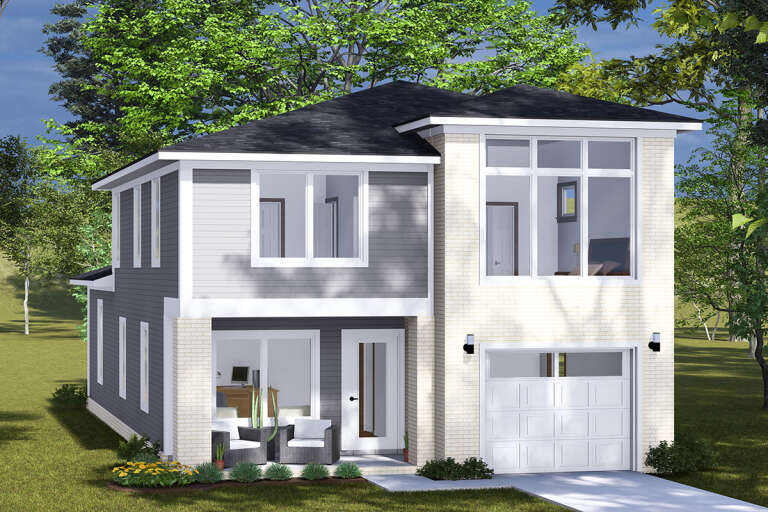
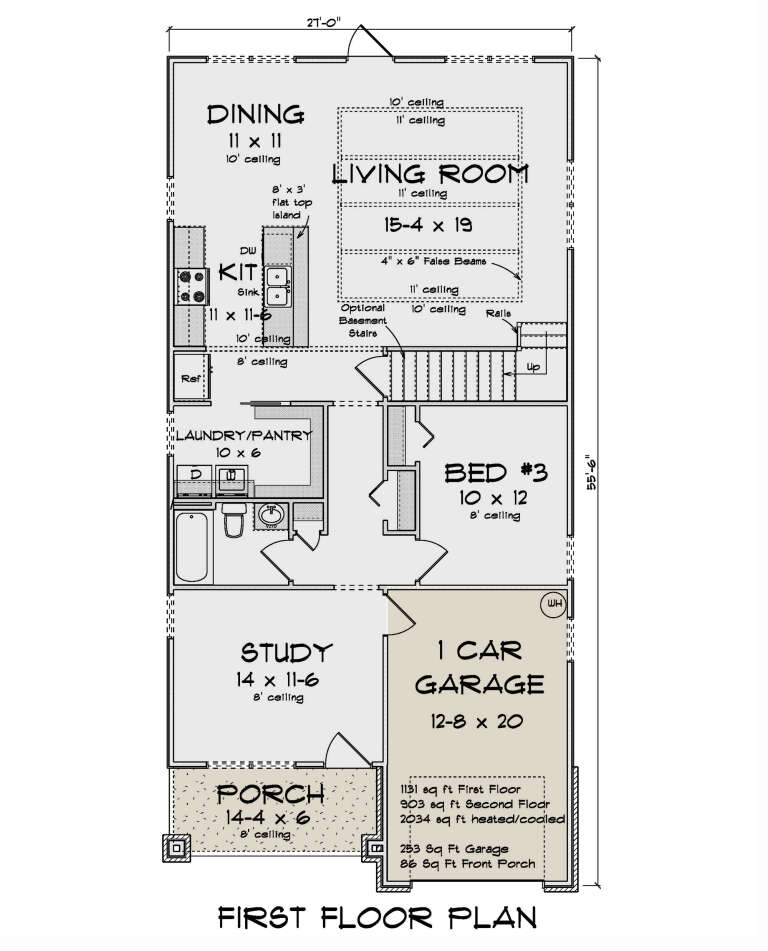
House Plan House Plan #32768 Angled Front Elevation

PLAN #4848-00462

Starting at

$1,125
Sq Ft 2,034
Beds 3-4
Baths 3
½ Baths 0
Cars 1
Stories 2
Width 27'
Depth 55' 6"
House Plan House Plan #32744 Angled Right Elevation

PLAN #940-01277

Starting at

$1,350
Sq Ft 2,224
Beds 3
Baths 3
½ Baths 1
Cars 2
Stories 2.5
Width 52'
Depth 47'
House Plan House Plan #32401 Angled Front Elevation

PLAN #2559-01074

Starting at

$1,658
Sq Ft 2,314
Beds 3
Baths 2
½ Baths 1
Cars 2
Stories 2
Width 70'
Depth 28'
House Plan House Plan #31395 Angled Front Elevation

PLAN #940-01135

Starting at

$1,450
Sq Ft 2,342
Beds 3
Baths 3
½ Baths 0
Cars 1
Stories 2.5
Width 45' 10"
Depth 31'
House Plan House Plan #31360 Front Elevation

PLAN #9185-00014

Starting at

$1,650
Sq Ft 2,968
Beds 4
Baths 4
½ Baths 0
Cars 2
Stories 2
Width 39' 4"
Depth 71' 5"
House Plan House Plan #31345 Angled Front Elevation

PLAN #2559-01046

Starting at

$1,538
Sq Ft 1,707
Beds 3
Baths 2
½ Baths 1
Cars 1
Stories 1
Width 47'
Depth 32'
House Plan House Plan #30493 Angled Front Elevation

PLAN #6146-00600

Starting at

$1,455
Sq Ft 2,317
Beds 4
Baths 2
½ Baths 1
Cars 1
Stories 2
Width 40' 5"
Depth 40'
House Plan House Plan #29723 Angled Front Elevation

PLAN #207-00115

Starting at

$2,965
Sq Ft 3,290
Beds 4
Baths 5
½ Baths 0
Cars 3
Stories 1
Width 79' 8"
Depth 69' 4"
House Plan House Plan #29353 Angled Front Elevation

PLAN #028-00194

Starting at

$4,468
Sq Ft 4,991
Beds 4
Baths 3
½ Baths 1
Cars 2
Stories 3
Width 60' 4"
Depth 80' 4"
House Plan House Plan #29253 Front Elevation

PLAN #5829-00039

Starting at

$2,095
Sq Ft 2,979
Beds 3-4
Baths 3
½ Baths 0
Cars 3
Stories 1.5
Width 83'
Depth 65' 6"
House Plan House Plan #28322 Angled Front Elevation

PLAN #2559-00958

Starting at

$2,122
Sq Ft 3,235
Beds 4
Baths 3
½ Baths 1
Cars 3
Stories 2
Width 55'
Depth 94' 6"
House Plan House Plan #28242 Rear Elevation

PLAN #6146-00545

Starting at

$1,350
Sq Ft 1,563
Beds 3
Baths 1
½ Baths 0
Cars 0
Stories 1
Width 26'
Depth 34'
House Plan House Plan #28235 Front Elevation

PLAN #6146-00540

Starting at

$1,350
Sq Ft 1,661
Beds 3
Baths 2
½ Baths 0
Cars 0
Stories 1
Width 30'
Depth 34'
X
Shop Sign In
Favorites
Cart
Chat