2,543 Results

EDIT SEARCH FILTERS
Clear All FiltersContemporary
Sort By:  

2,543 RESULTS

SEARCH FILTERS

    Plan Type
    Square Feet
    Bedrooms
    Bathrooms
    Stories
    Garage (Vehicle Spaces)
    Architectural Styles

    Outdoor Living

    Bedroom Options
    Kitchen & Dining
    Laundry Location
    Additional Rooms

    Garage Type

    Garage Features
    Other Features
    Foundation Type

    Plan Width (FT)
    Plan Depth (FT)
    Plan Height (FT)
    Framing Type
    Media Filters
SEARCHING...



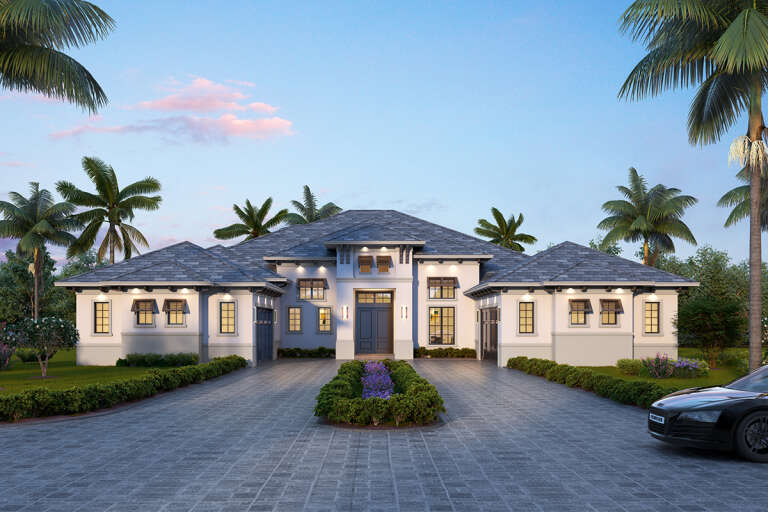



House Plan House Plan #27577 Front Elevation

PLAN #207-00098

Starting at

$4,210
Sq Ft 4,659
Beds 4
Baths 5
½ Baths 0
Cars 3
Stories 2
Width 74'
Depth 78'



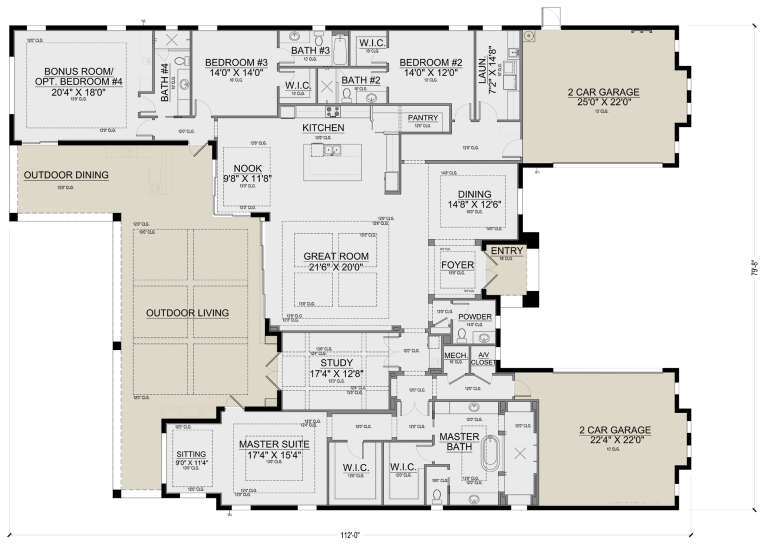



House Plan House Plan #27474 Front Elevation

PLAN #402-01753

Starting at

$1,305
Sq Ft 2,007
Beds 4
Baths 3
½ Baths 1
Cars 2
Stories 2
Width 34'
Depth 50'



House Plan House Plan #26827 Front Elevation

PLAN #8436-00082

Starting at

$3,033
Sq Ft 4,460
Beds 4
Baths 4
½ Baths 1
Cars 3
Stories 1
Width 79' 6"
Depth 122'



House Plan House Plan #26678 Front Elevation

PLAN #035-01001

Starting at

$1,345
Sq Ft 2,744
Beds 3
Baths 2
½ Baths 1
Cars 2
Stories 2
Width 42'
Depth 57'


House Plan House Plan #26621 Front Elevation

PLAN #5565-00157

Starting at

$1,945
Sq Ft 1,945
Beds 3
Baths 3
½ Baths 0
Cars 2
Stories 1
Width 34' 8"
Depth 80' 7"


House Plan House Plan #26485 Front Elevation

PLAN #5565-00140

Starting at

$3,875
Sq Ft 3,875
Beds 4
Baths 3
½ Baths 1
Cars 3
Stories 1
Width 69' 8"
Depth 118'


House Plan House Plan #26482 Front Elevation

PLAN #5565-00137

Starting at

$3,523
Sq Ft 3,523
Beds 4
Baths 3
½ Baths 1
Cars 3
Stories 1
Width 63' 8"
Depth 123' 6"


House Plan House Plan #26441 Front Elevation

PLAN #5565-00128

Starting at

$3,268
Sq Ft 3,268
Beds 3
Baths 3
½ Baths 1
Cars 2
Stories 1
Width 71' 4"
Depth 77' 10"
House Plan House Plan #26202 Front Elevation

PLAN #5565-00113

Starting at

$4,477
Sq Ft 4,477
Beds 4
Baths 4
½ Baths 1
Cars 4
Stories 1
Width 79' 8"
Depth 112'
House Plan House Plan #26055 Front Elevation

PLAN #5565-00110

Starting at

$3,596
Sq Ft 3,596
Beds 4
Baths 4
½ Baths 1
Cars 4
Stories 3
Width 61' 11"
Depth 95' 10"
House Plan House Plan #24593 Front Elevation

PLAN #5829-00030

Starting at

$1,795
Sq Ft 2,818
Beds 3
Baths 3
½ Baths 1
Cars 3
Stories 1
Width 82' 4"
Depth 119' 6"
House Plan House Plan #20389 Front Elevation

PLAN #5829-00023

Starting at

$1,995
Sq Ft 3,586
Beds 3
Baths 3
½ Baths 1
Cars 3
Stories 1
Width 141' 2"
Depth 65' 8"
House Plan House Plan #17772 Front Elevation

PLAN #034-01117

Starting at

$1,680
Sq Ft 1,792
Beds 3
Baths 2
½ Baths 1
Cars 0
Stories 2
Width 32'
Depth 28'
House Plan House Plan #14086 Front Photo

PLAN #4766-00111

Starting at

$1,700
Sq Ft 2,835
Beds 5
Baths 4
½ Baths 0
Cars 2
Stories 1
Width 71' 8"
Depth 90' 8"
House Plan House Plan #12466

PLAN #035-00472

Starting at

$1,270
Sq Ft 2,433
Beds 4
Baths 2
½ Baths 1
Cars 2
Stories 2
Width 71'
Depth 56'
House Plan House Plan #34597 Angled Rear Elevation

PLAN #940-01381

Starting at

$1,250
Sq Ft 1,810
Beds 2
Baths 2
½ Baths 0
Cars 2
Stories 2.5
Width 31'
Depth 32'
House Plan House Plan #33547 Front Elevation

PLAN #2452-00006

Starting at

$1,195
Sq Ft 2,494
Beds 4
Baths 2
½ Baths 1
Cars 0
Stories 2
Width 22'
Depth 64' 6"
House Plan House Plan #33539 Angled Front Elevation

PLAN #4848-00480

Starting at

$1,125
Sq Ft 2,038
Beds 3
Baths 2
½ Baths 1
Cars 2
Stories 2
Width 46' 8"
Depth 50'
X
Shop Sign In
Favorites
Cart
Chat