2,428 Results

EDIT SEARCH FILTERS
Clear All FiltersContemporary
Sort By:  

2,428 RESULTS

SEARCH FILTERS

    Plan Type
    Square Feet
    Bedrooms
    Bathrooms
    Stories
    Garage (Vehicle Spaces)
    Architectural Styles

    Outdoor Living

    Bedroom Options
    Kitchen & Dining
    Laundry Location
    Additional Rooms

    Garage Type

    Garage Features
    Other Features
    Foundation Type

    Plan Width
    Plan Depth
    Framing Type
    Media Filters
SEARCHING...





House Plan House Plan #26032 Front Elevation

PLAN #5565-00103

Starting at

$3,696
Sq Ft 3,696
Beds 3
Baths 3
½ Baths 1
Cars 3
Stories 1
Width 77' 8"
Depth 113' 2"




House Plan House Plan #25838 Front Elevation

PLAN #7306-00028

Starting at

$1,145
Sq Ft 2,621
Beds 4
Baths 4
½ Baths 1
Cars 2
Stories 1
Width 61'
Depth 63'

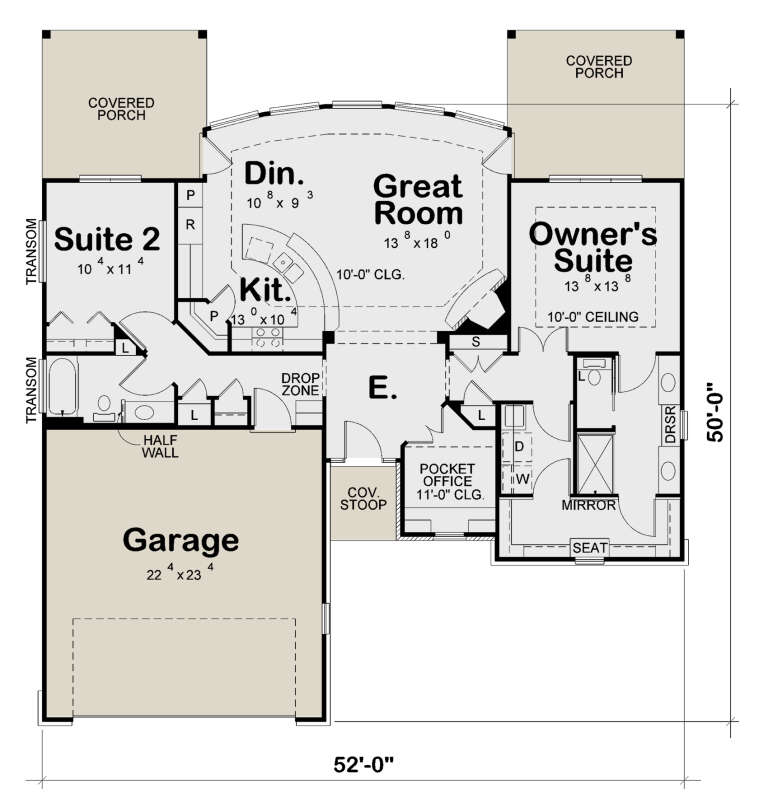


House Plan House Plan #25831 Front Elevation

PLAN #5565-00071

Starting at

$1,515

Sq Ft 1,515
Beds 3
Baths 2
½ Baths 0
Cars 2
Stories 1
Width 40' 10"
Depth 80' 4"




House Plan House Plan #25614 Front Elevation

PLAN #5565-00054

Starting at

$3,408
Sq Ft 3,408
Beds 4
Baths 4
½ Baths 2
Cars 3
Stories 1
Width 61' 8"
Depth 105' 2"
House Plan House Plan #828 Front Elevation

PLAN #035-00177

Starting at

$1,850
Sq Ft 3,065
Beds 3
Baths 3
½ Baths 0
Cars 3
Stories 1
Width 80'
Depth 69' 2"
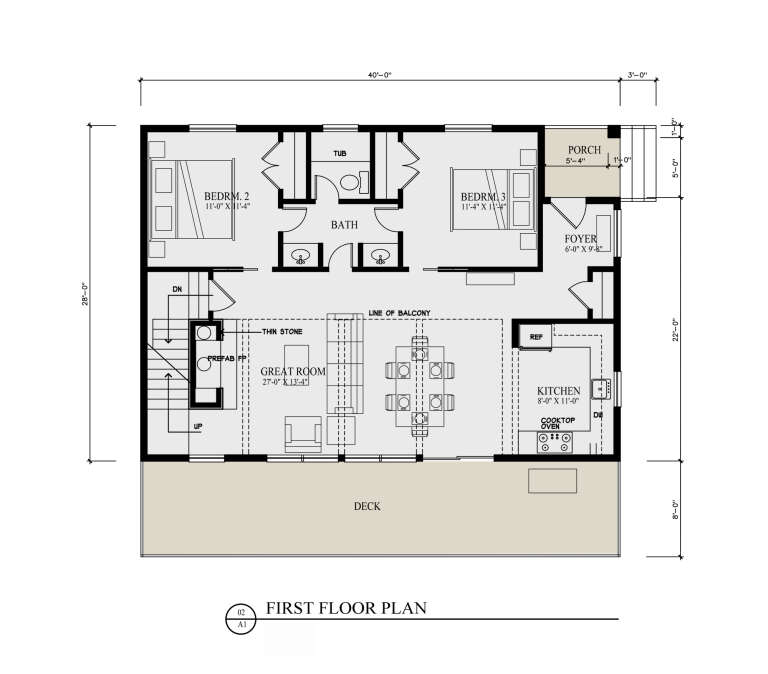
House Plan House Plan #32110 Angled Front Elevation
EXCLUSIVE

PLAN #1462-00158

Starting at

$1,250
Sq Ft 1,684
Beds 3
Baths 2
½ Baths 0
Cars 0
Stories 1
Width 62'
Depth 36' 6"
House Plan House Plan #33255 Angled Front Elevation

PLAN #098-00620

Starting at

$2,050
Sq Ft 5,292
Beds 5
Baths 3
½ Baths 1
Cars 0
Stories 2
Width 36'
Depth 58' 9"
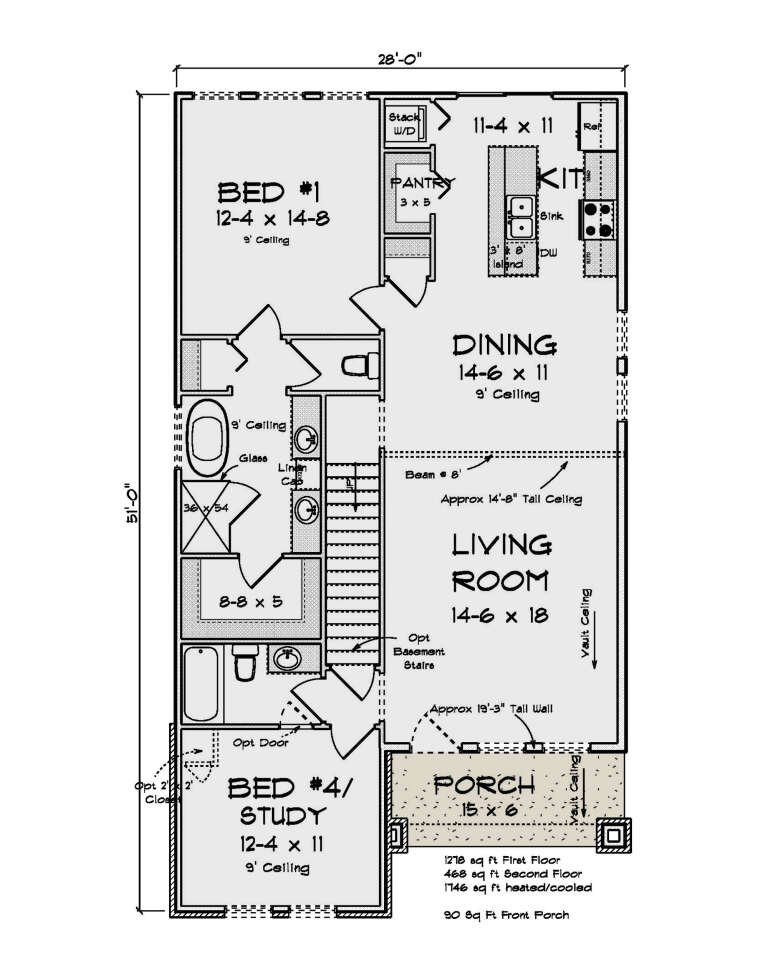
House Plan House Plan #32620 Front Elevation

PLAN #4848-00454

Starting at

$1,085
Sq Ft 1,746
Beds 4
Baths 3
½ Baths 0
Cars 0
Stories 1.5
Width 28'
Depth 51'
House Plan House Plan #30917 Front Elevation at Dusk

PLAN #7983-00091

Starting at

$1,730
Sq Ft 2,508
Beds 3
Baths 2
½ Baths 0
Cars 2
Stories 1
Width 97'
Depth 62'
House Plan House Plan #30278 Angled Front Elevation

PLAN #034-01313

Starting at

$1,510
Sq Ft 1,487
Beds 2
Baths 1
½ Baths 0
Cars 1
Stories 1
Width 54'
Depth 46'
House Plan House Plan #29960 Angled Front Elevation

PLAN #940-00913

Starting at

$950
Sq Ft 678
Beds 1
Baths 1
½ Baths 0
Cars 2
Stories 2
Width 24'
Depth 28' 3"
House Plan House Plan #28433 Front Elevation

PLAN #6422-00052

Starting at

$1,800
Sq Ft 2,581
Beds 2-4
Baths 2
½ Baths 1
Cars 2
Stories 2
Width 63' 2"
Depth 53'
House Plan House Plan #28281 Rear Elevation

PLAN #6146-00557

Starting at

$1,255
Sq Ft 1,409
Beds 3
Baths 2
½ Baths 0
Cars 0
Stories 2
Width 34'
Depth 28'
House Plan House Plan #26871 Front Elevation
EXCLUSIVE

PLAN #2802-00145

Starting at

$1,550
Sq Ft 4,546
Beds 5
Baths 3
½ Baths 1
Cars 2
Stories 2
Width 57' 6"
Depth 77' 6"
House Plan House Plan #25581 Front Elevation

PLAN #5565-00038

Starting at

$4,285
Sq Ft 4,285
Beds 4
Baths 5
½ Baths 1
Cars 3
Stories 1
Width 158' 10"
Depth 71'
House Plan House Plan #25176 Front Elevation

PLAN #7306-00021

Starting at

$1,145
Sq Ft 1,791
Beds 3
Baths 2
½ Baths 0
Cars 2
Stories 1
Width 52' 6"
Depth 61' 9"
House Plan House Plan #24399 Front Elevation

PLAN #6146-00379

Starting at

$855
Sq Ft 927
Beds 2
Baths 1
½ Baths 0
Cars 1
Stories 1
Width 42' 10"
Depth 33'
House Plan House Plan #34658 Front Elevation

PLAN #1020-00419

Starting at

$2,539
Sq Ft 5,402
Beds 5
Baths 4
½ Baths 1
Cars 3
Stories 2
Width 78'
Depth 71' 8"
X
Shop Sign In
Favorites
Cart
Chat