2,543 Results

EDIT SEARCH FILTERS
Clear All FiltersContemporary
Sort By:  

2,543 RESULTS

SEARCH FILTERS

    Plan Type
    Square Feet
    Bedrooms
    Bathrooms
    Stories
    Garage (Vehicle Spaces)
    Architectural Styles

    Outdoor Living

    Bedroom Options
    Kitchen & Dining
    Laundry Location
    Additional Rooms

    Garage Type

    Garage Features
    Other Features
    Foundation Type

    Plan Width (FT)
    Plan Depth (FT)
    Plan Height (FT)
    Framing Type
    Media Filters
SEARCHING...



House Plan House Plan #30856 Angled Front Elevation

PLAN #8937-00058

Starting at

$2,995
Sq Ft 4,003
Beds 4
Baths 4
½ Baths 1
Cars 3
Stories 2
Width 65' 2"
Depth 91' 4"



House Plan House Plan #30065 Front Elevation

PLAN #207-00134

Starting at

$4,890
Sq Ft 5,432
Beds 4
Baths 5
½ Baths 0
Cars 4
Stories 2
Width 87' 4"
Depth 74'

House Plan House Plan #29981 Front Elevation

PLAN #9185-00005

Starting at

$1,375
Sq Ft 2,125
Beds 4
Baths 3
½ Baths 0
Cars 2
Stories 1
Width 55' 1"
Depth 57' 9"

House Plan House Plan #23543 Front Elevation

PLAN #963-00336

Starting at

$1,699
Sq Ft 2,495
Beds 4
Baths 2
½ Baths 1
Cars 3
Stories 1.5
Width 68'
Depth 71'

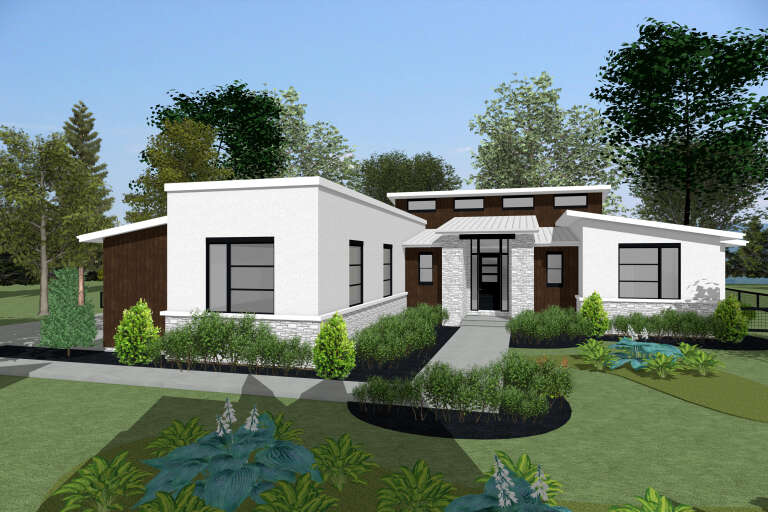
House Plan House Plan #11781 Front Elevation

PLAN #2559-00004

Starting at

$1,461
Sq Ft 1,508
Beds 2
Baths 2
½ Baths 0
Cars 2
Stories 1
Width 68'
Depth 49'
House Plan House Plan #34728 Angled Front Elevation at Dusk

PLAN #940-01389

Starting at

$1,150
Sq Ft 1,558
Beds 2
Baths 2
½ Baths 1
Cars 3
Stories 2.5
Width 32'
Depth 47'
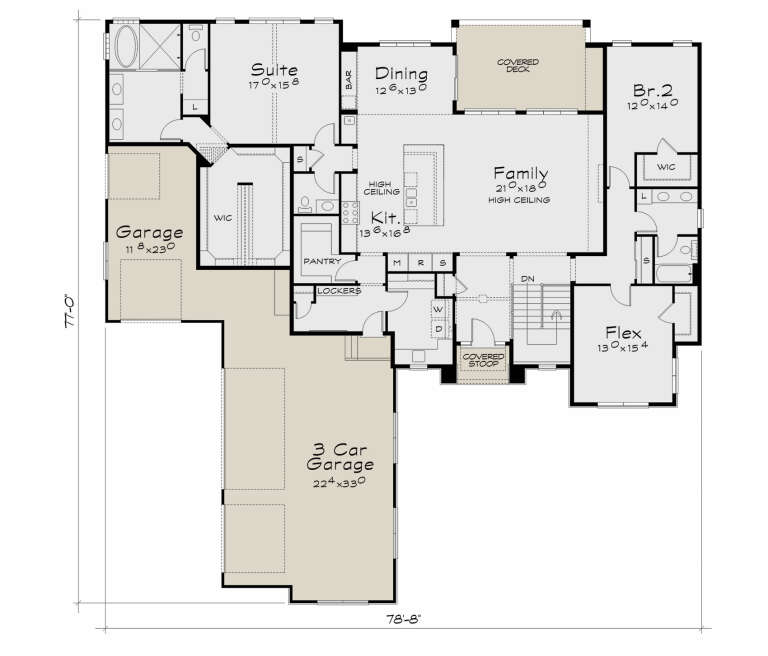
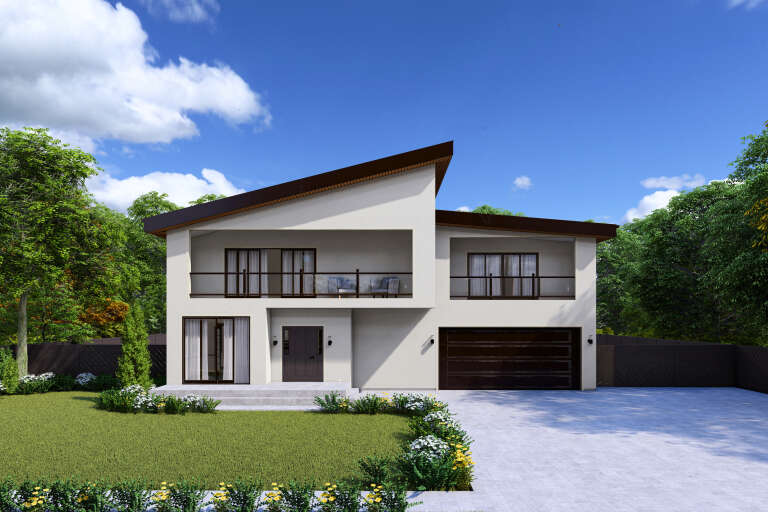
House Plan House Plan #34691 Angled Front Elevation

PLAN #402-01854

Starting at

$1,255
Sq Ft 2,772
Beds 2-3
Baths 2
½ Baths 1
Cars 4
Stories 1
Width 78' 8"
Depth 77'
House Plan House Plan #34666 Angled Front Elevation
EXCLUSIVE

PLAN #8768-00160

Starting at

$2,544
Sq Ft 4,952
Beds 4
Baths 3
½ Baths 1
Cars 3
Stories 2
Width 61'
Depth 75'
House Plan House Plan #35296 Angled Front Elevation

PLAN #940-01424

Starting at

$1,350
Sq Ft 2,112
Beds 3
Baths 2
½ Baths 1
Cars 0
Stories 2
Width 33'
Depth 32'
House Plan House Plan #34398 Front Elevation

PLAN #2802-00450

Starting at

$1,350
Sq Ft 2,598
Beds 3-4
Baths 2
½ Baths 1
Cars 2
Stories 2
Width 52'
Depth 37'
House Plan House Plan #34350 Front Elevation

PLAN #5631-00283

Starting at

$1,750
Sq Ft 2,419
Beds 2-3
Baths 2
½ Baths 1
Cars 3
Stories 1
Width 79' 6"
Depth 64'
House Plan House Plan #34230 Front Elevation

PLAN #6422-00126

Starting at

$2,100
Sq Ft 3,043
Beds 4-6
Baths 3
½ Baths 1
Cars 3
Stories 1.5
Width 80'
Depth 54'
House Plan House Plan #34184 Front Elevation

PLAN #6422-00118

Starting at

$2,400
Sq Ft 4,048
Beds 5-7
Baths 3
½ Baths 1
Cars 3
Stories 2
Width 84'
Depth 46'
House Plan House Plan #34183 Front Elevation

PLAN #6422-00117

Starting at

$2,100
Sq Ft 3,229
Beds 3-5
Baths 2
½ Baths 1
Cars 3
Stories 1
Width 84'
Depth 59'
House Plan House Plan #34181 Angled Front Elevation
EXCLUSIVE

PLAN #1462-00207

Starting at

$1,000
Sq Ft 1,342
Beds 2
Baths 2
½ Baths 0
Cars 0
Stories 1
Width 48'
Depth 38' 6"
House Plan House Plan #33956 Rear Elevation

PLAN #5460-00012

Starting at

$1,500
Sq Ft 2,392
Beds 3
Baths 3
½ Baths 0
Cars 2
Stories 1.5
Width 54'
Depth 80'
House Plan House Plan #33718 Front Elevation

PLAN #207-00159

Starting at

$4,160
Sq Ft 4,618
Beds 5
Baths 5
½ Baths 2
Cars 3
Stories 2
Width 89' 8"
Depth 54' 8"
House Plan House Plan #33214 Front Elevation

PLAN #8314-00010

Starting at

$3,567
Sq Ft 3,567
Beds 4
Baths 3
½ Baths 1
Cars 2
Stories 1
Width 107' 10"
Depth 67' 11"
X
Shop Sign In
Favorites
Cart
Chat