2,541 Results

EDIT SEARCH FILTERS
Clear All FiltersContemporary
Sort By:  

2,541 RESULTS

SEARCH FILTERS

    Plan Type
    Square Feet
    Bedrooms
    Bathrooms
    Stories
    Garage (Vehicle Spaces)
    Architectural Styles

    Outdoor Living

    Bedroom Options
    Kitchen & Dining
    Laundry Location
    Additional Rooms

    Garage Type

    Garage Features
    Other Features
    Foundation Type

    Plan Width (FT)
    Plan Depth (FT)
    Plan Height (FT)
    Framing Type
    Media Filters
SEARCHING...

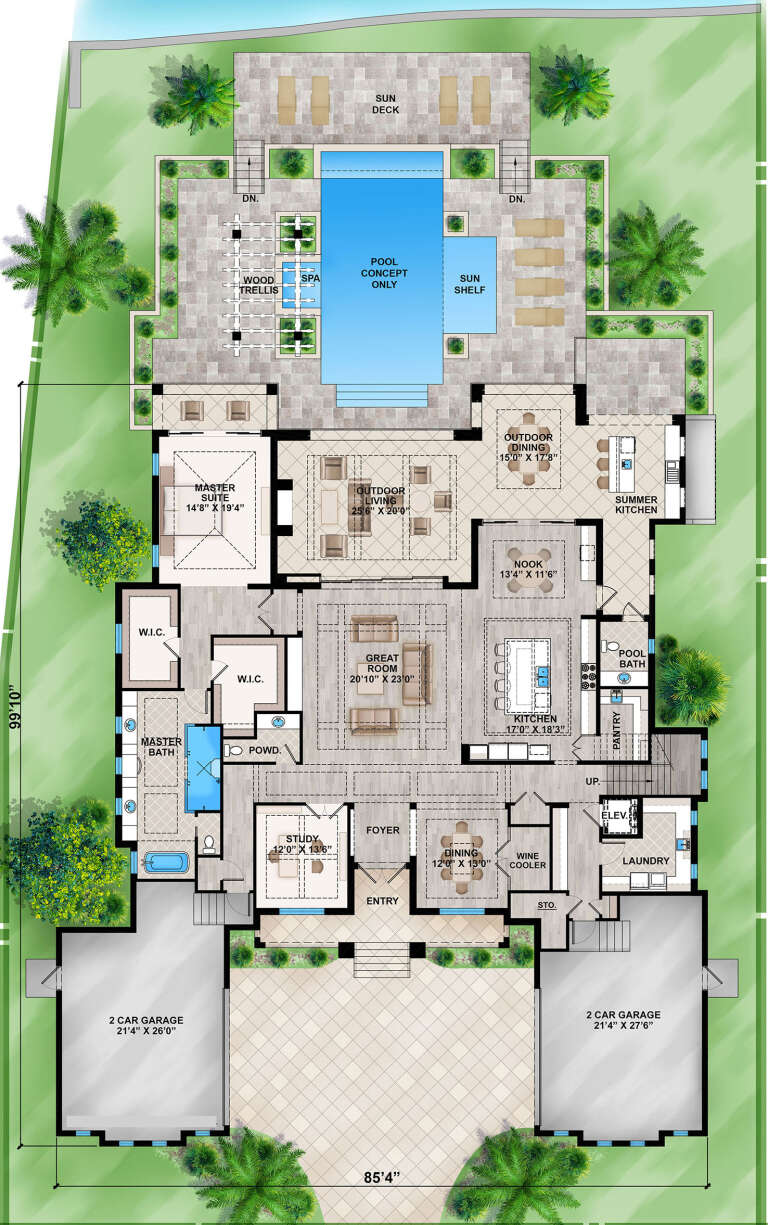
House Plan House Plan #29884 Front Elevation

PLAN #207-00118

Starting at

$5,065
Sq Ft 5,625
Beds 4
Baths 4
½ Baths 2
Cars 4
Stories 2
Width 85' 4"
Depth 99' 10"


House Plan House Plan #25345 Front Elevation

PLAN #2559-00921

Starting at

$1,560
Sq Ft 1,821
Beds 3
Baths 2
½ Baths 0
Cars 2
Stories 1
Width 53'
Depth 58'
House Plan House Plan #35121 Front Elevation

PLAN #4848-00573

Starting at

$1,045
Sq Ft 1,352
Beds 4
Baths 3
½ Baths 0
Cars 0
Stories 1
Width 24'
Depth 59'
House Plan House Plan #19428 Front Elevation

PLAN #963-00245

Starting at

$2,399
Sq Ft 4,853
Beds 5
Baths 4
½ Baths 1
Cars 4
Stories 1.5
Width 92'
Depth 82'
House Plan House Plan #32229 Angled Front Elevation

PLAN #098-00472

Starting at

$2,050
Sq Ft 1,213
Beds 2
Baths 2
½ Baths 0
Cars 2
Stories 1
Width 64' 11"
Depth 44' 10"
House Plan House Plan #33865 Angled Front Elevation

PLAN #8314-00056

Starting at

$4,630
Sq Ft 4,630
Beds 5
Baths 4
½ Baths 1
Cars 3
Stories 2
Width 73' 5"
Depth 102' 9"
House Plan House Plan #33397 Front Elevation

PLAN #8318-00431

Starting at

$1,850
Sq Ft 3,687
Beds 4
Baths 3
½ Baths 1
Cars 3
Stories 1
Width 108' 10"
Depth 77' 10"
House Plan House Plan #32501 Angled Front Elevation

PLAN #963-01110

Starting at

$1,699
Sq Ft 2,574
Beds 3
Baths 2
½ Baths 1
Cars 3
Stories 1
Width 80' 8"
Depth 85' 8"


House Plan House Plan #28800 Angled Front Elevation

PLAN #5631-00213

Starting at

$1,750
Sq Ft 2,515
Beds 2-4
Baths 2
½ Baths 1
Cars 3
Stories 1
Width 67' 6"
Depth 75' 6"
House Plan House Plan #24925 Front Elevation

PLAN #5032-00047

Starting at

$1,450
Sq Ft 3,136
Beds 2
Baths 2
½ Baths 1
Cars 2
Stories 1
Width 126' 10"
Depth 76' 5"
House Plan House Plan #19564 Front Elevation

PLAN #028-00135

Starting at

$2,111
Sq Ft 2,806
Beds 3
Baths 2
½ Baths 0
Cars 2
Stories 1
Width 52'
Depth 96'
House Plan House Plan #35192 Front Elevation

PLAN #7112-00042

Starting at

$1,195
Sq Ft 2,144
Beds 2
Baths 2
½ Baths 1
Cars 2
Stories 1
Width 77' 11"
Depth 61' 6"
House Plan House Plan #34817 Angled Front Elevation - Winter

PLAN #034-01405

Starting at

$1,740
Sq Ft 1,928
Beds 3
Baths 2
½ Baths 0
Cars 0
Stories 2
Width 31'
Depth 42' 4"
House Plan House Plan #34470 Front Elevation

PLAN #5829-00045

Starting at

$2,095
Sq Ft 3,355
Beds 3
Baths 3
½ Baths 1
Cars 3
Stories 1
Width 95'
Depth 97' 4"
House Plan House Plan #32186 Angled Front Elevation

PLAN #425-00061

Starting at

$2,150
Sq Ft 4,127
Beds 4
Baths 4
½ Baths 1
Cars 3
Stories 2
Width 73' 6"
Depth 81'
House Plan House Plan #34690 Front Elevation

PLAN #402-01853

Starting at

$1,305
Sq Ft 2,038
Beds 3
Baths 2
½ Baths 0
Cars 2
Stories 1
Width 59'
Depth 58'
House Plan House Plan #35253 Angled Front Elevation

PLAN #5631-00323

Starting at

$1,550
Sq Ft 2,268
Beds 3-5
Baths 2
½ Baths 1
Cars 3
Stories 1
Width 64' 6"
Depth 61'
House Plan House Plan #34977 Front Elevation

PLAN #8318-00454

Starting at

$1,200
Sq Ft 1,394
Beds 3
Baths 2
½ Baths 0
Cars 1
Stories 1
Width 64' 2"
Depth 41' 2"
X
Shop Sign In
Favorites
Cart
Chat