2,541 Results

EDIT SEARCH FILTERS
Clear All FiltersContemporary
Sort By:  

2,541 RESULTS

SEARCH FILTERS

    Plan Type
    Square Feet
    Bedrooms
    Bathrooms
    Stories
    Garage (Vehicle Spaces)
    Architectural Styles

    Outdoor Living

    Bedroom Options
    Kitchen & Dining
    Laundry Location
    Additional Rooms

    Garage Type

    Garage Features
    Other Features
    Foundation Type

    Plan Width (FT)
    Plan Depth (FT)
    Plan Height (FT)
    Framing Type
    Media Filters
SEARCHING...
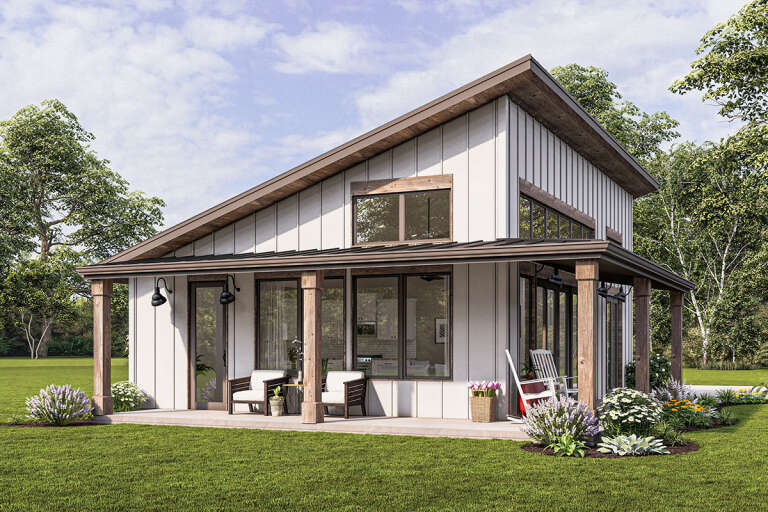

House Plan House Plan #26269 Front Elevation
EXCLUSIVE

PLAN #1462-00038

Starting at

$1,000
Sq Ft 875
Beds 1
Baths 1
½ Baths 0
Cars 0
Stories 1
Width 25'
Depth 35'

House Plan House Plan #20387 Angled Front Elevation

PLAN #5829-00021

Starting at

$1,995
Sq Ft 3,345
Beds 4
Baths 3
½ Baths 1
Cars 3
Stories 2
Width 79' 3"
Depth 121' 6"



House Plan House Plan #26594 Front Elevation

PLAN #2559-00934

Starting at

$1,395
Sq Ft 1,427
Beds 3
Baths 2
½ Baths 0
Cars 2
Stories 1
Width 40'
Depth 58'



House Plan House Plan #17685 Front Elevation

PLAN #207-00026

Starting at

$6,565
Sq Ft 7,295
Beds 5
Baths 5
½ Baths 2
Cars 4
Stories 2
Width 112' 4"
Depth 126'
House Plan House Plan #34996 Angled Front Elevation at Dusk

PLAN #7983-00178

Starting at

$1,480
Sq Ft 2,410
Beds 4
Baths 3
½ Baths 1
Cars 2
Stories 2
Width 50'
Depth 55'
House Plan House Plan #32704 Front Elevation

PLAN #2802-00370

Starting at

$950
Sq Ft 782
Beds 1
Baths 1
½ Baths 1
Cars 0
Stories 2
Width 24'
Depth 24'
House Plan House Plan #31842 Front Elevation

PLAN #963-01047

Starting at

$1,899
Sq Ft 3,283
Beds 3
Baths 2
½ Baths 1
Cars 4
Stories 1
Width 103'
Depth 96' 8"
House Plan House Plan #34238 Angled Front Elevation

PLAN #6422-00127

Starting at

$2,100
Sq Ft 3,143
Beds 3-5
Baths 2
½ Baths 1
Cars 4
Stories 1
Width 93'
Depth 95'
House Plan House Plan #33596 Front Elevation

PLAN #9185-00029

Starting at

$1,650
Sq Ft 2,676
Beds 4
Baths 3
½ Baths 0
Cars 2
Stories 2
Width 39' 10"
Depth 50' 3"
House Plan House Plan #27915 Front Elevation

PLAN #8318-00294

Starting at

$1,850
Sq Ft 1,074
Beds 3
Baths 2
½ Baths 0
Cars 0
Stories 1
Width 35' 4"
Depth 33' 4"

House Plan House Plan #10472 Front Elevation

PLAN #034-00532

Starting at

$1,680
Sq Ft 1,544
Beds 3
Baths 2
½ Baths 0
Cars 0
Stories 2
Width 34'
Depth 31' 8"
House Plan House Plan #33752 Front Elevation

PLAN #963-01172

Starting at

$1,799
Sq Ft 2,691
Beds 4-5
Baths 3
½ Baths 0
Cars 2
Stories 2
Width 62' 4"
Depth 57'
House Plan House Plan #32081 Front Elevation
EXCLUSIVE

PLAN #1462-00129

Starting at

$1,000
Sq Ft 1,338
Beds 2
Baths 2
½ Baths 0
Cars 3
Stories 1
Width 87' 6"
Depth 36'
House Plan House Plan #30902 Front Elevation at Dusk

PLAN #7983-00080

Starting at

$1,900
Sq Ft 3,081
Beds 4
Baths 4
½ Baths 1
Cars 2
Stories 1
Width 100' 3"
Depth 63' 9"
House Plan House Plan #30660 Front Elevation at Dusk

PLAN #7983-00007

Starting at

$1,730
Sq Ft 2,897
Beds 4
Baths 3
½ Baths 1
Cars 2
Stories 1
Width 102' 7"
Depth 63' 6"


House Plan House Plan #28030 Front Elevation

PLAN #207-00105

Starting at

$2,975
Sq Ft 3,306
Beds 4
Baths 3
½ Baths 0
Cars 3
Stories 1
Width 89' 2"
Depth 67' 6"
House Plan House Plan #34973 Front Elevation

PLAN #402-01862

Starting at

$1,255
Sq Ft 1,694
Beds 2-3
Baths 2
½ Baths 0
Cars 2
Stories 1
Width 54'
Depth 50'
House Plan House Plan #35162 Front Elevation

PLAN #2802-00491

Starting at

$950
Sq Ft 1,458
Beds 2-4
Baths 2
½ Baths 0
Cars 3
Stories 1
Width 60' 2"
Depth 44' 4"
X
Shop Sign In
Favorites
Cart
Chat