2,539 Results

EDIT SEARCH FILTERS
Clear All FiltersContemporary
Sort By:  

2,539 RESULTS

SEARCH FILTERS

    Plan Type
    Square Feet
    Bedrooms
    Bathrooms
    Stories
    Garage (Vehicle Spaces)
    Architectural Styles

    Outdoor Living

    Bedroom Options
    Kitchen & Dining
    Laundry Location
    Additional Rooms

    Garage Type

    Garage Features
    Other Features
    Foundation Type

    Plan Width (FT)
    Plan Depth (FT)
    Plan Height (FT)
    Framing Type
    Media Filters
SEARCHING...

House Plan House Plan #33661 Angled Front Elevation

PLAN #7306-00049

Starting at

$995
Sq Ft 660
Beds 1
Baths 1
½ Baths 0
Cars 1
Stories 1
Width 45'
Depth 26'
House Plan House Plan #34298 Angled Front Elevation

PLAN #2559-01103

Starting at

$1,571
Sq Ft 1,801
Beds 3
Baths 2
½ Baths 1
Cars 2
Stories 2
Width 30'
Depth 66' 6"
House Plan House Plan #34010 Front Elevation

PLAN #8687-00027

Starting at

$1,695
Sq Ft 2,262
Beds 3
Baths 3
½ Baths 1
Cars 2
Stories 1
Width 84' 4"
Depth 72' 4"
House Plan House Plan #30955 Front Elevation at Dusk

PLAN #7983-00116

Starting at

$1,050
Sq Ft 1,395
Beds 2
Baths 2
½ Baths 0
Cars 2
Stories 1
Width 43' 10"
Depth 68' 10"
House Plan House Plan #30730 Front Elevation at Dusk

PLAN #7983-00051

Starting at

$1,265
Sq Ft 1,731
Beds 3
Baths 2
½ Baths 0
Cars 2
Stories 1
Width 50'
Depth 54' 10"
House Plan House Plan #26162 Front Elevation

PLAN #7306-00031

Starting at

$1,145
Sq Ft 1,868
Beds 3
Baths 2
½ Baths 1
Cars 3
Stories 1
Width 67' 6"
Depth 67'
House Plan House Plan #30849 Angled Front Elevation

PLAN #3290-00004

Starting at

$695

Sq Ft 1,136
Beds 2
Baths 2
½ Baths 0
Cars 0
Stories 1
Width 40'
Depth 38'
House Plan House Plan #34002 Angled Right Elevation
EXCLUSIVE

PLAN #1462-00165

Starting at

$1,000
Sq Ft 1,050
Beds 1
Baths 1
½ Baths 0
Cars 0
Stories 1
Width 43'
Depth 33'
House Plan House Plan #33658 Front Elevation

PLAN #7306-00046

Starting at

$995
Sq Ft 660
Beds 1
Baths 1
½ Baths 0
Cars 0
Stories 1
Width 30'
Depth 22' 6"

House Plan House Plan #30886 Angled Front Elevation

PLAN #6316-00003

Starting at

$1,845
Sq Ft 2,797
Beds 4
Baths 4
½ Baths 0
Cars 2
Stories 2

Width 38'
Depth 64'


House Plan House Plan #29942 Front Elevation

PLAN #7071-00001

Starting at

$1,295
Sq Ft 1,555
Beds 3-4
Baths 2
½ Baths 1
Cars 2
Stories 2
Width 19' 8"
Depth 68' 6"

House Plan House Plan #30956 Angled Left Elevation at Dusk

PLAN #7983-00117

Starting at

$845
Sq Ft 641
Beds 1
Baths 1
½ Baths 0
Cars 0
Stories 1
Width 46'
Depth 30' 4"


House Plan House Plan #30738 Angled Front Elevation

PLAN #7071-00018

Starting at

$1,395
Sq Ft 2,335
Beds 3
Baths 2
½ Baths 1
Cars 3
Stories 2
Width 55'
Depth 59' 1"
House Plan House Plan #25163 Front Elevation

PLAN #963-00479

Starting at

$1,599
Sq Ft 2,077
Beds 3
Baths 2
½ Baths 1
Cars 2
Stories 2
Width 38'
Depth 55'


House Plan House Plan #28173 Angled Front Elevation

PLAN #940-00670

Starting at

$1,350
Sq Ft 2,120
Beds 3
Baths 2
½ Baths 0
Cars 2
Stories 2
Width 62' 2"
Depth 67' 3"


House Plan House Plan #30558 Angled Front Elevation

PLAN #207-00143

Starting at

$2,705
Sq Ft 3,005
Beds 4
Baths 4
½ Baths 0
Cars 3
Stories 1
Width 61' 4"
Depth 103' 8"
House Plan House Plan #25922 Front Elevation

PLAN #8318-00212

Starting at

$1,550
Sq Ft 2,092
Beds 3
Baths 2
½ Baths 0
Cars 2
Stories 2
Width 53' 4"
Depth 48' 10"
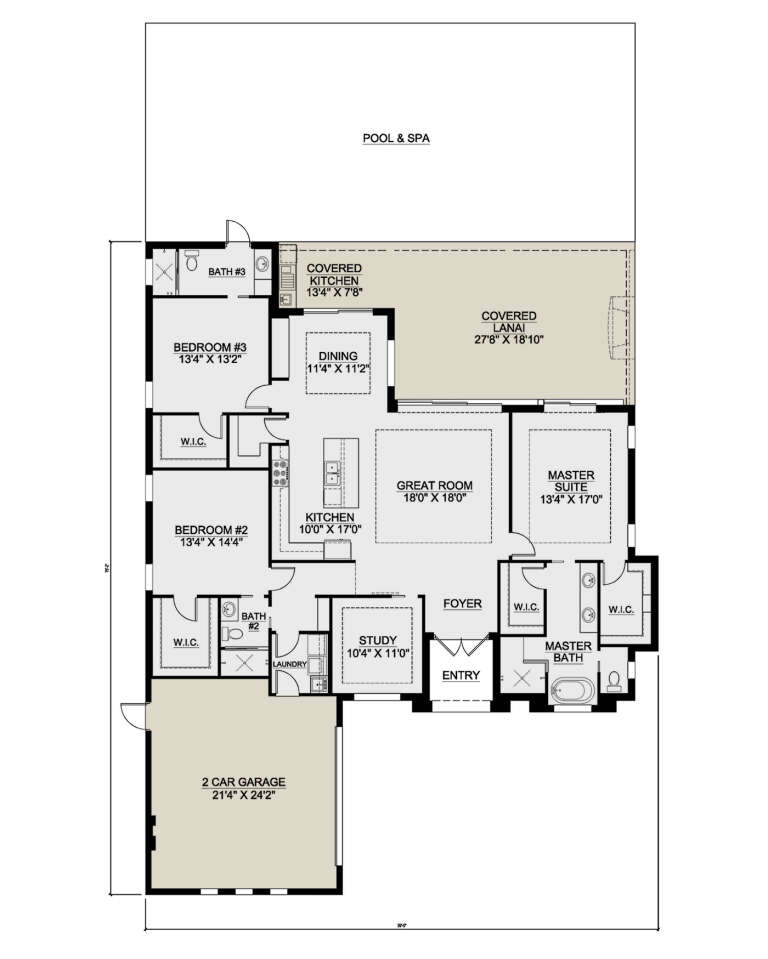
House Plan House Plan #27633 Front Elevation

PLAN #207-00102

Starting at

$2,075
Sq Ft 2,305
Beds 3
Baths 3
½ Baths 0
Cars 2
Stories 1
Width 59'
Depth 75' 2"
X
Shop Sign In
Favorites
Cart
Chat