2,536 Results

EDIT SEARCH FILTERS
Clear All FiltersContemporary
Sort By:  

2,536 RESULTS

SEARCH FILTERS

    Plan Type
    Square Feet
    Bedrooms
    Bathrooms
    Stories
    Garage (Vehicle Spaces)
    Architectural Styles

    Outdoor Living

    Bedroom Options
    Kitchen & Dining
    Laundry Location
    Additional Rooms

    Garage Type

    Garage Features
    Other Features
    Foundation Type

    Plan Width (FT)
    Plan Depth (FT)
    Plan Height (FT)
    Framing Type
    Media Filters
SEARCHING...
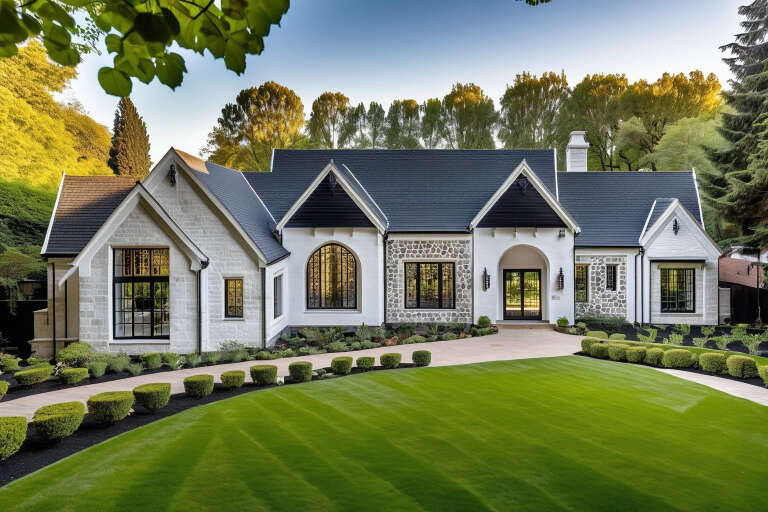
House Plan House Plan #34165 Angled Front Elevation
EXCLUSIVE

PLAN #1462-00200

Starting at

$1,000
Sq Ft 500
Beds 1
Baths 1
½ Baths 0
Cars 0
Stories 1
Width 33'
Depth 28'

Grey Contemporary Front Elevation, stone and stucco siding, metal roof accent, wooden door, lush landscaping, paved path. House Plan # 963-01315 Digital Rendering by America's Best House Plans, Inc.

PLAN #963-01315

Starting at

$1,899
Sq Ft 3,372
Beds 4-5
Baths 3
½ Baths 1
Cars 2
Stories 2
Width 49'
Depth 62'

House Plan House Plan #34239 Front Elevation

PLAN #6422-00128

Starting at

$3,000
Sq Ft 5,878
Beds 5
Baths 5
½ Baths 2
Cars 4
Stories 1
Width 100'
Depth 77'
Cream Contemporary Front Elevation, stucco siding, tile roof, paver driveway, dolphin fountain, and tropical landscaping. House Plan # 4440-00009 Digital Rendering by America's Best House Plans, Inc.

PLAN #4440-00009

Starting at

$1,276
Sq Ft 2,350
Beds 4
Baths 4
½ Baths 0
Cars 2
Stories 1
Width 68' 8"
Depth 68' 10"
White Modern Farmhouse, Angled Front Elevation, board-and-batten siding, stone base, wood columns, lush landscaping. House Plan # 4100-00048 Digital Rendering by America's Best House Plans, Inc.

PLAN #4100-00048

Starting at

$1,695
Sq Ft 2,040
Beds 4
Baths 2
½ Baths 1
Cars 0
Stories 2
Width 29'
Depth 58'
White Modern Farmhouse, Angled Front Elevation, vertical board-and-batten siding, stone base, dark garage, lush landscaping. House Plan # 4100-00046 Digital Rendering by America's Best House Plans, Inc.

PLAN #4100-00046

Starting at

$1,495
Sq Ft 1,850
Beds 3
Baths 2
½ Baths 1
Cars 1
Stories 2
Width 20'
Depth 72'
House Plan House Plan #31905 Front Elevation

PLAN #963-01072

Starting at

$1,899
Sq Ft 3,346
Beds 4
Baths 3
½ Baths 1
Cars 3
Stories 2
Width 92'
Depth 64'
House Plan House Plan #24885 Front Elevation

PLAN #8318-00169

Starting at

$1,200
Sq Ft 1,131
Beds 3
Baths 2
½ Baths 0
Cars 1
Stories 1
Width 53' 8"
Depth 41' 4"
House Plan House Plan #33284 Front Elevation

PLAN #098-00623

Starting at

$2,050
Sq Ft 2,287
Beds 3-4
Baths 2
½ Baths 1
Cars 2
Stories 1
Width 71'
Depth 73' 2"
House Plan House Plan #31483 Angled Front Elevation

PLAN #8937-00103

Starting at

$2,495
Sq Ft 4,022
Beds 4
Baths 3
½ Baths 1
Cars 2
Stories 2
Width 84' 6"
Depth 75' 6"
White Modern Farmhouse, Front Elevation, board-and-batten siding, stone base, timber trusses, red door, manicured lawn. House Plan # 5032-00459 Digital Rendering by America's Best House Plans, Inc.

PLAN #5032-00459

Starting at

$1,450
Sq Ft 2,936
Beds 2-5
Baths 2
½ Baths 2
Cars 3
Stories 1
Width 122'
Depth 59' 8"
House Plan House Plan #34041 Angled Front Elevation

PLAN #940-01343

Starting at

$1,250
Sq Ft 1,923
Beds 2
Baths 2
½ Baths 1
Cars 2
Stories 1
Width 92' 5"
Depth 44'
House Plan House Plan #33685 Angled Front Elevation

PLAN #963-01165

Starting at

$1,499
Sq Ft 1,941
Beds 3
Baths 2
½ Baths 0
Cars 3
Stories 1
Width 64'
Depth 78' 8"
House Plan House Plan #32027 Front Elevation

PLAN #963-01078

Starting at

$1,799
Sq Ft 2,785
Beds 2-4
Baths 2
½ Baths 0
Cars 2
Stories 1
Width 97' 4"
Depth 70' 8"
House Plan House Plan #17695 Front Elevation

PLAN #207-00036

Starting at

$3,355
Sq Ft 3,730
Beds 3
Baths 3
½ Baths 1
Cars 3
Stories 2
Width 65' 2"
Depth 96' 6"
House Plan House Plan #26111 Front Elevation

PLAN #963-00613

Starting at

$1,699
Sq Ft 2,306
Beds 4
Baths 3
½ Baths 1
Cars 2
Stories 1
Width 67'
Depth 79'
Tan Modern Transitional, Front Elevation at dusk, vertical wood siding, balcony, lit windows, mountain backdrop, lawn. House Plan # 7983-00199 Digital Rendering by America's Best House Plans, Inc.

PLAN #7983-00199

Starting at

$1,265
Sq Ft 1,708
Beds 3
Baths 2
½ Baths 0
Cars 2
Stories 2
Width 62' 7"
Depth 56' 7"
White Contemporary, Angled Front Elevation, stucco siding, dark tile roof, glass garage doors, stone driveway, flowers. House Plan # 8436-00163 Digital Rendering by America's Best House Plans, Inc.

PLAN #8436-00163

Starting at

$1,503
Sq Ft 2,836
Beds 3
Baths 3
½ Baths 0
Cars 3
Stories 1
Width 64' 8"
Depth 80'
X
Shop Sign In
Favorites
Cart
Chat