.jpg)





























-
 Single Family Plans
- View All Single-Family Plans
- New Plans
- Open Floor Plans
- Best-Selling
- Exclusive
- Plans With 360 Virtual Tours
- More Single-Family Collections
-
 Garage Plans
- View All Garage Plans
- Garages With Apartments
- 3 Car Garage Plans
- 2 Car Garage Plans
- 1 Car Garage Plans
- Garages With A Loft
- More Garage Collections
-
Recreation Plans
- Pool Houses
- Sheds
- Gazebos
- Workshops
- View All Recreation Plans
-
 Multi-Family Plans
- Duplex Plans
- Tri-Plex Plans
- Four-Plex Plans
- View All Multi-Family Plans
-
Single Family Plans
- View All Single-Family Plans
- New Plans
- Open Floor Plans
- Best-Selling
- Exclusive
- Plans With 360 Virtual Tours
- More Single-Family Collections
-
Garage Plans
- View All Garage Plans
- Garages With Apartments
- 3 Car Garage Plans
- 2 Car Garage Plans
- 1 Car Garage Plans
- Garages With A Loft
- More Garage Collections
-
Recreation Plans
- Pool Houses
- Sheds
- Gazebos
- Workshops
- View All Recreation Plans
-
Multi-Family Plans
- Duplex Plans
- Tri-Plex Plans
- Four-Plex Plans
- View All Multi-Family Plans


2,558 Results


 360°


 Video




Contemporary FAQ
What is a contemporary house plan?
A contemporary house plan is an architectural design that emphasizes current home design and construction trends. Contemporary house plans often feature open floor plans, clean lines, and a minimalist aesthetic. They may also incorporate eco-friendly or sustainable features like solar panels or energy-efficient appliances.
Some standard features of contemporary house plans include:
- Open floor plans. Contemporary home plans often feature an open layout that maximizes space and allows for a seamless flow between rooms. They may consist of large windows or glass walls to create a sense of openness and connection to the outdoors.
- Simple shapes and clean lines. Contemporary home plans often emphasize clean lines and simple shapes like rectangles or squares. They may also feature flat roofs and minimal ornamentation.
- Use of natural materials. Contemporary home designs often incorporate natural materials such as wood, stone, or concrete to create a modern yet warm and inviting aesthetic.
What do contemporary houses look like?
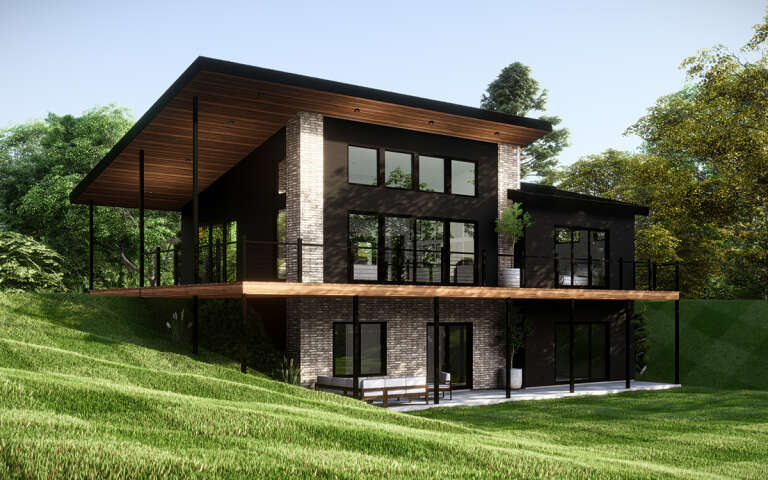
Contemporary houses often have a sleek and modern look characterized by clean lines, minimalist design, and an emphasis on functionality. Some of the critical features of contemporary home designs include
- Simple shapes and clean lines. Contemporary house plans feature simple shapes like rectangles or cubes and clean, straight lines. They may also have flat or low-pitched roofs and a focus on geometric shapes and patterns.
- Large windows and natural light. Contemporary home plans often have large windows or glass walls, which allow for plenty of natural light and create a connection to the outdoors.
- Neutral color palettes. Contemporary houses often feature a neutral color palette, with white, gray, or beige walls and black, metal, or wood accents.
- Minimalist design. Contemporary home floor plans often feature minimalist designs with few or no decorative details. This creates a clean and uncluttered look.
How much does it cost to build a modern contemporary home?
The cost to build a modern contemporary home can vary widely depending on various factors, such as location, size, materials, and features. Modern contemporary homes tend to be more expensive to build than traditional homes, as they often feature high-end finishes and materials, unique design elements, and advanced technology and sustainability features.
The cost to build a modern contemporary home can range from around $200+ per square foot to $600+ or more per square foot, depending on the materials and finishes used.
What are the four common characteristics of contemporary-style homes?
Contemporary style homes can vary widely in design, but some common characteristics are often associated with this style. Here are four common elements of contemporary-style homes:
- Clean lines
- Natural light
- Neutral color palette
- Sustainable design


