425 Results

EDIT SEARCH FILTERS
Clear All FiltersColonial
Sort By:  
425 RESULTS

SEARCH FILTERS

    Plan Type
    Square Feet
    Bedrooms
    Bathrooms
    Stories
    Garage (Vehicle Spaces)
    Architectural Styles

    Outdoor Living

    Bedroom Options
    Kitchen & Dining
    Laundry Location
    Additional Rooms

    Garage Type

    Garage Features
    Other Features
    Foundation Type

    Plan Width
    Plan Depth
    Framing Type
    Media Filters
SEARCHING...
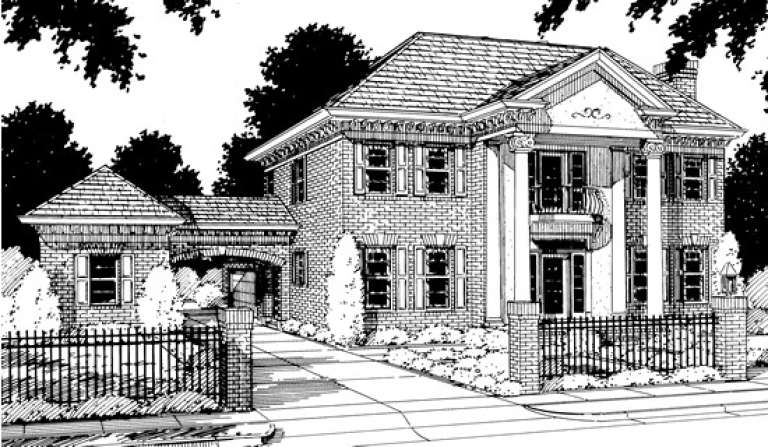
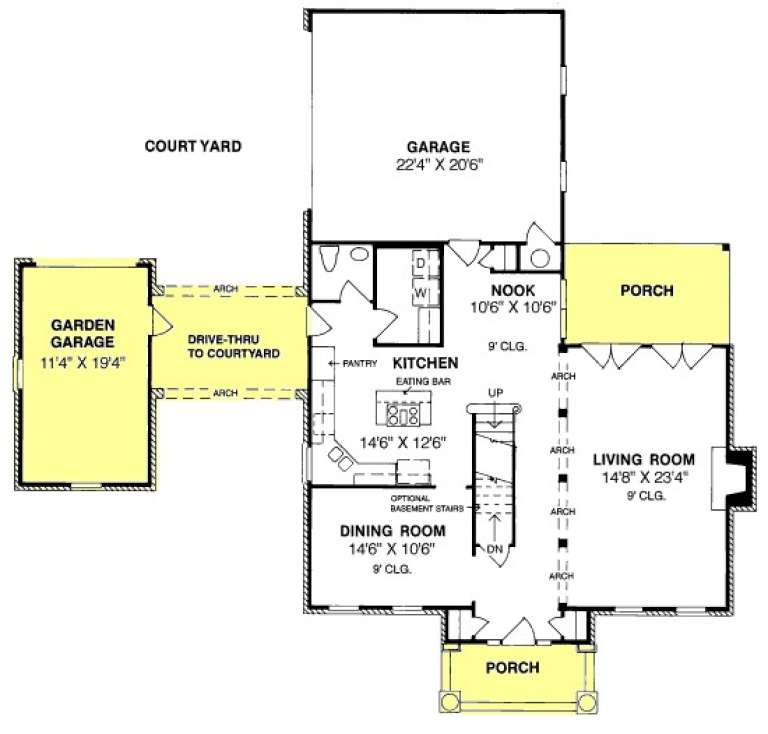







House Plan House Plan #13937 Front Elevation


PLAN #4848-00267

Starting at

$1,155
Sq Ft 2,284
Beds 4
Baths 2
½ Baths 1
Cars 3
Stories 2
Width 64'
Depth 63'






House Plan House Plan #13055 Front Elevation

PLAN #3323-00501

Starting at

$2,250
Sq Ft 5,199
Beds 5
Baths 5
½ Baths 1
Cars 3
Stories 2
Width 92' 11"
Depth 99' 10"




House Plan House Plan #5424 Angled Front Elevation

PLAN #110-00475

Starting at

$1,200
Sq Ft 1,872
Beds 3
Baths 3
½ Baths 0
Cars 2
Stories 2
Width 37' 10"
Depth 65' 6"



House Plan House Plan #25993 Front Elevation

PLAN #3558-00006

Starting at

$1,200
Sq Ft 2,234
Beds 3
Baths 3
½ Baths 0
Cars 3
Stories 1
Width 61'
Depth 84' 4"

House Plan House Plan #14617 Front Photo
EXCLUSIVE

PLAN #6819-00008

Starting at

$1,130
Sq Ft 4,557
Beds 5
Baths 4
½ Baths 1
Cars 3
Stories 2
Width 75'
Depth 61'
House Plan House Plan #12882 Front Photo

PLAN #3323-00413

Starting at

$2,250
Sq Ft 5,892
Beds 5
Baths 4
½ Baths 1
Cars 3
Stories 2
Width 67' 7"
Depth 84' 5"
House Plan House Plan #10045 Front Photo

PLAN #053-02174

Starting at

$2,040

Sq Ft 5,120
Beds 6
Baths 4
½ Baths 0
Cars 3
Stories 2
Width 61'
Depth 90'
House Plan House Plan #3318 Angled Front Elevation

PLAN #110-00154

Starting at

$1,350
Sq Ft 2,268
Beds 3
Baths 2
½ Baths 1
Cars 2
Stories 2
Width 69' 6"
Depth 31'
House Plan House Plan #305 Front Elevation

PLAN #033-00077

Starting at

$648
Sq Ft 2,256
Beds 4
Baths 2
½ Baths 1
Cars 2
Stories 1.5
Width 73'
Depth 34'
House Plan House Plan #205 Front Elevation

PLAN #028-00044

Starting at

$3,804
Sq Ft 4,500
Beds 3
Baths 3
½ Baths 1
Cars 0
Stories 2
Width 66'
Depth 66'
House Plan House Plan #26960 Front Elevation

PLAN #8318-00242

Starting at

$1,350
Sq Ft 3,068
Beds 3
Baths 2
½ Baths 1
Cars 2
Stories 2
Width 96' 2"
Depth 30' 4"


House Plan House Plan #25252 Front Elevation

PLAN #035-00895

Starting at

$1,040
Sq Ft 1,987
Beds 3-4
Baths 2
½ Baths 1
Cars 2
Stories 2
Width 64'
Depth 61' 3"
House Plan House Plan #16636 Front Elevation

PLAN #3978-00007

Starting at

$5,140
Sq Ft 7,340
Beds 5
Baths 5
½ Baths 2
Cars 4
Stories 2
Width 109'
Depth 160' 4"
House Plan House Plan #15078 Front Elevation

PLAN #7922-00148

Starting at

$800
Sq Ft 2,496
Beds 3
Baths 2
½ Baths 1
Cars 2
Stories 2
Width 61'
Depth 54' 8"
House Plan House Plan #3471 Front Elevation

PLAN #286-00014

Starting at

$1,500
Sq Ft 3,182
Beds 4
Baths 4
½ Baths 1
Cars 3
Stories 1.5
Width 73'
Depth 86' 8"
House Plan House Plan #19670 Front Elevation

PLAN #3978-00045

Starting at

$4,700
Sq Ft 5,076
Beds 6
Baths 5
½ Baths 1
Cars 4
Stories 2
Width 79' 4"
Depth 48' 2"
House Plan House Plan #14612 Front Photo
EXCLUSIVE

PLAN #6819-00003

Starting at

$910
Sq Ft 3,454
Beds 4
Baths 3
½ Baths 1
Cars 2
Stories 2
Width 40'
Depth 71'
House Plan House Plan #13905 Front Elevation

PLAN #4848-00235

Starting at

$1,225
Sq Ft 3,270
Beds 4
Baths 3
½ Baths 1
Cars 3
Stories 1.5
Width 73'
Depth 78'
X
Shop Sign In
Favorites
Cart
Chat