425 Results

EDIT SEARCH FILTERS
Clear All FiltersColonial
Sort By:  

425 RESULTS

SEARCH FILTERS

    Plan Type
    Square Feet
    Bedrooms
    Bathrooms
    Stories
    Garage (Vehicle Spaces)
    Architectural Styles

    Outdoor Living

    Bedroom Options
    Kitchen & Dining
    Laundry Location
    Additional Rooms

    Garage Type

    Garage Features
    Other Features
    Foundation Type

    Plan Width
    Plan Depth
    Framing Type
    Media Filters
SEARCHING...
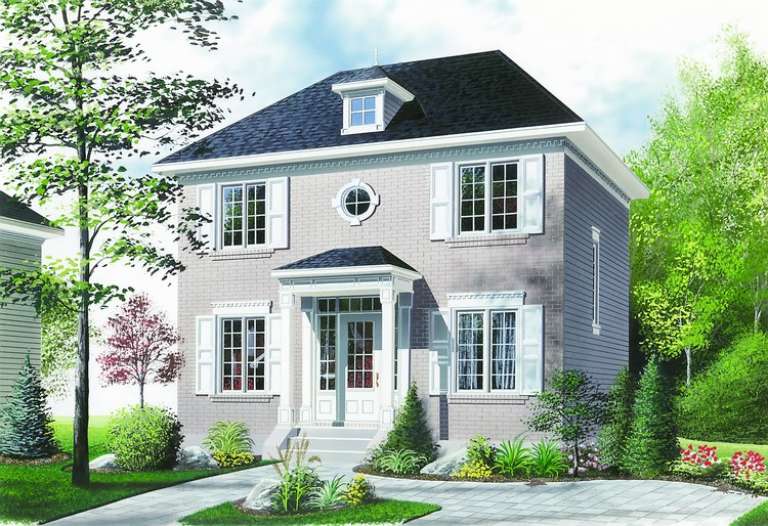








House Plan House Plan #7195 Front Photo

PLAN #053-00574

Starting at

$1,248
Sq Ft 2,537
Beds 4
Baths 3
½ Baths 1
Cars 2
Stories 2
Width 68'
Depth 41'






House Plan House Plan #153 Angled Front Elevation

PLAN #033-00011

Starting at

$648
Sq Ft 2,151
Beds 4-5
Baths 3
½ Baths 0
Cars 2
Stories 2
Width 60'
Depth 38'



House Plan House Plan #15238 Front Photo

PLAN #7922-00192

Starting at

$920
Sq Ft 3,480
Beds 3
Baths 3
½ Baths 1
Cars 2
Stories 2
Width 67' 10"
Depth 64' 4"




House Plan House Plan #14891 Front Elevation

PLAN #7922-00084

Starting at

$1,020
Sq Ft 4,293
Beds 4
Baths 4
½ Baths 1
Cars 3
Stories 2
Width 88' 4"
Depth 100' 8"

House Plan House Plan #14835 Front Elevation

PLAN #7922-00028

Starting at

$800
Sq Ft 2,106
Beds 3
Baths 2
½ Baths 1
Cars 2
Stories 2
Width 55'
Depth 43'
House Plan House Plan #14815 Front Elevation

PLAN #7922-00008

Starting at

$800
Sq Ft 2,631
Beds 4
Baths 3
½ Baths 1
Cars 2
Stories 2
Width 54' 10"
Depth 48' 6"
House Plan House Plan #12804 Front Photo

PLAN #3323-00335

Starting at

$1,800
Sq Ft 4,452
Beds 6
Baths 5
½ Baths 0
Cars 2
Stories 2
Width 59' 8"
Depth 61' 4"
House Plan House Plan #12476 Front Elevation

PLAN #3323-00007

Starting at

$1,150
Sq Ft 1,354
Beds 3
Baths 2
½ Baths 1
Cars 1-2
Stories 2
Width 34' 5"
Depth 31' 3"

House Plan House Plan #5825 Angled Front Elevation

PLAN #110-00761

Starting at

$1,550
Sq Ft 3,978
Beds 5
Baths 3
½ Baths 1
Cars 3
Stories 2
Width 73' 10"
Depth 61' 2"
House Plan House Plan #22709 Angled Front Elevation

PLAN #699-00240

Starting at

$895
Sq Ft 3,129
Beds 4
Baths 3
½ Baths 1
Cars 2
Stories 2
Width 60'
Depth 47' 4"
House Plan House Plan #14862 Front Elevation

PLAN #7922-00055

Starting at

$800
Sq Ft 2,784
Beds 4
Baths 3
½ Baths 1
Cars 2
Stories 2
Width 54' 6"
Depth 52' 5"
House Plan House Plan #14842 Front Elevation

PLAN #7922-00035

Starting at

$800
Sq Ft 2,787
Beds 3
Baths 2
½ Baths 1
Cars 2
Stories 1.5
Width 59'
Depth 68'
House Plan House Plan #14825 Front Elevation

PLAN #7922-00018

Starting at

$900
Sq Ft 3,280
Beds 4
Baths 4
½ Baths 1
Cars 2
Stories 2
Width 49' 10"
Depth 100' 6"
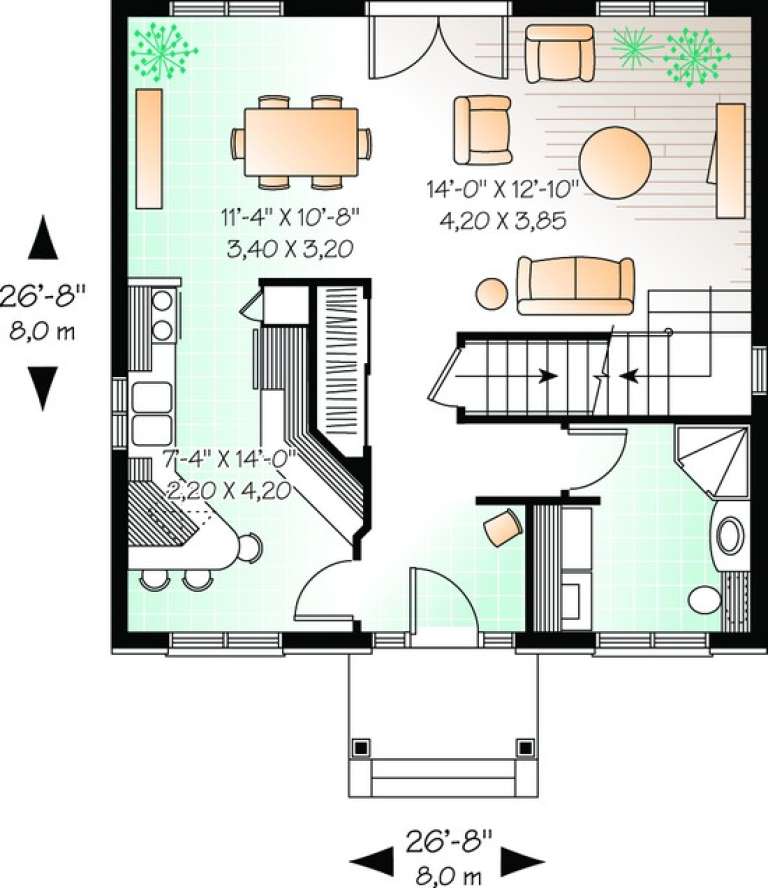
House Plan House Plan #11180 Front Elevation

PLAN #034-00928

Starting at

$1,510
Sq Ft 1,422
Beds 3
Baths 2
½ Baths 0
Cars 0
Stories 2
Width 26' 8"
Depth 26' 8"


House Plan House Plan #914 Front Elevation

PLAN #035-00263

Starting at

$3,350
Sq Ft 7,009
Beds 5
Baths 4
½ Baths 2
Cars 3
Stories 3
Width 116'
Depth 61'

House Plan House Plan #610 Front Elevation

PLAN #033-00123

Starting at

$747
Sq Ft 2,519
Beds 4
Baths 2
½ Baths 1
Cars 2
Stories 2
Width 58'
Depth 39'
House Plan House Plan #20890 Front Elevation

PLAN #8594-00092

Starting at

$2,095
Sq Ft 2,442
Beds 4
Baths 2
½ Baths 1
Cars 2
Stories 2
Width 52'
Depth 61' 1"
House Plan House Plan #15135 Front Elevation

PLAN #7922-00179

Starting at

$1,020
Sq Ft 4,465
Beds 5
Baths 4
½ Baths 2
Cars 3
Stories 2
Width 74' 8"
Depth 93' 10"
X
Shop Sign In
Favorites
Cart
Chat