425 Results

EDIT SEARCH FILTERS
Clear All FiltersColonial
Sort By:  

425 RESULTS

SEARCH FILTERS

    Plan Type
    Square Feet
    Bedrooms
    Bathrooms
    Stories
    Garage (Vehicle Spaces)
    Architectural Styles

    Outdoor Living

    Bedroom Options
    Kitchen & Dining
    Laundry Location
    Additional Rooms

    Garage Type

    Garage Features
    Other Features
    Foundation Type

    Plan Width
    Plan Depth
    Framing Type
    Media Filters
SEARCHING...






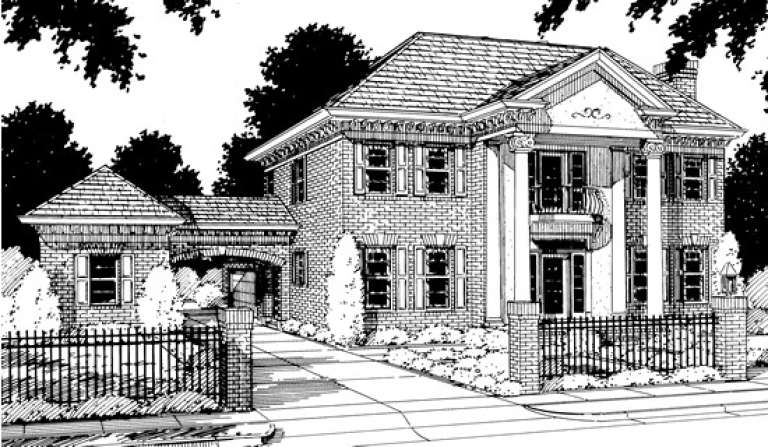
House Plan House Plan #15102 Front Elevation

PLAN #7922-00168

On Sale

$1,530   $1,301
Sq Ft 4,555
Beds 5
Baths 4
½ Baths 2
Cars 2
Stories 2
Width 76' 10"
Depth 82' 9"





House Plan House Plan #14825 Front Elevation

PLAN #7922-00018

On Sale

$900   $765
Sq Ft 3,280
Beds 4
Baths 4
½ Baths 1
Cars 2
Stories 2
Width 49' 10"
Depth 100' 6"



House Plan House Plan #14815 Front Elevation

PLAN #7922-00008

On Sale

$800   $680
Sq Ft 2,631
Beds 4
Baths 3
½ Baths 1
Cars 2
Stories 2
Width 54' 10"
Depth 48' 6"



House Plan House Plan #12804 Front Photo

PLAN #3323-00335

On Sale

$1,800   $1,530
Sq Ft 4,452
Beds 6
Baths 5
½ Baths 0
Cars 2
Stories 2
Width 59' 8"
Depth 61' 4"
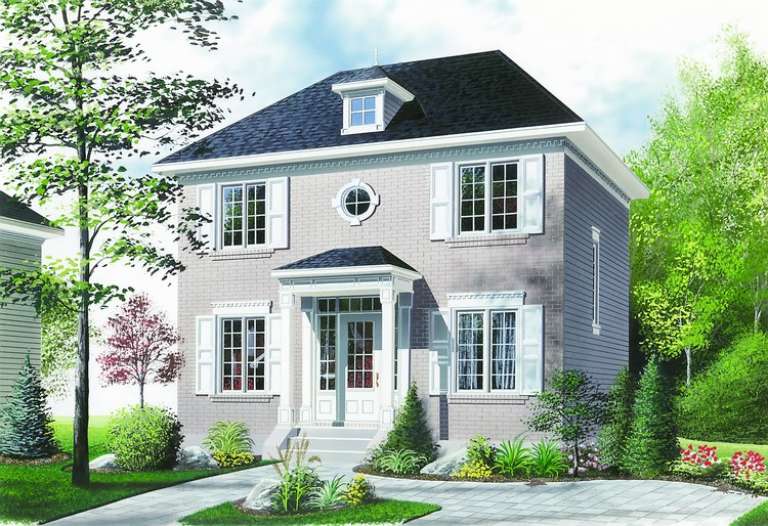
House Plan House Plan #12005 Front Elevation

PLAN #2559-00228

On Sale

$1,670   $1,420
Sq Ft 1,737
Beds 3
Baths 2
½ Baths 1
Cars 2
Stories 2
Width 56'
Depth 40'
House Plan House Plan #14862 Front Elevation

PLAN #7922-00055

On Sale

$800   $680
Sq Ft 2,784
Beds 4
Baths 3
½ Baths 1
Cars 2
Stories 2
Width 54' 6"
Depth 52' 5"
House Plan House Plan #14835 Front Elevation

PLAN #7922-00028

On Sale

$800   $680
Sq Ft 2,106
Beds 3
Baths 2
½ Baths 1
Cars 2
Stories 2
Width 55'
Depth 43'
House Plan House Plan #14823 Front Elevation

PLAN #7922-00016

On Sale

$920   $782
Sq Ft 3,664
Beds 4
Baths 4
½ Baths 1
Cars 2
Stories 1
Width 77' 2"
Depth 48'
House Plan House Plan #15135 Front Elevation

PLAN #7922-00179

On Sale

$1,020   $867
Sq Ft 4,465
Beds 5
Baths 4
½ Baths 2
Cars 3
Stories 2
Width 74' 8"
Depth 93' 10"
House Plan House Plan #14618 Front Photo
EXCLUSIVE

PLAN #6819-00009

On Sale

$2,070   $1,760
Sq Ft 7,106
Beds 4
Baths 4
½ Baths 2
Cars 4
Stories 2
Width 88'
Depth 78'
House Plan House Plan #12476 Front Elevation

PLAN #3323-00007

On Sale

$1,150   $978
Sq Ft 1,354
Beds 3
Baths 2
½ Baths 1
Cars 1-2
Stories 2
Width 34' 5"
Depth 31' 3"
House Plan House Plan #5825 Angled Front Elevation

PLAN #110-00761

On Sale

$1,550   $1,318
Sq Ft 3,978
Beds 5
Baths 3
½ Baths 1
Cars 3
Stories 2
Width 73' 10"
Depth 61' 2"
House Plan House Plan #5424 Angled Front Elevation

PLAN #110-00475

On Sale

$1,200   $1,020
Sq Ft 1,872
Beds 3
Baths 3
½ Baths 0
Cars 2
Stories 2

Width 37' 10"
Depth 65' 6"
House Plan House Plan #3318 Angled Front Elevation

PLAN #110-00154

On Sale

$1,350   $1,148
Sq Ft 2,268
Beds 3
Baths 2
½ Baths 1
Cars 2
Stories 2
Width 69' 6"
Depth 31'
House Plan House Plan #153 Angled Front Elevation

PLAN #033-00011

On Sale

$648   $551
Sq Ft 2,151
Beds 4-5
Baths 3
½ Baths 0
Cars 2
Stories 2
Width 60'
Depth 38'
House Plan House Plan #14891 Front Elevation

PLAN #7922-00084

On Sale

$1,020   $867
Sq Ft 4,293
Beds 4
Baths 4
½ Baths 1
Cars 3
Stories 2
Width 88' 4"
Depth 100' 8"
House Plan House Plan #14842 Front Elevation

PLAN #7922-00035

On Sale

$800   $680
Sq Ft 2,787
Beds 3
Baths 2
½ Baths 1
Cars 2
Stories 1.5
Width 59'
Depth 68'
House Plan House Plan #13937 Front Elevation

PLAN #4848-00267

Starting at

$1,155
Sq Ft 2,284
Beds 4
Baths 2
½ Baths 1
Cars 3
Stories 2
Width 64'
Depth 63'
X
Shop Sign In
Favorites
Cart
Chat