424 Results

EDIT SEARCH FILTERS
Clear All FiltersColonial
Sort By:  

424 RESULTS

SEARCH FILTERS

    Plan Type
    Square Feet
    Bedrooms
    Bathrooms
    Stories
    Garage (Vehicle Spaces)
    Architectural Styles

    Outdoor Living

    Bedroom Options
    Kitchen & Dining
    Laundry Location
    Additional Rooms

    Garage Type

    Garage Features
    Other Features
    Foundation Type

    Plan Width
    Plan Depth
    Framing Type
    Media Filters
SEARCHING...
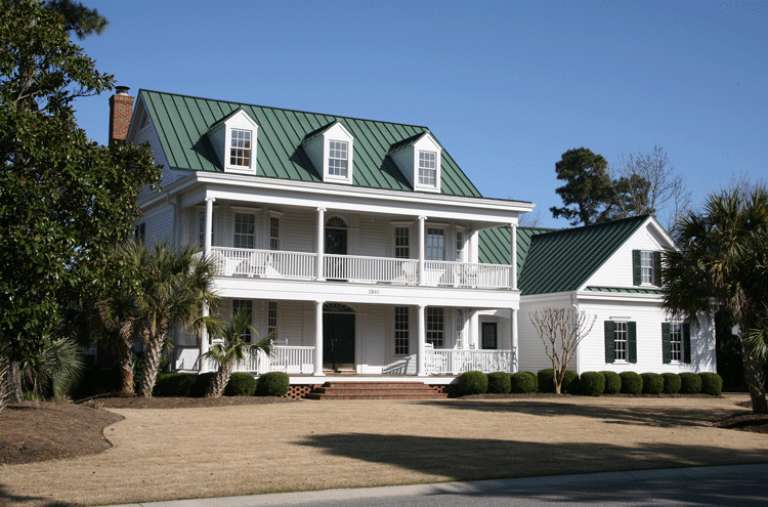








House Plan House Plan #12770 Front Photo

PLAN #3323-00301

Starting at

$1,550
Sq Ft 3,298
Beds 4
Baths 3
½ Baths 1
Cars 2
Stories 2
Width 70' 4"
Depth 48'





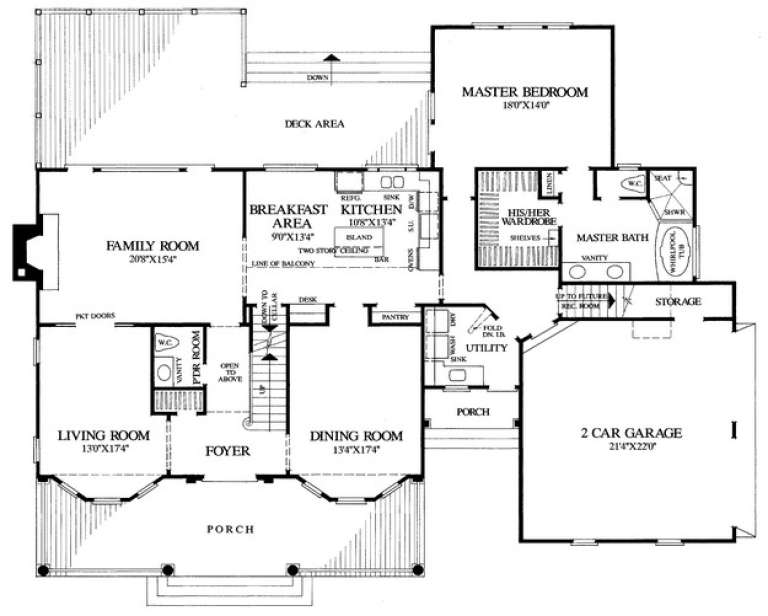


House Plan House Plan #280 Front Elevation

PLAN #033-00065

Starting at

$648
Sq Ft 2,261
Beds 4
Baths 2
½ Baths 1
Cars 2
Stories 2
Width 60'
Depth 47'




House Plan House Plan #31548 Angled Front Elevation

PLAN #1070-00312

Starting at

$2,134
Sq Ft 3,458
Beds 3
Baths 3
½ Baths 1
Cars 2
Stories 2
Width 46' 4"
Depth 97' 2"




House Plan House Plan #20889 Front Elevation

PLAN #8594-00091

Starting at

$2,305
Sq Ft 2,616
Beds 4
Baths 2
½ Baths 1
Cars 2
Stories 2
Width 53'
Depth 46'
House Plan House Plan #15239 Front Photo

PLAN #7922-00193

Starting at

$2,100
Sq Ft 4,992
Beds 5
Baths 5
½ Baths 2
Cars 3
Stories 2
Width 121' 6"
Depth 60' 4"
House Plan House Plan #15237 Front Elevation

PLAN #7922-00191

Starting at

$1,020
Sq Ft 4,298
Beds 5
Baths 4
½ Baths 2
Cars 2
Stories 1.5
Width 61' 4"
Depth 72' 2"
House Plan House Plan #20513 Front Elevation

PLAN #2559-00797

Starting at

$3,253
Sq Ft 6,130
Beds 4
Baths 3
½ Baths 1
Cars 3
Stories 2
Width 113' 6"
Depth 62' 6"


House Plan House Plan #18914

PLAN #526-00058

Starting at

$1,650
Sq Ft 2,648
Beds 5
Baths 4
½ Baths 0
Cars 2
Stories 2
Width 70' 6"
Depth 27' 4"
House Plan House Plan #12804 Front Photo

PLAN #3323-00335

Starting at

$1,800
Sq Ft 4,452
Beds 6
Baths 5
½ Baths 0
Cars 2
Stories 2
Width 59' 8"
Depth 61' 4"

House Plan House Plan #9544 Front Elevation

PLAN #1785-00071

Starting at

$1,805
Sq Ft 2,070
Beds 4
Baths 2
½ Baths 1
Cars 2
Stories 2
Width 34'
Depth 33'
House Plan House Plan #4809 Angled Front Elevation

PLAN #110-00256

Starting at

$1,550
Sq Ft 4,155
Beds 5
Baths 3
½ Baths 1
Cars 3
Stories 2
Width 68' 8"
Depth 76'
House Plan House Plan #153 Angled Front Elevation

PLAN #033-00011

Starting at

$648
Sq Ft 2,151
Beds 4-5
Baths 3
½ Baths 0
Cars 2
Stories 2
Width 60'
Depth 38'
House Plan House Plan #22709 Angled Front Elevation

PLAN #699-00240

Starting at

$895
Sq Ft 3,129
Beds 4
Baths 3
½ Baths 1
Cars 2
Stories 2
Width 60'
Depth 47' 4"
House Plan House Plan #15309 Front Photo

PLAN #7922-00210

Starting at

$920
Sq Ft 3,057
Beds 4
Baths 3
½ Baths 1
Cars 2
Stories 2
Width 71'
Depth 57' 4"
House Plan House Plan #15102 Front Elevation

PLAN #7922-00168

Starting at

$1,530
Sq Ft 4,555
Beds 5
Baths 4
½ Baths 2
Cars 2
Stories 2
Width 76' 10"
Depth 82' 9"
House Plan House Plan #14815 Front Elevation

PLAN #7922-00008

Starting at

$800
Sq Ft 2,631
Beds 4
Baths 3
½ Baths 1
Cars 2
Stories 2
Width 54' 10"
Depth 48' 6"
House Plan House Plan #4811 Angled Front Elevation

PLAN #110-00258

Starting at

$1,350
Sq Ft 2,843
Beds 4
Baths 2
½ Baths 1
Cars 2
Stories 2
Width 61' 5"
Depth 73' 3"
House Plan House Plan #25459 Front Elevation

PLAN #4195-00038

Starting at

$1,295
Sq Ft 2,603
Beds 4
Baths 4
½ Baths 0
Cars 2
Stories 1.5
Width 55'
Depth 49'
X
Shop Sign In
Favorites
Cart
Chat