425 Results

EDIT SEARCH FILTERS
Clear All FiltersColonial
Sort By:  

425 RESULTS

SEARCH FILTERS

    Plan Type
    Square Feet
    Bedrooms
    Bathrooms
    Stories
    Garage (Vehicle Spaces)
    Architectural Styles

    Outdoor Living

    Bedroom Options
    Kitchen & Dining
    Laundry Location
    Additional Rooms

    Garage Type

    Garage Features
    Other Features
    Foundation Type

    Plan Width
    Plan Depth
    Framing Type
    Media Filters
SEARCHING...






House Plan House Plan #9837 Front Elevation

PLAN #053-01966

On Sale

$1,960   $1,666
Sq Ft 4,648
Beds 5
Baths 4
½ Baths 0
Cars 3
Stories 2
Width 101'
Depth 94'





House Plan House Plan #9771 Front Photo

PLAN #053-01900

On Sale

$1,603   $1,363
Sq Ft 3,588
Beds 3
Baths 3
½ Baths 0
Cars 2
Stories 2
Width 53'
Depth 89'



House Plan House Plan #9684 Front Elevation

PLAN #053-01813

On Sale

$1,603   $1,363
Sq Ft 3,814
Beds 3
Baths 4
½ Baths 0
Cars 2
Stories 2
Width 74'
Depth 46'





House Plan House Plan #9296 Front Photo

PLAN #053-01712

On Sale

$1,603   $1,363
Sq Ft 3,837
Beds 3
Baths 4
½ Baths 0
Cars 3
Stories 2
Width 78'
Depth 49'
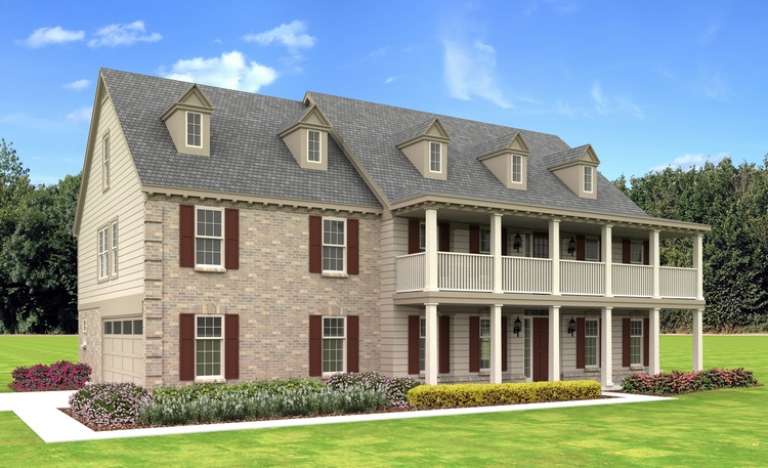
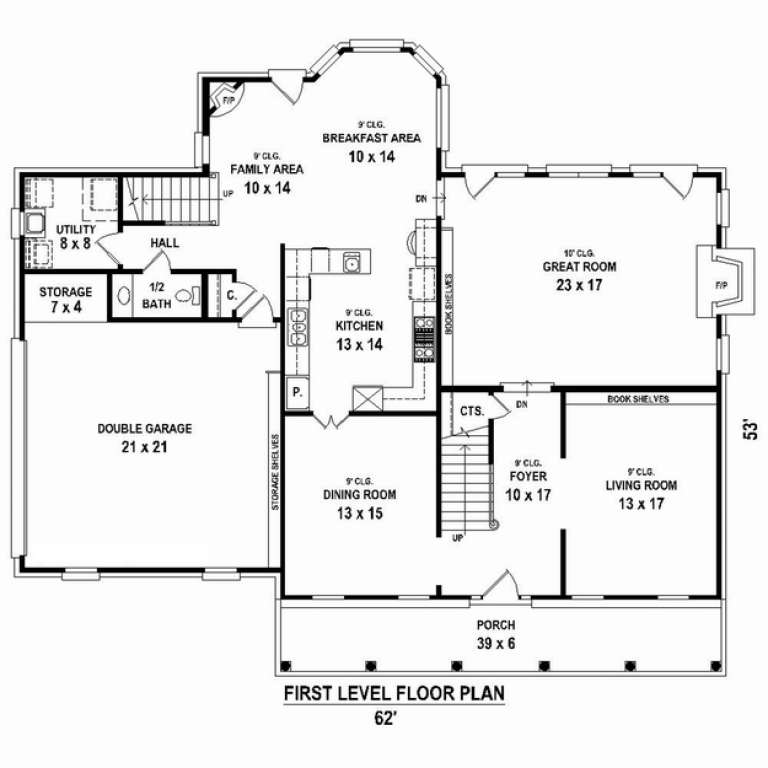
House Plan House Plan #8858 Front Elevation

PLAN #1637-00028

On Sale

$1,600   $1,360
Sq Ft 2,294
Beds 3
Baths 2
½ Baths 1
Cars 2
Stories 2
Width 62'
Depth 39'

House Plan House Plan #7343 Front Photo

PLAN #053-00722

On Sale

$1,516   $1,289
Sq Ft 3,120
Beds 4
Baths 3
½ Baths 1
Cars 2
Stories 2
Width 66'
Depth 42'
House Plan House Plan #7352 Front Photo

PLAN #053-00731

On Sale

$1,248   $1,061
Sq Ft 2,665
Beds 4
Baths 3
½ Baths 1
Cars 2
Stories 2
Width 66'
Depth 42'
House Plan House Plan #4806 Front Photo

PLAN #110-00253

On Sale

$1,100   $935
Sq Ft 2,217
Beds 3
Baths 2
½ Baths 1
Cars 2
Stories 1.5
Width 34' 2"
Depth 84' 2"
House Plan House Plan #2665 Front Elevation

PLAN #053-00344

On Sale

$1,315   $1,118
Sq Ft 2,760
Beds 4
Baths 2
½ Baths 1
Cars 2
Stories 2
Width 61'
Depth 41'
House Plan House Plan #632 Front Elevation

PLAN #033-00129

On Sale

$901   $766
Sq Ft 3,674
Beds 4
Baths 3
½ Baths 1
Cars 2
Stories 2
Width 59'
Depth 57'
House Plan House Plan #21133 Front Elevation

PLAN #3978-00211

On Sale

$2,700   $2,295
Sq Ft 2,552
Beds 3
Baths 3
½ Baths 1
Cars 2
Stories 2
Width 42'
Depth 36' 8"
House Plan House Plan #16160 Front Elevation

PLAN #3367-00032

On Sale

$2,195   $1,866


Sq Ft 3,833
Beds 4
Baths 2
½ Baths 1
Cars 2
Stories 2
Width 61' 8"
Depth 47' 2"


House Plan House Plan #16096 Front Elevation

PLAN #3367-00021

On Sale

$1,995   $1,696
Sq Ft 3,426
Beds 4
Baths 2
½ Baths 1
Cars 2
Stories 2
Width 61' 8"
Depth 47' 2"
House Plan House Plan #15372

PLAN #9035-00124

On Sale

$1,400   $1,190
Sq Ft 3,213
Beds 4
Baths 3
½ Baths 1
Cars 2
Stories 2
Width 64' 11"
Depth 45' 5"
House Plan House Plan #15357

PLAN #9035-00109

On Sale

$1,400   $1,190
Sq Ft 2,835
Beds 4
Baths 3
½ Baths 1
Cars 2
Stories 1.5
Width 72' 10"
Depth 40' 11"
House Plan House Plan #12498 Front Rendering

PLAN #3323-00029

On Sale

$1,150   $978
Sq Ft 1,550
Beds 3
Baths 2
½ Baths 1
Cars 2
Stories 2
Width 46' 11"
Depth 35' 1"
House Plan House Plan #9680 Front Photo

PLAN #053-01809

On Sale

$1,603   $1,363
Sq Ft 3,872
Beds 3
Baths 4
½ Baths 0
Cars 2
Stories 2
Width 75'
Depth 69'
House Plan House Plan #9298 Front Photo

PLAN #053-01714

On Sale

$1,516   $1,289
Sq Ft 3,309
Beds 3
Baths 4
½ Baths 0
Cars 3
Stories 2
Width 78'
Depth 49'
X
Shop Sign In
Favorites
Cart
Chat