425 Results

EDIT SEARCH FILTERS
Clear All FiltersColonial
Sort By:  

425 RESULTS

SEARCH FILTERS

    Plan Type
    Square Feet
    Bedrooms
    Bathrooms
    Stories
    Garage (Vehicle Spaces)
    Architectural Styles

    Outdoor Living

    Bedroom Options

    Kitchen & Dining
    Laundry Location
    Additional Rooms

    Garage Type

    Garage Features
    Other Features
    Foundation Type

    Plan Width
    Plan Depth
    Framing Type
    Media Filters
SEARCHING...









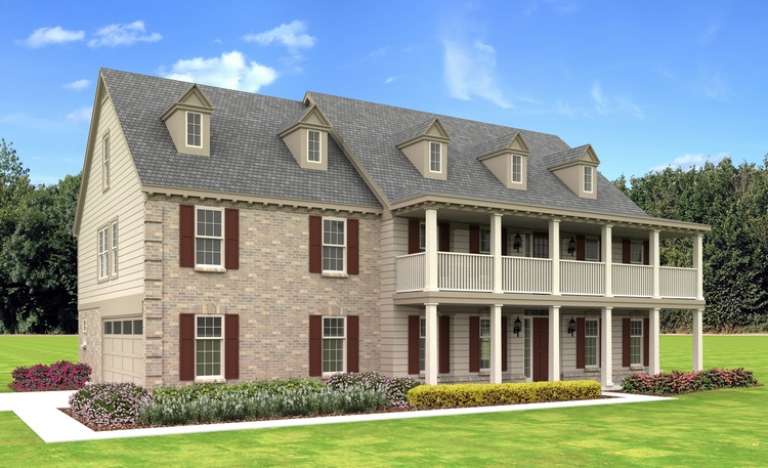
House Plan House Plan #4791 Front Elevation

PLAN #053-00483

Starting at

$1,062
Sq Ft 2,220
Beds 4
Baths 3
½ Baths 1
Cars 2
Stories 2
Width 61'
Depth 42'






House Plan House Plan #4790 Front Elevation

PLAN #053-00482

Starting at

$1,248
Sq Ft 2,673
Beds 4
Baths 3
½ Baths 1
Cars 2
Stories 2
Width 61'
Depth 37'


House Plan House Plan #18449 Front Elevation

PLAN #402-01459

Starting at

$1,305
Sq Ft 2,050
Beds 3
Baths 2
½ Baths 1
Cars 2
Stories 2
Width 50'
Depth 40'

House Plan House Plan #22135 Front Elevation

PLAN #110-01062

Starting at

$1,000
Sq Ft 2,127
Beds 3
Baths 2
½ Baths 1
Cars 2
Stories 1.5
Width 34' 2"
Depth 84' 2"


House Plan House Plan #17501 Front Elevation

PLAN #6146-00092

Starting at

$1,605
Sq Ft 2,579
Beds 4
Baths 2
½ Baths 1
Cars 1
Stories 2
Width 62'
Depth 34'


House Plan House Plan #17477 Front Elevation

PLAN #6146-00077

Starting at

$1,795
Sq Ft 3,261
Beds 4
Baths 2
½ Baths 0
Cars 0
Stories 2
Width 43'
Depth 43'
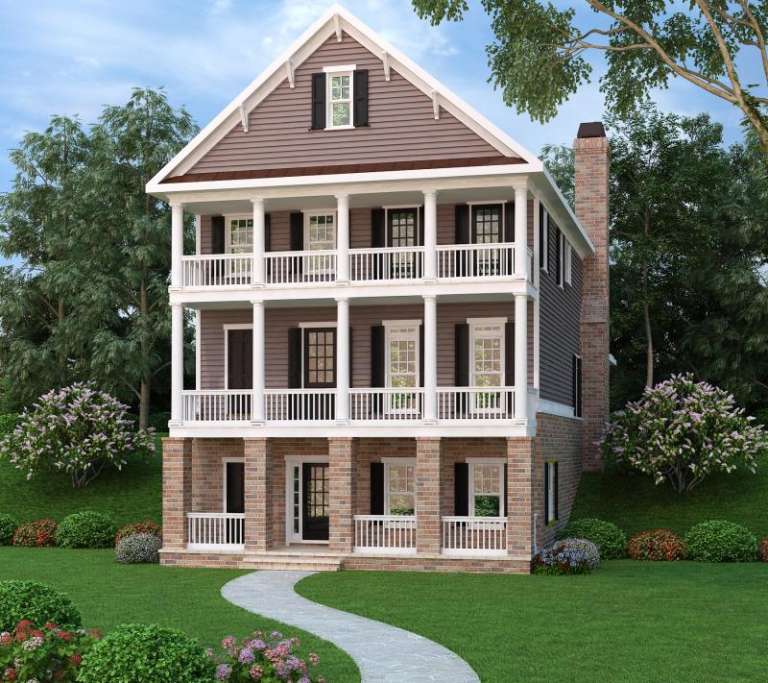
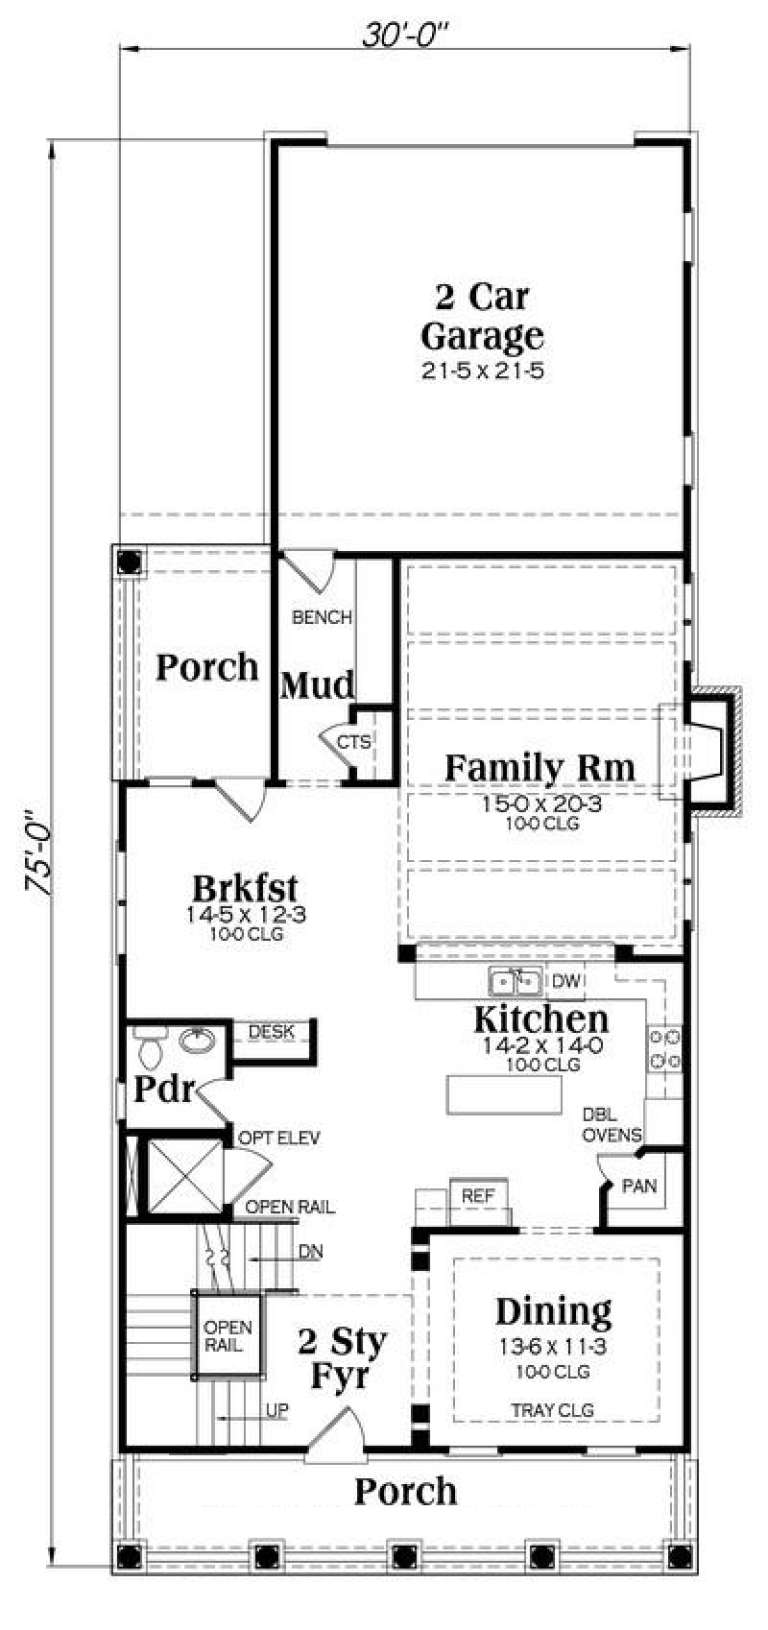
Colonial rear elevation with brick lower level, stacked porches, siding upper levels, and tall brick chimney. House Plan # 009-00260 Digital Rendering by America's Best House Plans, Inc.
EXCLUSIVE

PLAN #009-00260

Starting at

$1,450
Sq Ft 3,127
Beds 3
Baths 4
½ Baths 0
Cars 2
Stories 2
Width 30'
Depth 75'
House Plan House Plan #15739

PLAN #1070-00205

Starting at

$1,804
Sq Ft 2,216
Beds 3
Baths 2
½ Baths 1
Cars 2
Stories 2
Width 32' 10"
Depth 66' 2"
House Plan House Plan #15376

PLAN #9035-00128

Starting at

$1,200
Sq Ft 3,455
Beds 4
Baths 4
½ Baths 1
Cars 2
Stories 2
Width 64' 11"
Depth 60' 5"
House Plan House Plan #14537 Front Elevation

PLAN #6471-00040

Starting at

$1,100
Sq Ft 3,319
Beds 4
Baths 3
½ Baths 2
Cars 2
Stories 2
Width 89'
Depth 74'
House Plan House Plan #12834 Front Photo

PLAN #3323-00365

Starting at

$1,650
Sq Ft 3,737
Beds 4
Baths 3
½ Baths 0
Cars 2
Stories 2
Width 55' 2"
Depth 60' 2"
House Plan House Plan #12769 Front Photo

PLAN #3323-00300

Starting at

$1,800
Sq Ft 4,249
Beds 5
Baths 4
½ Baths 0
Cars 2
Stories 2
Width 58' 10"
Depth 65' 2"
House Plan House Plan #12706 Front Photo

PLAN #3323-00237

Starting at

$1,550
Sq Ft 3,046
Beds 3
Baths 4
½ Baths 1
Cars 2
Stories 2
Width 49' 10"
Depth 74' 10"
House Plan House Plan #12496 Front Photo

PLAN #3323-00027

Starting at

$1,150
Sq Ft 1,550
Beds 3
Baths 2
½ Baths 1
Cars 2
Stories 2
Width 46' 11"
Depth 35' 1"
House Plan House Plan #10647 Front Elevation

PLAN #053-02342

Starting at

$1,603
Sq Ft 3,804
Beds 4
Baths 3
½ Baths 1
Cars 2
Stories 2
Width 63'
Depth 53'


House Plan House Plan #10075 Front Photo

PLAN #053-02204

Starting at

$1,960
Sq Ft 4,762
Beds 4
Baths 4
½ Baths 0
Cars 3
Stories 2
Width 86'
Depth 69'
House Plan House Plan #10076 Front Photo

PLAN #053-02205

Starting at

$1,960
Sq Ft 4,822
Beds 4
Baths 4
½ Baths 0
Cars 3
Stories 2
Width 80'
Depth 71'


House Plan House Plan #9999 Front Photo

PLAN #053-02128

Starting at

$1,847
Sq Ft 4,435
Beds 4
Baths 4
½ Baths 0
Cars 3
Stories 2
Width 103'
Depth 55'
X
Shop Sign In
Favorites
Cart
Chat