424 Results

EDIT SEARCH FILTERS
Clear All FiltersColonial
Sort By:  

424 RESULTS

SEARCH FILTERS

    Plan Type
    Square Feet
    Bedrooms
    Bathrooms
    Stories
    Garage (Vehicle Spaces)
    Architectural Styles

    Outdoor Living

    Bedroom Options

    Kitchen & Dining
    Laundry Location
    Additional Rooms

    Garage Type

    Garage Features
    Other Features
    Foundation Type

    Plan Width
    Plan Depth
    Framing Type
    Media Filters
SEARCHING...








House Plan House Plan #9376 Front Elevation

PLAN #053-01792

Starting at

$1,603
Sq Ft 3,728
Beds 4
Baths 3
½ Baths 0
Cars 3
Stories 2
Width 45'
Depth 84'





House Plan House Plan #9280 Front Elevation

PLAN #053-01696

Starting at

$1,603
Sq Ft 3,602
Beds 4
Baths 4
½ Baths 0
Cars 2
Stories 2
Width 45'
Depth 82'


House Plan House Plan #9167 Front Elevation

PLAN #053-01583

Starting at

$1,516
Sq Ft 3,118
Beds 3
Baths 3
½ Baths 0
Cars 2
Stories 2
Width 72'
Depth 43'




House Plan House Plan #7349 Front Photo

PLAN #053-00728

Starting at

$1,248
Sq Ft 2,567
Beds 4
Baths 2
½ Baths 1
Cars 3
Stories 2
Width 61'
Depth 56'

House Plan House Plan #5688 Angled Front Elevation

PLAN #110-00648

Starting at

$1,350
Sq Ft 3,649
Beds 3
Baths 3
½ Baths 2
Cars 3
Stories 2
Width 70'
Depth 99' 6"

House Plan House Plan #4790 Front Elevation

PLAN #053-00482

Starting at

$1,248
Sq Ft 2,673
Beds 4
Baths 3
½ Baths 1
Cars 2
Stories 2
Width 61'
Depth 37'


House Plan House Plan #1548 Front Elevation

PLAN #039-00254

Starting at

$2,085
Sq Ft 3,527
Beds 4
Baths 3
½ Baths 0
Cars 2
Stories 2
Width 90'
Depth 35'
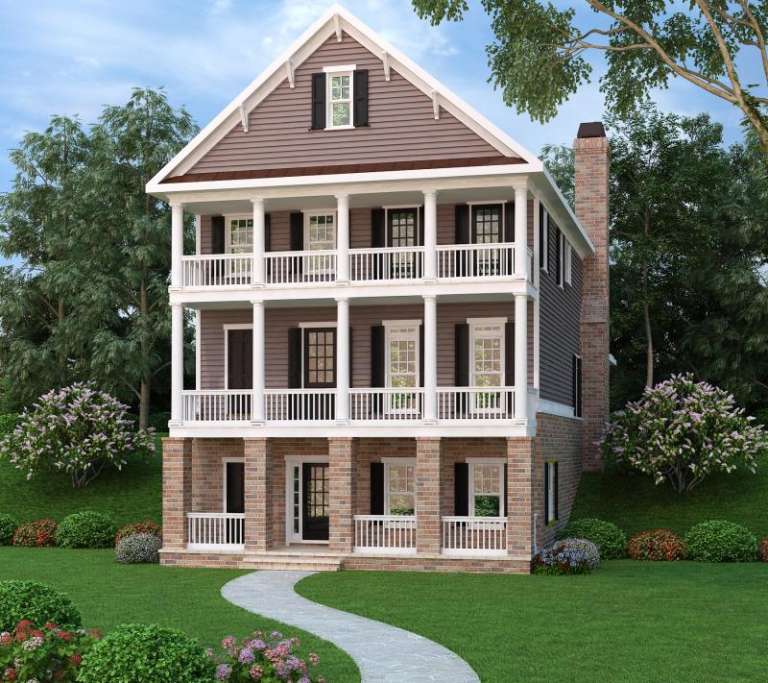
Colonial rear elevation with brick lower level, stacked porches, siding upper levels, and tall brick chimney. House Plan # 009-00260 Digital Rendering by America's Best House Plans, Inc.
EXCLUSIVE

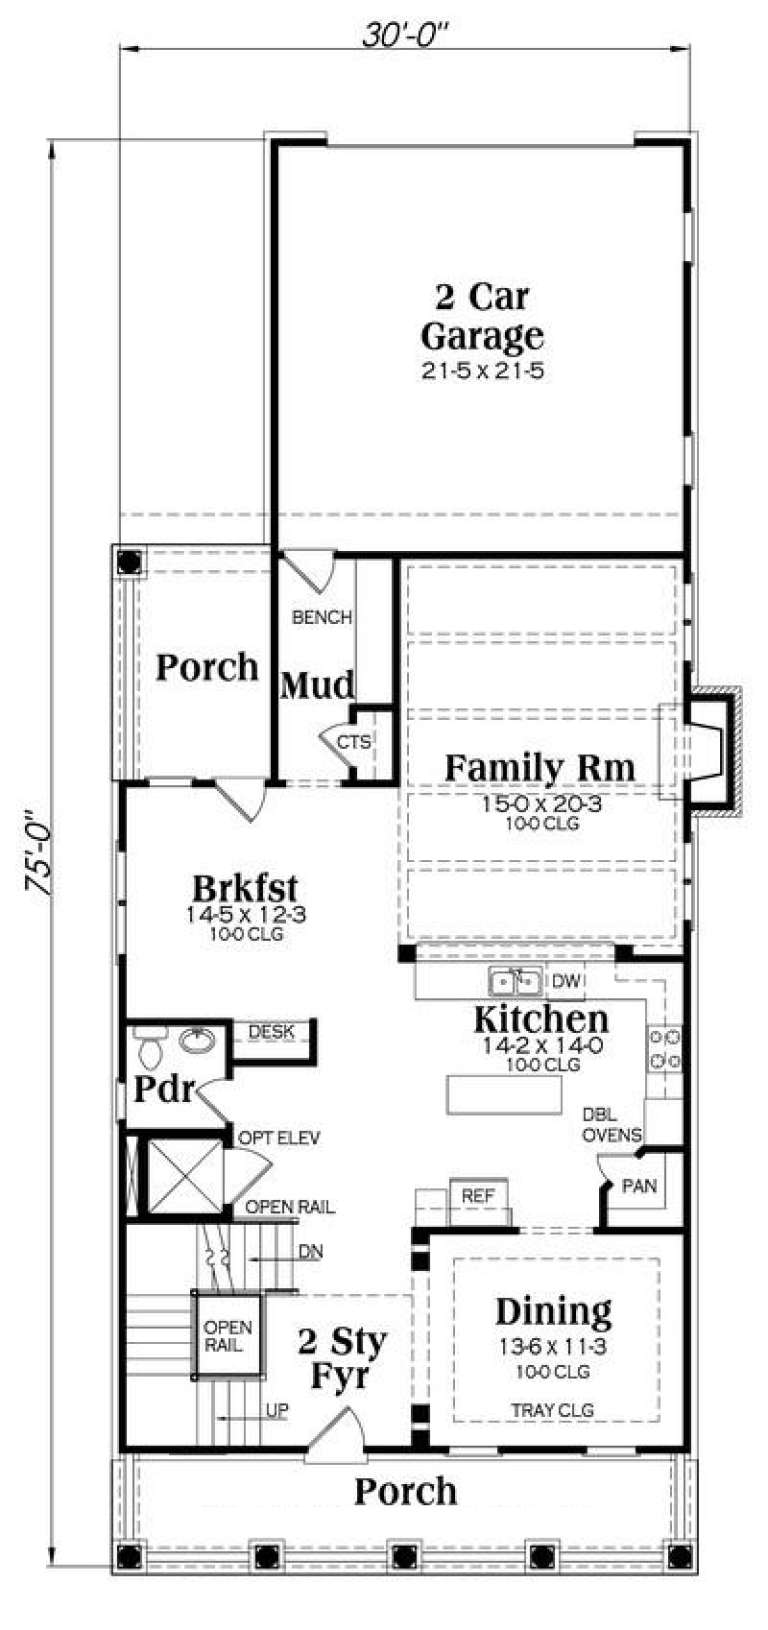
PLAN #009-00260

Starting at

$1,450
Sq Ft 3,127
Beds 3
Baths 4
½ Baths 0
Cars 2
Stories 2
Width 30'
Depth 75'
House Plan House Plan #15379

PLAN #9035-00131

Starting at

$1,200
Sq Ft 3,629
Beds 4
Baths 3
½ Baths 1
Cars 2
Stories 1.5
Width 74' 10"
Depth 58'
House Plan House Plan #15376

PLAN #9035-00128

Starting at

$1,200
Sq Ft 3,455
Beds 4
Baths 4
½ Baths 1
Cars 2
Stories 2
Width 64' 11"
Depth 60' 5"
House Plan House Plan #15357

PLAN #9035-00109

Starting at

$1,050
Sq Ft 2,835
Beds 4
Baths 3
½ Baths 1
Cars 2
Stories 1.5
Width 72' 10"
Depth 40' 11"
House Plan House Plan #14537 Front Elevation

PLAN #6471-00040

Starting at

$1,100
Sq Ft 3,319
Beds 4
Baths 3
½ Baths 2
Cars 2
Stories 2
Width 89'
Depth 74'
House Plan House Plan #12706 Front Photo

PLAN #3323-00237

Starting at

$1,550
Sq Ft 3,046
Beds 3
Baths 4
½ Baths 1
Cars 2
Stories 2
Width 49' 10"
Depth 74' 10"
House Plan House Plan #10075 Front Photo

PLAN #053-02204

Starting at

$1,960
Sq Ft 4,762
Beds 4
Baths 4
½ Baths 0
Cars 3
Stories 2
Width 86'
Depth 69'
House Plan House Plan #10076 Front Photo

PLAN #053-02205

Starting at

$1,960
Sq Ft 4,822
Beds 4
Baths 4
½ Baths 0
Cars 3
Stories 2
Width 80'
Depth 71'
House Plan House Plan #10048 Front Photo

PLAN #053-02177

Starting at

$1,603
Sq Ft 3,988
Beds 4
Baths 4
½ Baths 0
Cars 3
Stories 2
Width 70'
Depth 90'
House Plan House Plan #10018 Front Photo

PLAN #053-02147

Starting at

$1,603
Sq Ft 3,939
Beds 4
Baths 4
½ Baths 0
Cars 3
Stories 2
Width 71'
Depth 90'
House Plan House Plan #9989 Front Photo

PLAN #053-02118

Starting at

$1,960
Sq Ft 4,783
Beds 5
Baths 4
½ Baths 0
Cars 3
Stories 2
Width 71'
Depth 90'
X
Shop Sign In
Favorites
Cart
Chat