
424 Results

EDIT SEARCH FILTERS
Clear All FiltersColonial
Sort By:  

424 RESULTS

SEARCH FILTERS

    Plan Type
    Square Feet
    Bedrooms
    Bathrooms
    Stories
    Garage (Vehicle Spaces)
    Architectural Styles

    Outdoor Living

    Bedroom Options
    Kitchen & Dining
    Laundry Location
    Additional Rooms

    Garage Type

    Garage Features
    Other Features
    Foundation Type

    Plan Width
    Plan Depth
    Framing Type
    Media Filters
SEARCHING...




House Plan House Plan #22135 Front Elevation

PLAN #110-01062

Starting at

$1,000
Sq Ft 2,127
Beds 3
Baths 2
½ Baths 1
Cars 2
Stories 1.5
Width 34' 2"
Depth 84' 2"



House Plan House Plan #17501 Front Elevation

PLAN #6146-00092

Starting at

$1,605
Sq Ft 2,579
Beds 4
Baths 2
½ Baths 1
Cars 1
Stories 2
Width 62'
Depth 34'


House Plan House Plan #17477 Front Elevation

PLAN #6146-00077

Starting at

$1,795
Sq Ft 3,261
Beds 4
Baths 2
½ Baths 0
Cars 0
Stories 2
Width 43'
Depth 43'
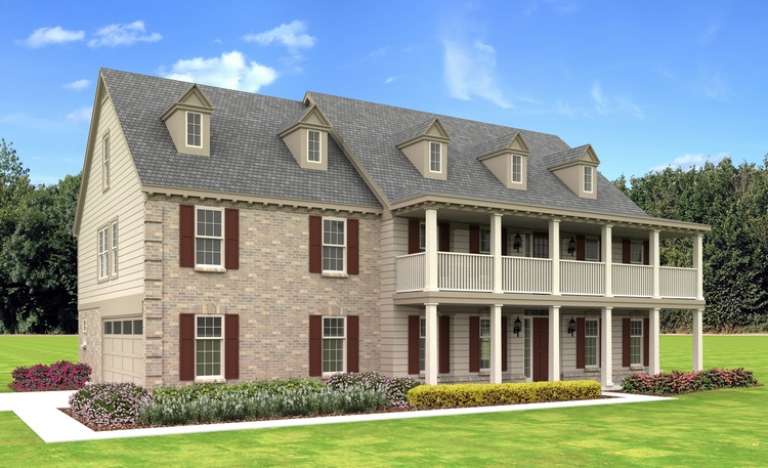
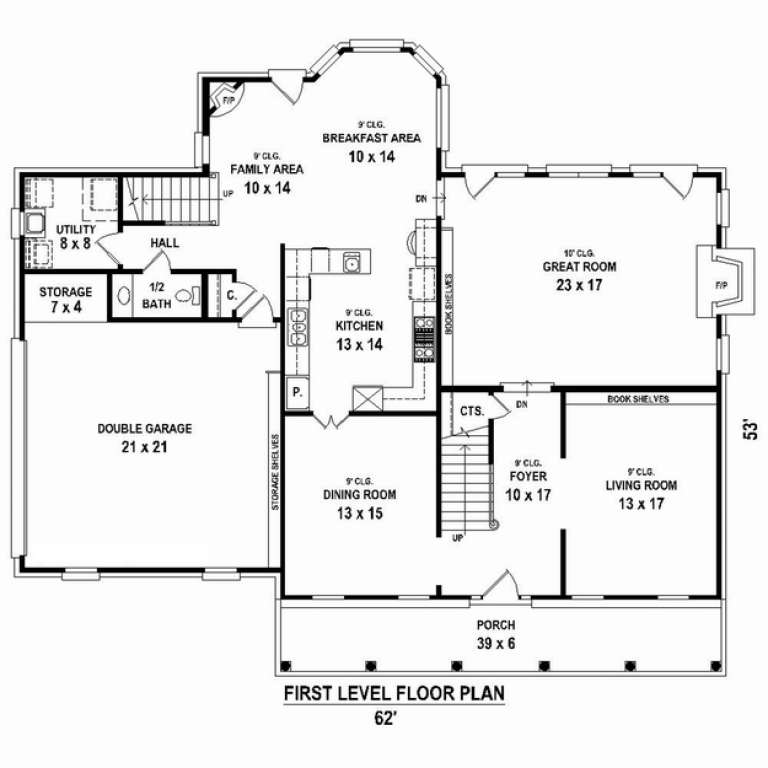
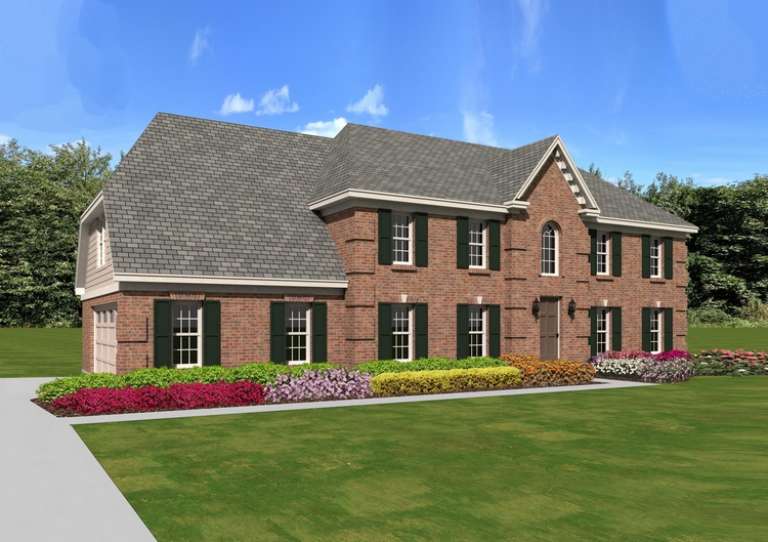
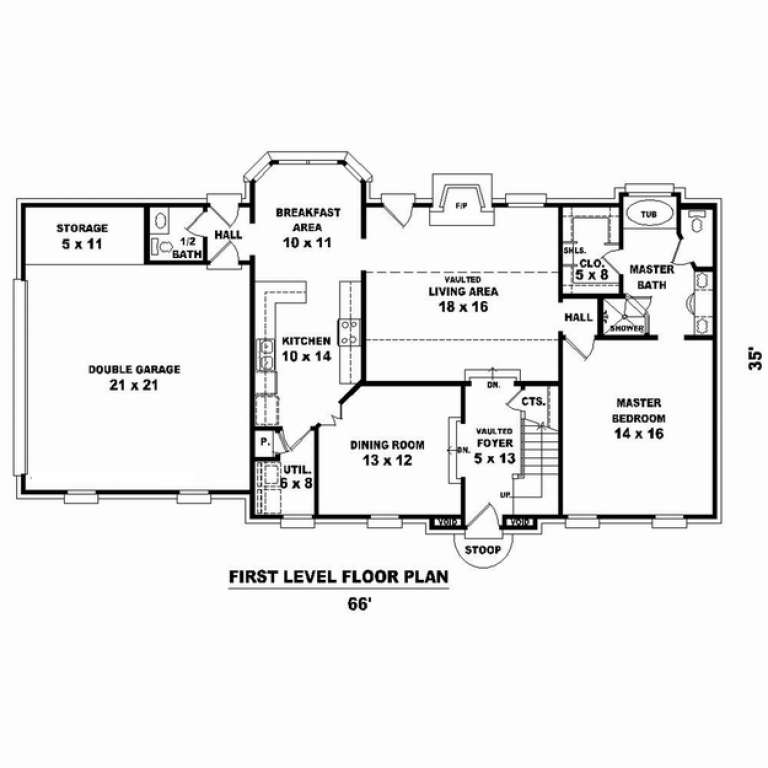
House Plan House Plan #15739

PLAN #1070-00205

Starting at

$1,804
Sq Ft 2,216
Beds 3
Baths 2
½ Baths 1
Cars 2
Stories 2
Width 32' 10"
Depth 66' 2"




House Plan House Plan #14063

PLAN #4766-00088

Starting at

$1,950
Sq Ft 4,273
Beds 5
Baths 4
½ Baths 1
Cars 3
Stories 2
Width 61'
Depth 95' 4"

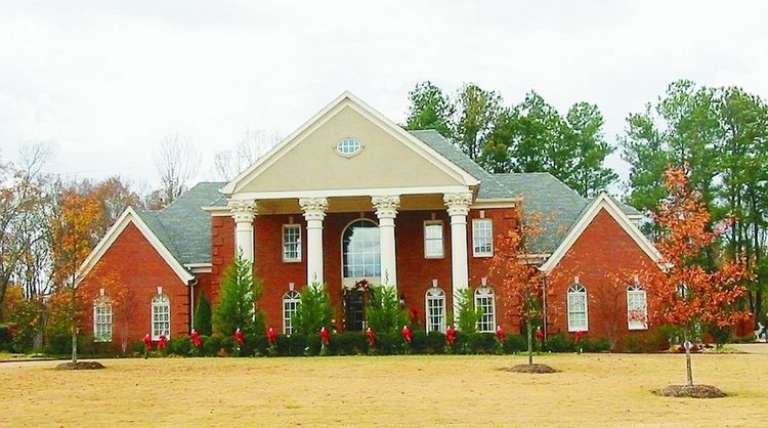
House Plan House Plan #12834 Front Photo

PLAN #3323-00365

Starting at

$1,650
Sq Ft 3,737
Beds 4
Baths 3
½ Baths 0
Cars 2
Stories 2
Width 55' 2"
Depth 60' 2"
House Plan House Plan #12769 Front Photo

PLAN #3323-00300

Starting at

$1,800
Sq Ft 4,249
Beds 5
Baths 4
½ Baths 0
Cars 2
Stories 2
Width 58' 10"
Depth 65' 2"
House Plan House Plan #12496 Front Photo

PLAN #3323-00027

Starting at

$1,150
Sq Ft 1,550
Beds 3
Baths 2
½ Baths 1
Cars 2
Stories 2
Width 46' 11"
Depth 35' 1"
House Plan House Plan #10863 Front Photo

PLAN #053-02558

Starting at

$1,960
Sq Ft 4,728
Beds 4
Baths 4
½ Baths 0
Cars 3
Stories 2
Width 71'
Depth 94'
House Plan House Plan #10647 Front Elevation

PLAN #053-02342

Starting at

$1,603
Sq Ft 3,804
Beds 4
Baths 3
½ Baths 1
Cars 2
Stories 2
Width 63'
Depth 53'
House Plan House Plan #10610 Front Elevation

PLAN #053-02305

Starting at

$1,248
Sq Ft 2,708
Beds 4
Baths 3
½ Baths 1
Cars 2
Stories 2
Width 65'
Depth 36'
House Plan House Plan #10078 Front Photo

PLAN #053-02207

Starting at

$1,847
Sq Ft 4,360
Beds 4
Baths 4
½ Baths 0
Cars 3
Stories 2
Width 80'
Depth 71'
House Plan House Plan #10089 Front Photo

PLAN #053-02218

Starting at

$2,040
Sq Ft 5,022
Beds 5
Baths 4
½ Baths 0
Cars 3
Stories 2
Width 88'
Depth 91'
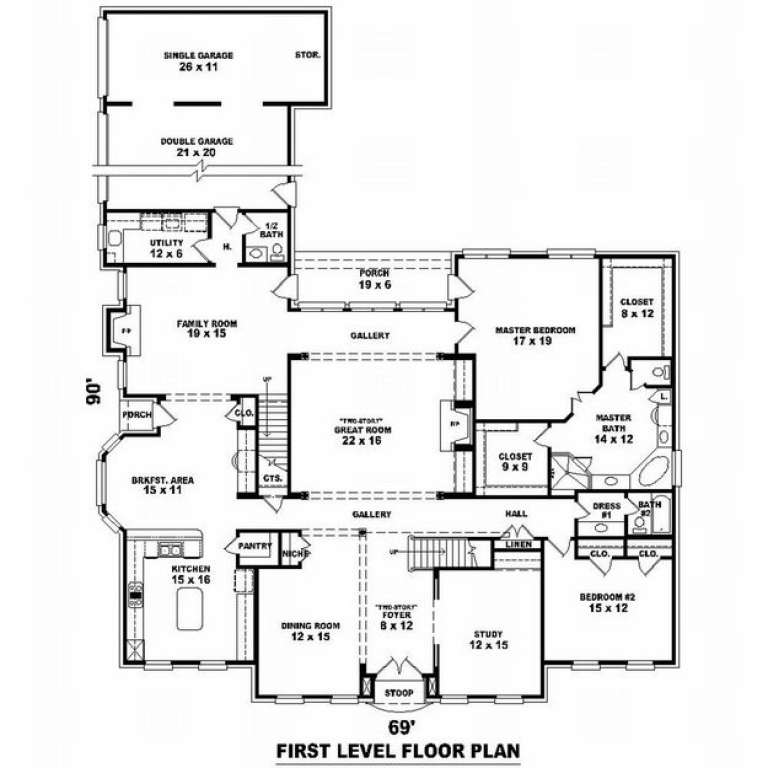
House Plan House Plan #10068 Front Photo

PLAN #053-02197

Starting at

$2,040
Sq Ft 5,116
Beds 5
Baths 4
½ Baths 0
Cars 3
Stories 2
Width 69'
Depth 90'
House Plan House Plan #9987 Front Photo

PLAN #053-02116

Starting at

$1,847
Sq Ft 4,426
Beds 4
Baths 4
½ Baths 0
Cars 3
Stories 2
Width 64'
Depth 92'
House Plan House Plan #9999 Front Photo

PLAN #053-02128

Starting at

$1,847
Sq Ft 4,435
Beds 4
Baths 4
½ Baths 0
Cars 3
Stories 2

Width 103'
Depth 55'
House Plan House Plan #9901 Front Photo

PLAN #053-02030

Starting at

$1,847
Sq Ft 4,113
Beds 4
Baths 3
½ Baths 1
Cars 3
Stories 2
Width 79'
Depth 90'
House Plan House Plan #9686 Front Photo

PLAN #053-01815

Starting at

$1,847
Sq Ft 4,106
Beds 3
Baths 3
½ Baths 1
Cars 3
Stories 2
Width 80'
Depth 46'
X
Shop Sign In
Favorites
Cart
Chat