424 Results

EDIT SEARCH FILTERS
Clear All FiltersColonial
Sort By:  

424 RESULTS

SEARCH FILTERS

    Plan Type
    Square Feet
    Bedrooms
    Bathrooms
    Stories
    Garage (Vehicle Spaces)
    Architectural Styles

    Outdoor Living

    Bedroom Options
    Kitchen & Dining
    Laundry Location
    Additional Rooms

    Garage Type

    Garage Features
    Other Features
    Foundation Type

    Plan Width
    Plan Depth
    Framing Type
    Media Filters
SEARCHING...









House Plan House Plan #14621 Front Photo
EXCLUSIVE

PLAN #6819-00012

Starting at

$1,295
Sq Ft 4,048
Beds 4-5
Baths 4
½ Baths 1
Cars 3
Stories 2
Width 60'
Depth 48'





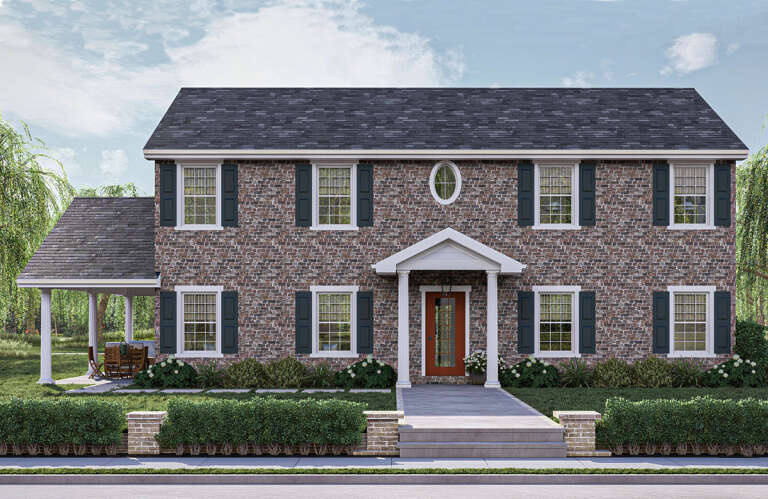




House Plan House Plan #14612 Front Photo
EXCLUSIVE

PLAN #6819-00003

Starting at

$910
Sq Ft 3,454
Beds 4
Baths 3
½ Baths 1
Cars 2
Stories 2
Width 40'
Depth 71'




House Plan House Plan #13805 Front Elevation

PLAN #4848-00135

Starting at

$2,950
Sq Ft 5,933
Beds 4
Baths 4
½ Baths 2
Cars 4
Stories 1.5
Width 132'
Depth 78'



House Plan House Plan #571 Front Elevation

PLAN #033-00110

Starting at

$648
Sq Ft 2,007
Beds 4
Baths 2
½ Baths 1
Cars 2
Stories 2
Width 55'
Depth 39'
House Plan House Plan #19670 Front Elevation

PLAN #3978-00045

Starting at

$4,700
Sq Ft 5,076
Beds 6
Baths 5
½ Baths 1
Cars 4
Stories 2
Width 79' 4"
Depth 48' 2"
House Plan House Plan #19617 Front Elevation

PLAN #028-00158

Starting at

$4,272
Sq Ft 3,722
Beds 4
Baths 3
½ Baths 0
Cars 3
Stories 2
Width 76'
Depth 96'
House Plan House Plan #15582

PLAN #1070-00056

Starting at

$2,134
Sq Ft 3,392
Beds 4
Baths 4
½ Baths 1
Cars 3
Stories 2
Width 83' 11"
Depth 71' 10"
House Plan House Plan #15371

PLAN #9035-00123

Starting at

$1,200
Sq Ft 3,192
Beds 4
Baths 3
½ Baths 1
Cars 2
Stories 1.5
Width 80' 10"
Depth 48'
House Plan House Plan #15134 Front Elevation

PLAN #7922-00178

Starting at

$920
Sq Ft 3,020
Beds 4
Baths 4
½ Baths 1
Cars 2
Stories 2
Width 63' 4"
Depth 82' 2"

House Plan House Plan #31144 Front Elevation

PLAN #963-00988

Starting at

$1,399
Sq Ft 1,695
Beds 2
Baths 2
½ Baths 1
Cars 1
Stories 2
Width 56'
Depth 40'

House Plan House Plan #29270 Front Elevation

PLAN #963-00796

Starting at

$1,599
Sq Ft 2,212
Beds 3
Baths 2
½ Baths 1
Cars 2
Stories 2
Width 59' 4"
Depth 47'
House Plan House Plan #15105 Front Elevation

PLAN #7922-00171

Starting at

$1,380
Sq Ft 3,242
Beds 4
Baths 4
½ Baths 1
Cars 2
Stories 1.5
Width 55' 8"
Depth 81' 4"
House Plan House Plan #15101 Front Elevation

PLAN #7922-00167

Starting at

$1,380
Sq Ft 3,107
Beds 4
Baths 3
½ Baths 1
Cars 2
Stories 2
Width 78'
Depth 39' 6"
House Plan House Plan #14895 Front Photo

PLAN #7922-00088

Starting at

$1,020
Sq Ft 4,263
Beds 5
Baths 5
½ Baths 2
Cars 3
Stories 2
Width 98'
Depth 56' 8"
House Plan House Plan #14819 Front Elevation

PLAN #7922-00012

Starting at

$920
Sq Ft 3,179
Beds 4
Baths 3
½ Baths 1
Cars 2
Stories 2
Width 68' 2"
Depth 63'


House Plan House Plan #13143 Front Photo

PLAN #5458-00024

Starting at

$1,538
Sq Ft 6,261
Beds 5
Baths 5
½ Baths 1
Cars 3
Stories 2
Width 73' 8"
Depth 109' 9"


House Plan House Plan #12475 Front Elevation

PLAN #3323-00006

Starting at

$1,150
Sq Ft 1,394
Beds 3
Baths 2
½ Baths 1
Cars 1
Stories 2
Width 34' 5"
Depth 31' 3"
House Plan House Plan #11181 Front Elevation

PLAN #034-00929

Starting at

$1,450

Sq Ft 1,181
Beds 2
Baths 1
½ Baths 1
Cars 0
Stories 2

Width 27'
Depth 23' 6"
X
Shop Sign In
Favorites
Cart
Chat