



833 Results

EDIT SEARCH FILTERS
Clear All FiltersCoastal
Sort By:  

833 RESULTS

SEARCH FILTERS

    Plan Type
    Square Feet
    Bedrooms
    Bathrooms
    Stories
    Garage (Vehicle Spaces)
    Architectural Styles

    Outdoor Living

    Bedroom Options
    Kitchen & Dining
    Laundry Location
    Additional Rooms

    Garage Type

    Garage Features
    Other Features
    Foundation Type

    Plan Width
    Plan Depth
    Framing Type
    Media Filters
SEARCHING...




House Plan House Plan #4516 Front Elevation

PLAN #402-00618

Starting at

$1,205
Sq Ft 1,463
Beds 3
Baths 2
½ Baths 1
Cars 1-2
Stories 2
Width 25'
Depth 38'
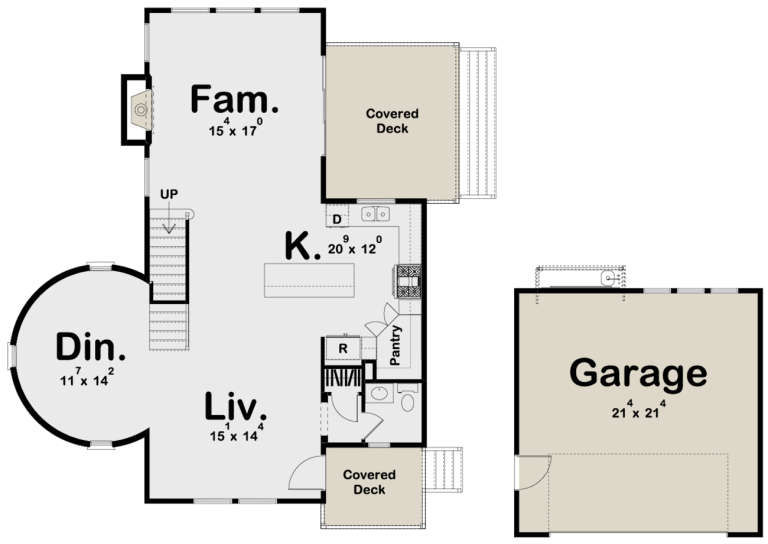
House Plan House Plan #33534 Angled Front Elevation

PLAN #4848-00475

Starting at

$1,155
Sq Ft 2,275
Beds 4
Baths 3
½ Baths 1
Cars 2
Stories 2
Width 56' 4"
Depth 52'

House Plan House Plan #31562 Angled Front Elevation

PLAN #6261-00029

Starting at

$1,395
Sq Ft 2,207
Beds 4
Baths 2
½ Baths 1
Cars 2
Stories 2
Width 38'
Depth 44' 8"

House Plan House Plan #29490 Angled Front Elevation

PLAN #940-00840

Starting at

$2,050
Sq Ft 1,974
Beds 3
Baths 2
½ Baths 1
Cars 0
Stories 1.5
Width 40'
Depth 37'
House Plan House Plan #27749 Front Elevation

PLAN #2464-00008

Starting at

$1,750
Sq Ft 2,475
Beds 3
Baths 2
½ Baths 1
Cars 2
Stories 2
Width 58'
Depth 48' 3"
House Plan House Plan #27579 Front Elevation

PLAN #207-00100

Starting at

$4,420
Sq Ft 4,911
Beds 4
Baths 5
½ Baths 0


Cars 2
Stories 2
Width 106' 11"
Depth 82' 5"
House Plan House Plan #26846 Front Elevation

PLAN #8436-00100

Starting at

$1,425
Sq Ft 2,689
Beds 3
Baths 2
½ Baths 1
Cars 2
Stories 3
Width 60'
Depth 44' 6"
House Plan House Plan #26808 Front Elevation

PLAN #8436-00063

Starting at

$875
Sq Ft 1,608
Beds 3
Baths 2
½ Baths 0
Cars 2
Stories 1
Width 44'
Depth 74'
House Plan House Plan #26815 Front Elevation

PLAN #8436-00070

Starting at

$2,596
Sq Ft 3,817
Beds 4
Baths 3
½ Baths 1
Cars 3
Stories 1
Width 102' 4"
Depth 102' 4"
House Plan House Plan #26834 Front Elevation

PLAN #8436-00089

Starting at

$2,981
Sq Ft 4,384
Beds 6
Baths 4
½ Baths 1
Cars 3
Stories 2
Width 69' 4"
Depth 95' 4"
House Plan House Plan #25907 Front Elevation

PLAN #5565-00086

Starting at

$3,033
Sq Ft 3,033
Beds 4
Baths 3
½ Baths 1
Cars 3
Stories 1
Width 49' 8"
Depth 112'
House Plan House Plan #25832 Front Elevation

PLAN #5565-00072

Starting at

$2,792
Sq Ft 2,792
Beds 3
Baths 3
½ Baths 0
Cars 3
Stories 1
Width 87' 2"
Depth 106' 6"
House Plan House Plan #25830 Front Elevation

PLAN #5565-00070

Starting at

$2,725
Sq Ft 2,725
Beds 3
Baths 3
½ Baths 1
Cars 3
Stories 1
Width 49' 8"
Depth 104' 8"
House Plan House Plan #24950 Front Elevation

PLAN #963-00458

Starting at

$1,799
Sq Ft 2,917
Beds 3
Baths 3
½ Baths 1
Cars 0
Stories 2
Width 47'
Depth 57'
House Plan House Plan #24089 Front Elevation

PLAN #2802-00053

Starting at

$1,150
Sq Ft 1,827
Beds 3
Baths 2
½ Baths 1
Cars 2
Stories 2
Width 42'
Depth 40'
House Plan House Plan #19242 Front Elevation

PLAN #1637-00134

Starting at

$2,500
Sq Ft 2,170
Beds 3
Baths 2
½ Baths 1
Cars 2
Stories 2
Width 28'
Depth 65' 6"


House Plan House Plan #18808

PLAN #5565-00015

Starting at

$4,271
Sq Ft 4,271
Beds 4
Baths 4
½ Baths 1
Cars 3
Stories 1
Width 80'
Depth 92' 10"


House Plan House Plan #18638

PLAN #207-00048

Starting at

$3,860
Sq Ft 4,290
Beds 4
Baths 4
½ Baths 2
Cars 4
Stories 1.5
Width 85' 4"
Depth 97' 4"
X
Shop Sign In
Favorites
Cart
Chat