617 Results

Sort By:  

617 RESULTS

SEARCH FILTERS

    Plan Type
    Square Feet
    Bedrooms
    Bathrooms
    Stories
    Garage (Vehicle Spaces)
    Architectural Styles

    Outdoor Living

    Bedroom Options
    Kitchen & Dining
    Laundry Location
    Additional Rooms

    Garage Type

    Garage Features
    Other Features
    Foundation Type

    Plan Width
    Plan Depth
    Framing Type
    Media Filters
SEARCHING...


House Plan House Plan #10153 Front Elevation

PLAN #041-00044

Starting at

$1,395
Sq Ft 1,900
Beds 3
Baths 2
½ Baths 0
Cars 2
Stories 1
Width 66' 10"
Depth 49'


House Plan House Plan #9973 Front Elevation

PLAN #053-02102

Starting at

$1,516
Sq Ft 3,471
Beds 4
Baths 4
½ Baths 0
Cars 3
Stories 1.5
Width 70'
Depth 80'
House Plan House Plan #5703 Angled Front Elevation

PLAN #110-00663

Starting at

$1,550
Sq Ft 4,721
Beds 4
Baths 4
½ Baths 0
Cars 3
Stories 2
Width 104'
Depth 73' 9"
House Plan House Plan #5525 Angled Front Elevation

PLAN #110-00576

Starting at

$800
Sq Ft 1,703
Beds 3
Baths 2
½ Baths 0
Cars 2
Stories 1
Width 48' 8"
Depth 69' 2"
House Plan House Plan #5379 Angled Front Elevation

PLAN #110-00430

Starting at

$800
Sq Ft 1,774
Beds 2
Baths 2
½ Baths 0
Cars 2
Stories 1
Width 42'
Depth 67' 4"
House Plan House Plan #5005 Front Elevation

PLAN #402-00907

Starting at

$1,205
Sq Ft 1,469
Beds 2
Baths 2
½ Baths 0
Cars 2
Stories 1
Width 32'
Depth 64'
House Plan House Plan #2975 Angled Front Elevation

PLAN #110-00067

Starting at

$1,100
Sq Ft 1,734
Beds 3
Baths 2
½ Baths 0
Cars 2
Stories 1
Width 61'
Depth 54'
House Plan House Plan #1910 Front Elevation

PLAN #048-00154

Starting at

$1,100
Sq Ft 2,366
Beds 3-4
Baths 3
½ Baths 0
Cars 2
Stories 1
Width 50'
Depth 86'

Southern style front elevation with tan siding, stone accents, red shutters, front porch, and gabled roof. House Plan # 009-00056 Digital Rendering by America's Best House Plans, Inc.
EXCLUSIVE

PLAN #009-00056

Starting at

$1,350
Sq Ft 2,752
Beds 4
Baths 4
½ Baths 0
Cars 2
Stories 2
Width 50'
Depth 40'
House Plan House Plan #10023 Front Photo

PLAN #053-02152

Starting at

$1,960
Sq Ft 4,922
Beds 5
Baths 4
½ Baths 0
Cars 4
Stories 2
Width 114'
Depth 70'

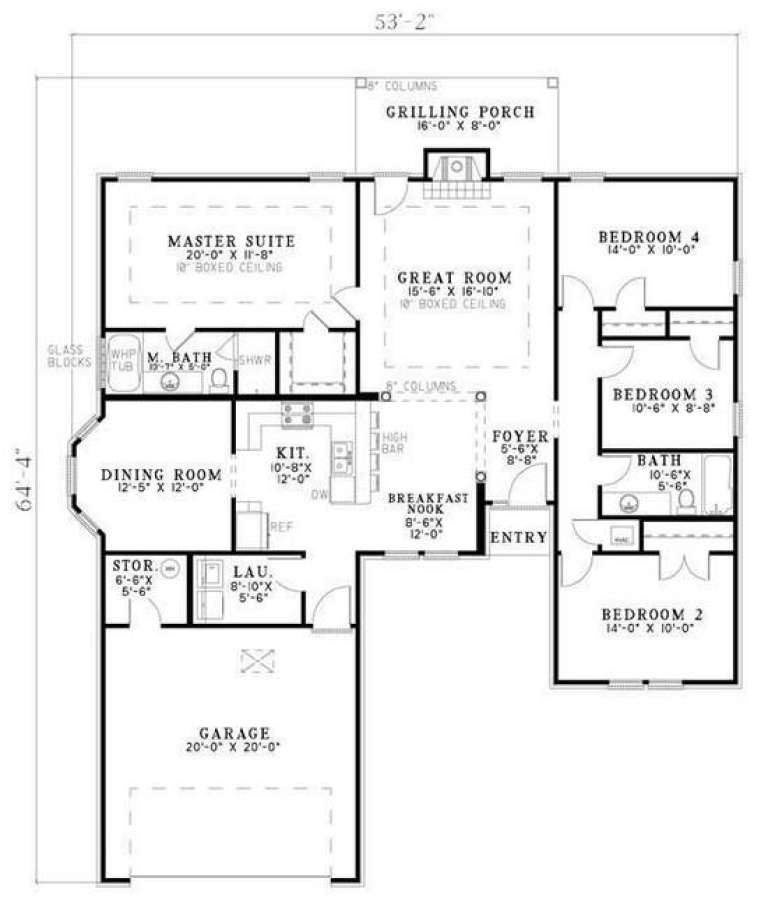
House Plan House Plan #5811 Front Elevation

PLAN #110-00747

Starting at

$800
Sq Ft 1,760
Beds 4
Baths 2
½ Baths 0
Cars 2
Stories 1
Width 53' 2"
Depth 64' 4"
House Plan House Plan #4922 Front Rendering

PLAN #402-00871

Starting at

$1,305
Sq Ft 2,331
Beds 4
Baths 2
½ Baths 1
Cars 2
Stories 2
Width 47'
Depth 42' 8"
House Plan House Plan #1969 Front Elevation

PLAN #039-00527

Starting at

$2,085
Sq Ft 3,566
Beds 2
Baths 2
½ Baths 0
Cars 2
Stories 2
Width 112'
Depth 57' 4"

Traditional front elevation with brick and siding, green shutters, dark roof, front porch, and dormer. House Plan # 009-00110 Digital Rendering by America's Best House Plans, Inc.
EXCLUSIVE

PLAN #009-00110

Starting at

$1,300
Sq Ft 2,170
Beds 3
Baths 3
½ Baths 0
Cars 2
Stories 2
Width 35'
Depth 47'
House Plan House Plan #15606 Front Photo

PLAN #1070-00080

Starting at

$1,804
Sq Ft 2,419
Beds 4
Baths 3
½ Baths 0
Cars 2
Stories 2
Width 61' 3"
Depth 52' 3"
House Plan House Plan #5655 Angled Front Elevation

PLAN #110-00615

Starting at

$1,200
Sq Ft 2,297
Beds 3
Baths 2
½ Baths 1
Cars 2
Stories 1.5
Width 50'
Depth 50'
House Plan House Plan #4918 Front Elevation

PLAN #402-00867

Starting at

$1,305
Sq Ft 2,218
Beds 4
Baths 2
½ Baths 1
Cars 2
Stories 1.5
Width 48' 4"
Depth 50'
House Plan House Plan #3404 Front Elevation

PLAN #053-00458

Starting at

$1,062
Sq Ft 2,175
Beds 3
Baths 2
½ Baths 1
Cars 2
Stories 2
Width 40'
Depth 36'
X
Shop Sign In
Favorites
Cart
Chat