489 Results

EDIT SEARCH FILTERS
Clear All FiltersBungalow
Sort By:  

489 RESULTS

SEARCH FILTERS

    Plan Type
    Square Feet
    Bedrooms
    Bathrooms
    Stories
    Garage (Vehicle Spaces)
    Architectural Styles

    Outdoor Living

    Bedroom Options
    Kitchen & Dining
    Laundry Location
    Additional Rooms

    Garage Type

    Garage Features
    Other Features
    Foundation Type

    Plan Width (FT)
    Plan Depth (FT)
    Plan Height (FT)
    Framing Type
    Media Filters
SEARCHING...
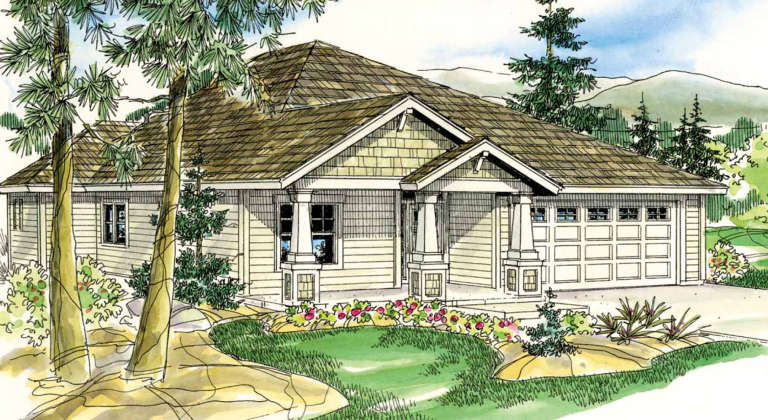
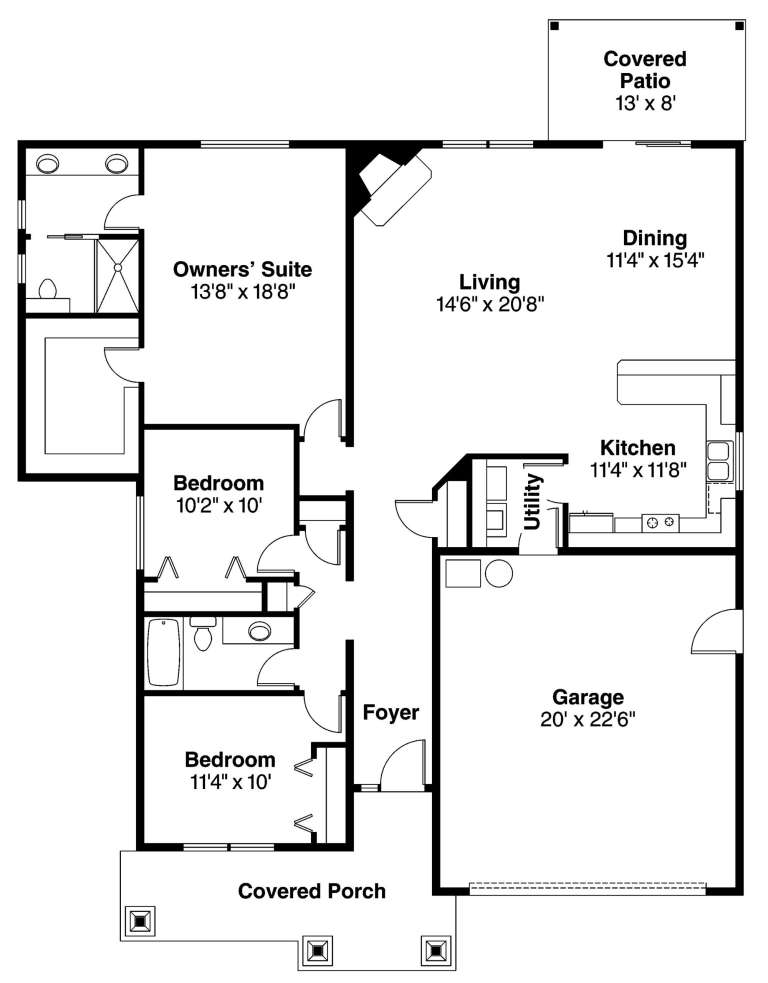
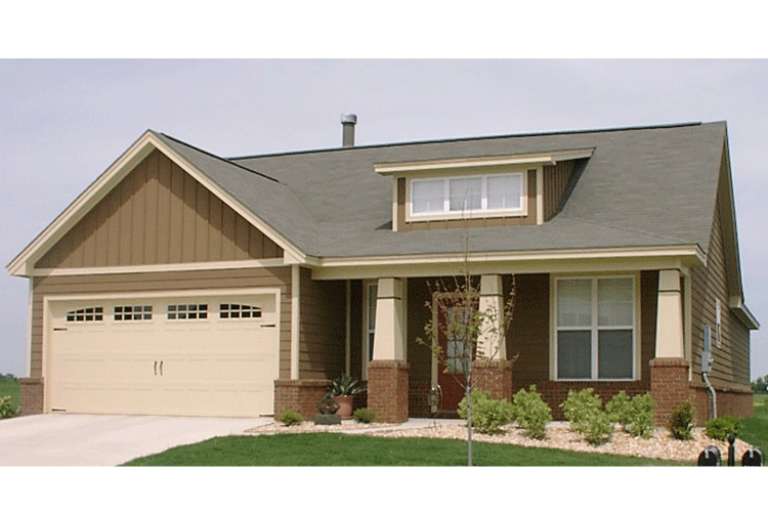
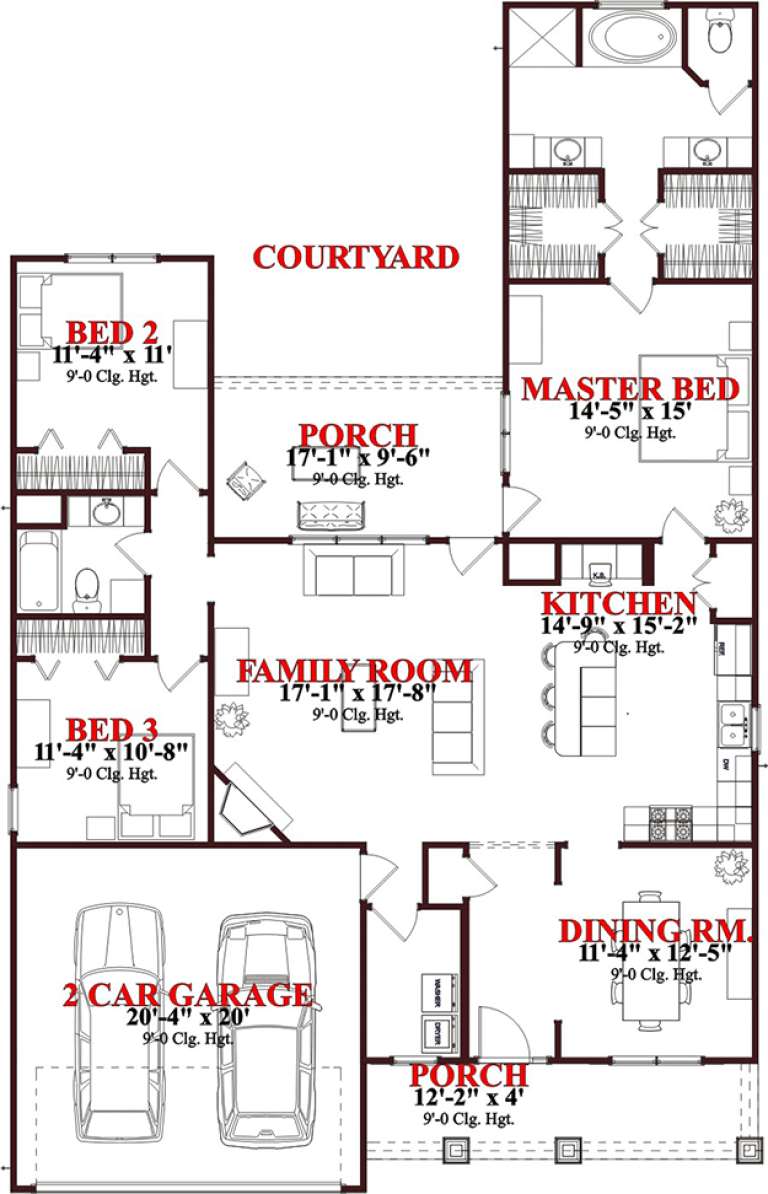
House Plan House Plan #6178

PLAN #035-00448

Starting at

$1,040
Sq Ft 1,719
Beds 3
Baths 2
½ Baths 0
Cars 2
Stories 1
Width 49'
Depth 63'
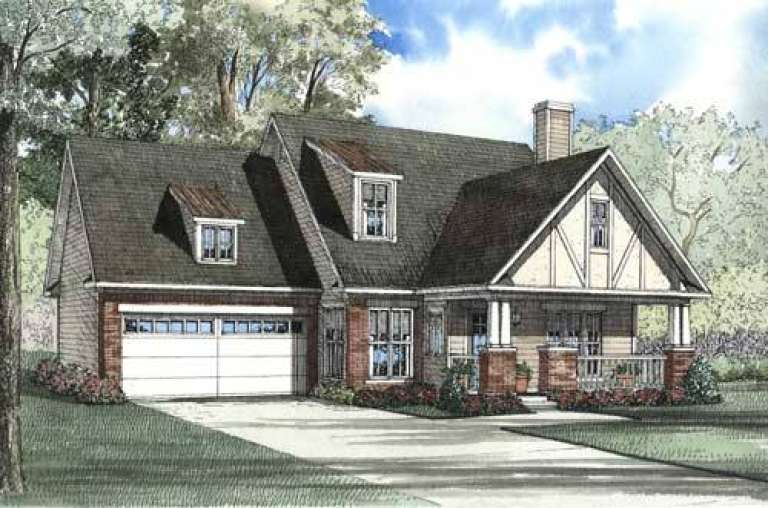
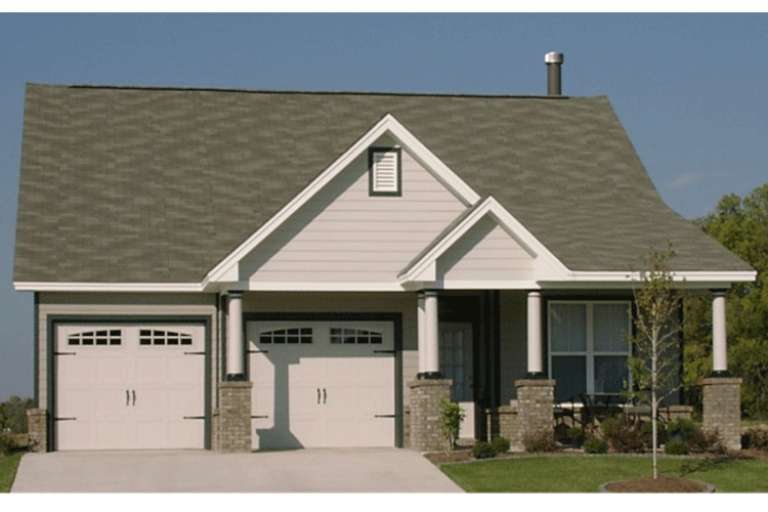
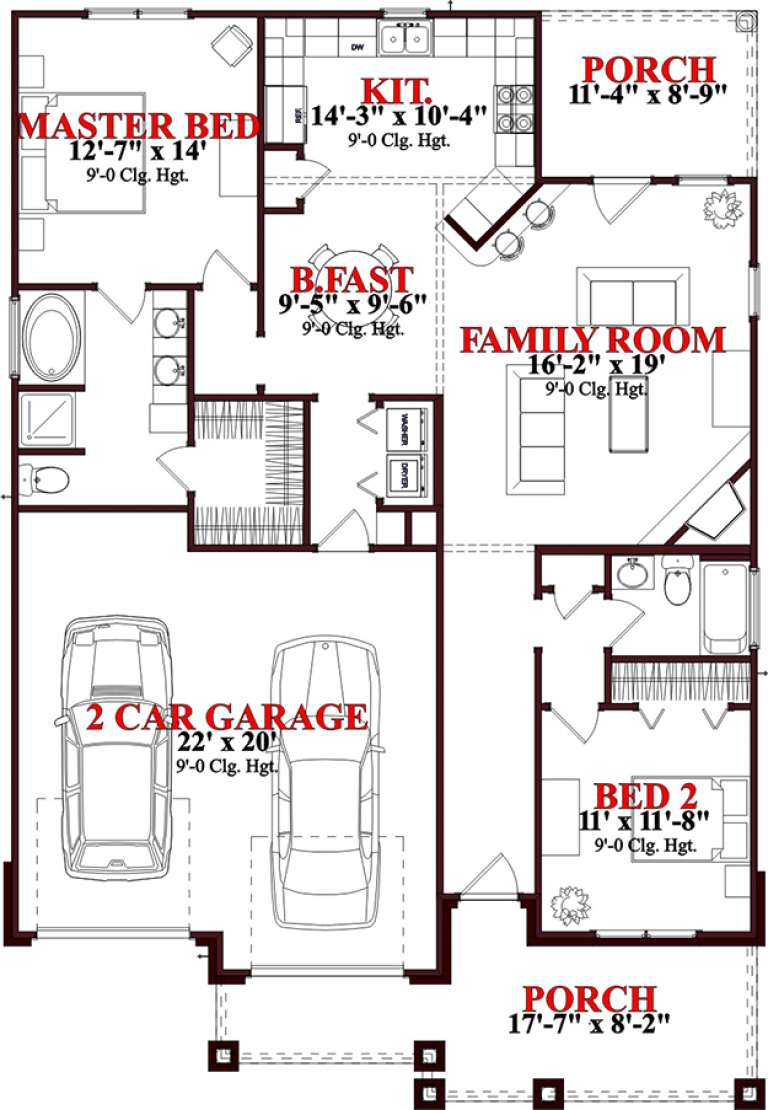
House Plan House Plan #5387 Front Elevation

PLAN #110-00438

Starting at

$1,100
Sq Ft 1,906
Beds 3
Baths 2
½ Baths 1
Cars 2
Stories 2
Width 45'
Depth 67' 2"
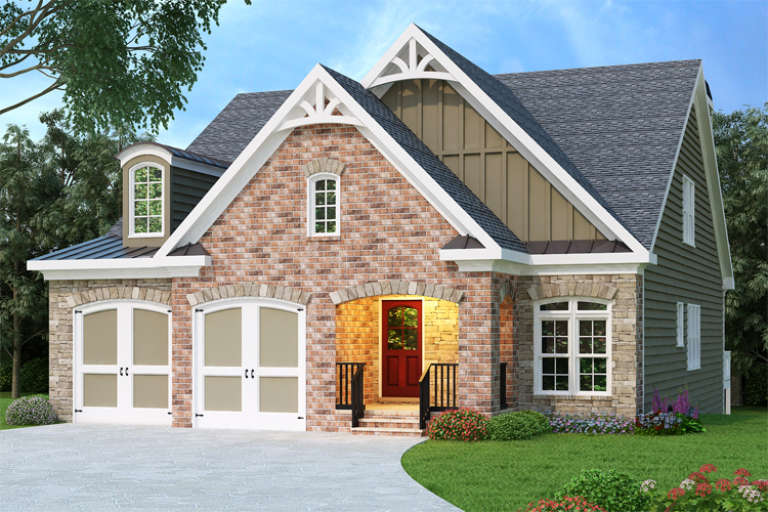
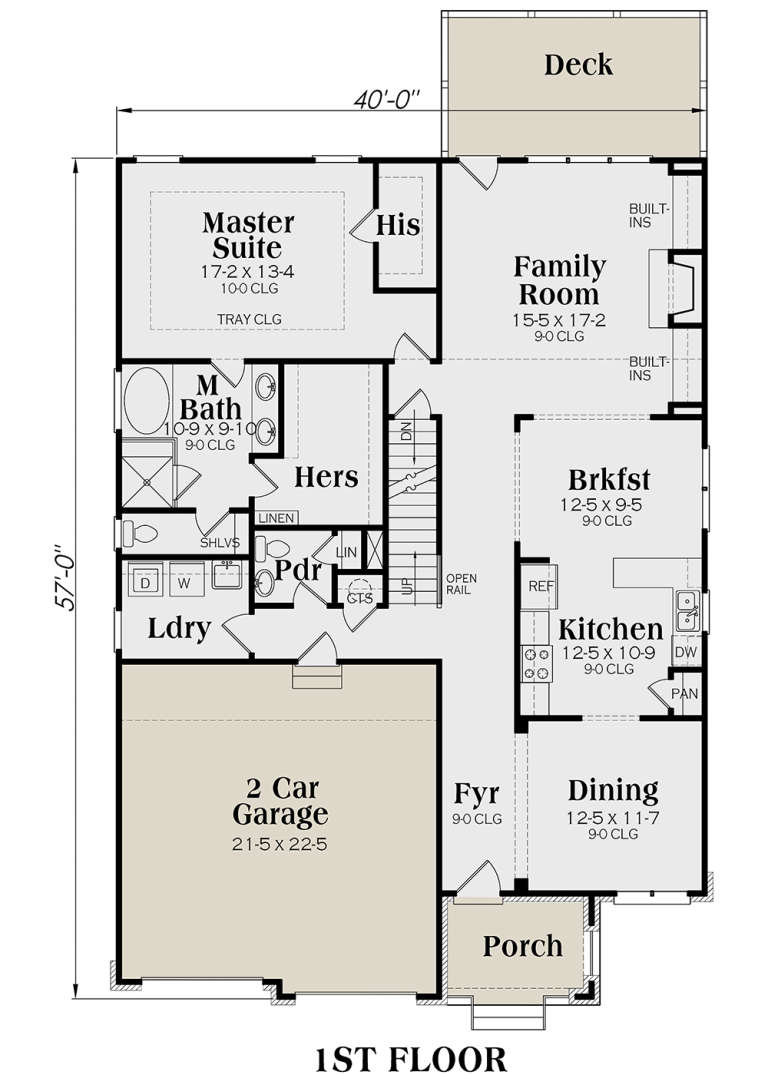
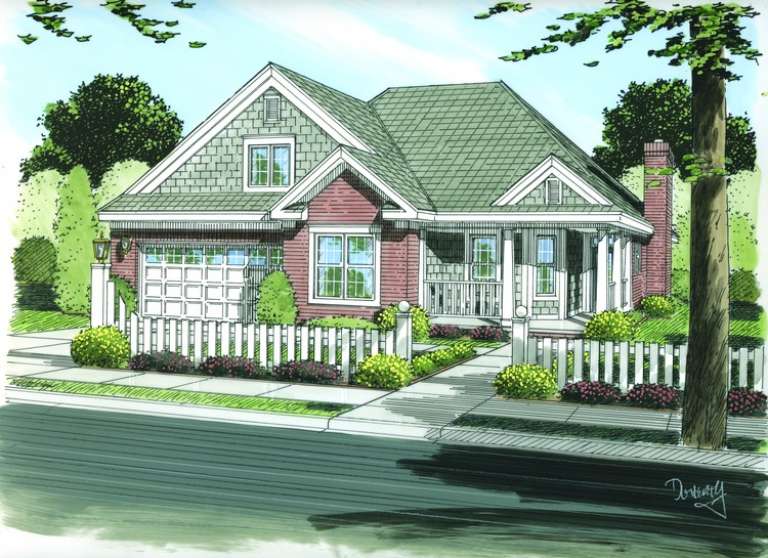
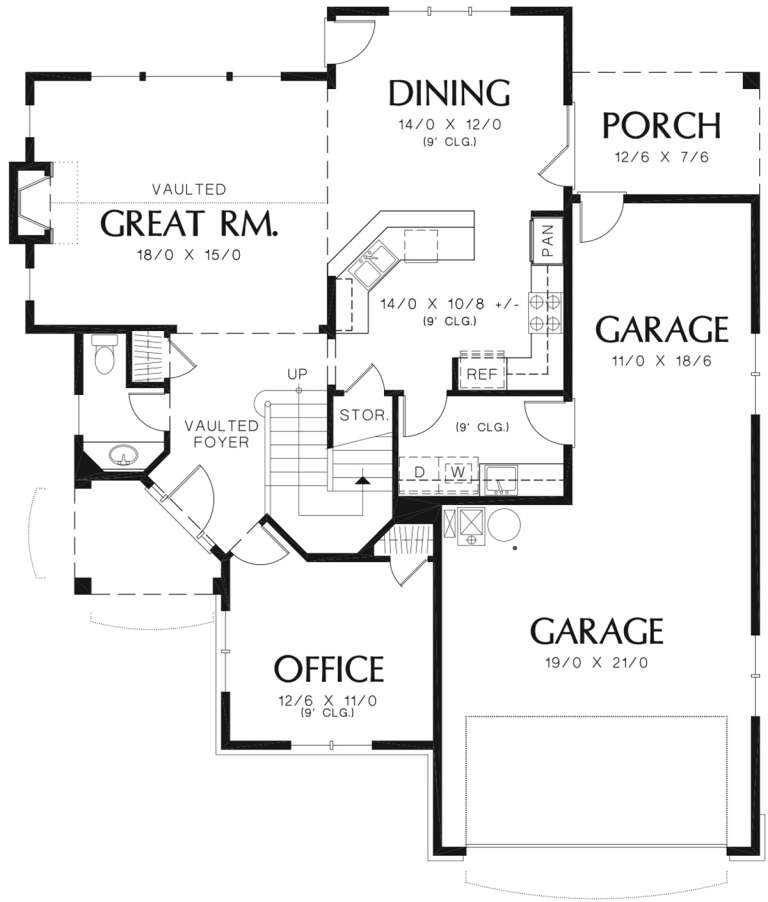
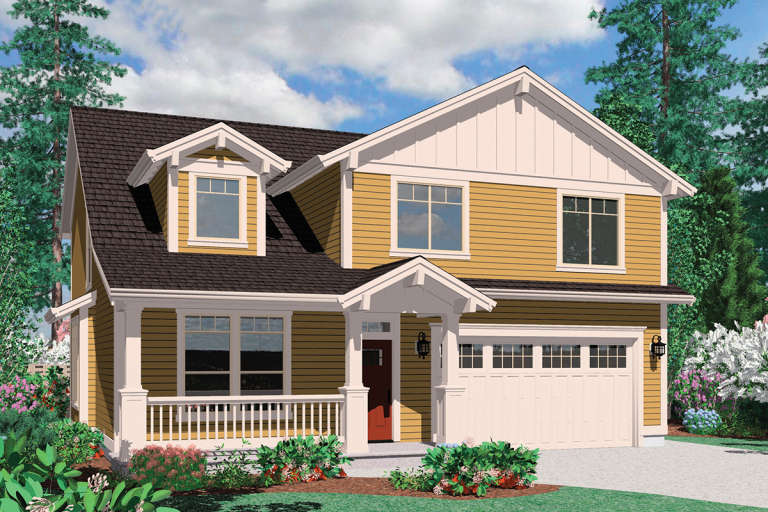
Bungalow front elevation with brick and stone, white garage doors, red entry door, gabled roof, and dormer. House Plan # 009-00129 Digital Rendering by America's Best House Plans, Inc.
EXCLUSIVE

PLAN #009-00129

Starting at

$1,300
Sq Ft 2,365
Beds 3
Baths 2
½ Baths 1
Cars 2
Stories 1.5
Width 40'
Depth 57'
House Plan House Plan #1139 Front Elevation

PLAN #035-00347

Starting at

$1,575
Sq Ft 2,961
Beds 3
Baths 2
½ Baths 1
Cars 2
Stories 2
Width 50'
Depth 66'
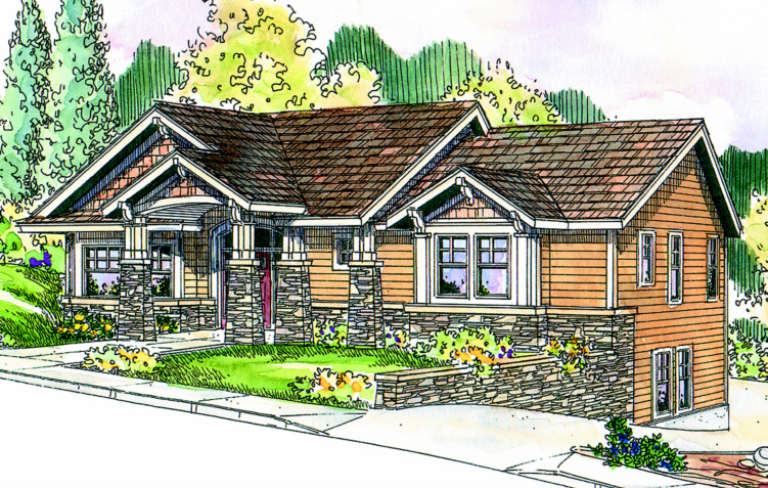
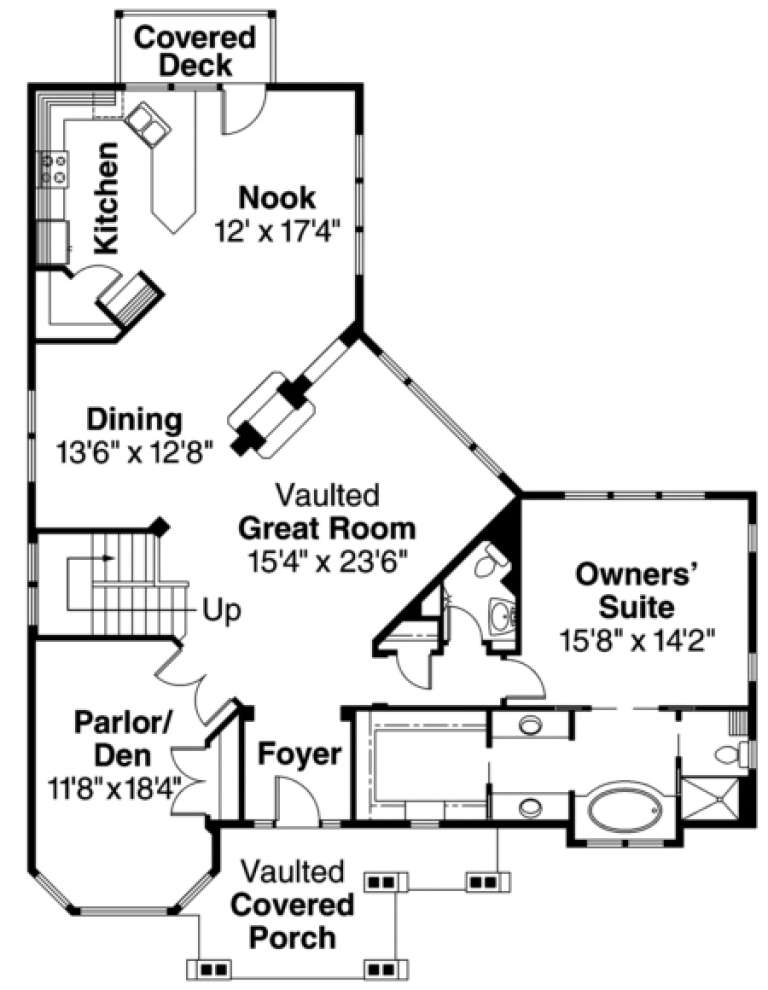
House Plan House Plan #886 Front Elevation

PLAN #035-00235

Starting at

$1,345
Sq Ft 2,535
Beds 3
Baths 2
½ Baths 2
Cars 2
Stories 2
Width 59'
Depth 70'
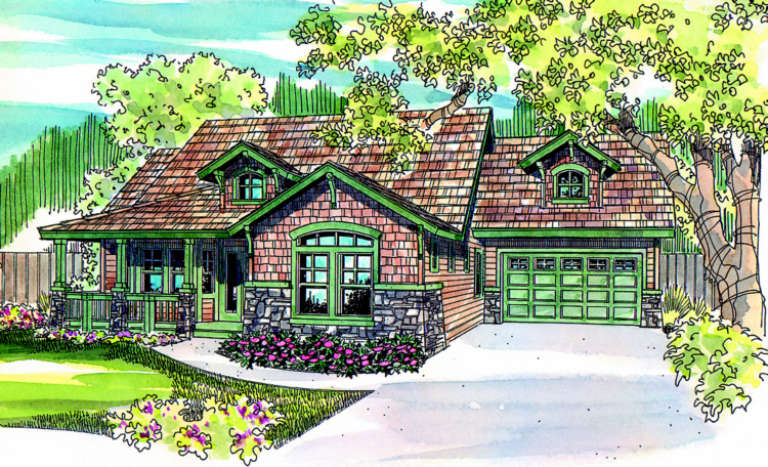
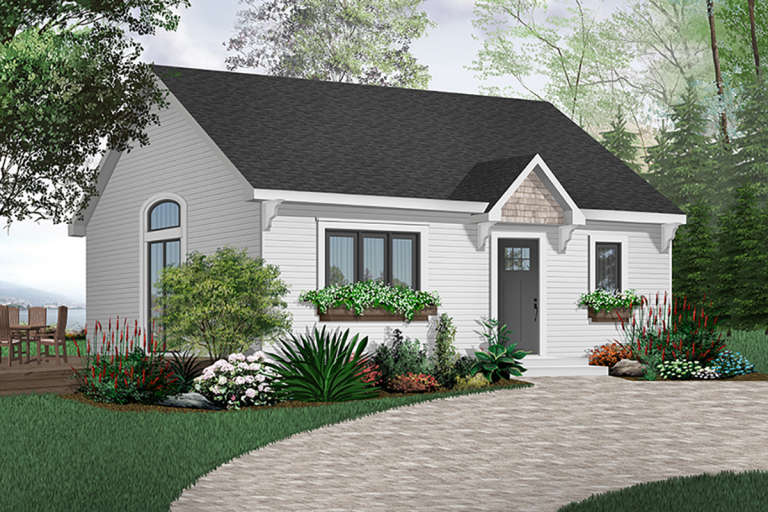
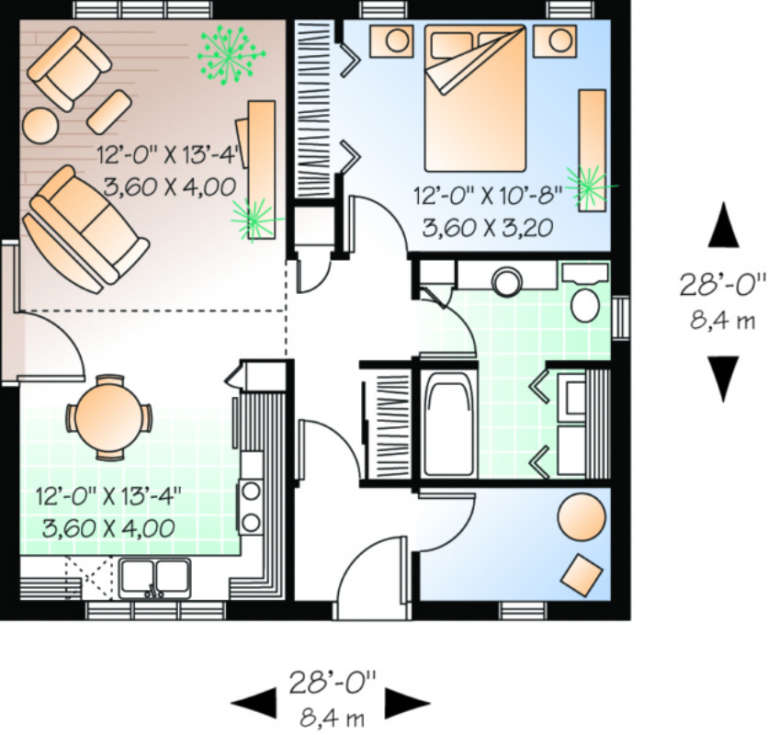
House Plan House Plan #245 Front Elevation

PLAN #034-00002

Starting at

$1,220
Sq Ft 784
Beds 1
Baths 1
½ Baths 0
Cars 0
Stories 1.5
Width 28'
Depth 28'
House Plan House Plan #18060 Front Elevation

PLAN #6082-00054

Starting at

$1,395
Sq Ft 1,909
Beds 3
Baths 2
½ Baths 1
Cars 2
Stories 1
Width 39'
Depth 76'
House Plan House Plan #15660

PLAN #1070-00134

Starting at

$1,474
Sq Ft 1,787
Beds 3
Baths 2
½ Baths 0
Cars 2
Stories 1
Width 44' 2"
Depth 70' 4"
House Plan House Plan #15651

PLAN #1070-00125

Starting at

$1,474
Sq Ft 1,539
Beds 3
Baths 2
½ Baths 0
Cars 2
Stories 1
Width 40'
Depth 69' 3"
House Plan House Plan #15649

PLAN #1070-00123

Starting at

$1,474
Sq Ft 1,336
Beds 2
Baths 2
½ Baths 0
Cars 2
Stories 1
Width 40'
Depth 57' 4"
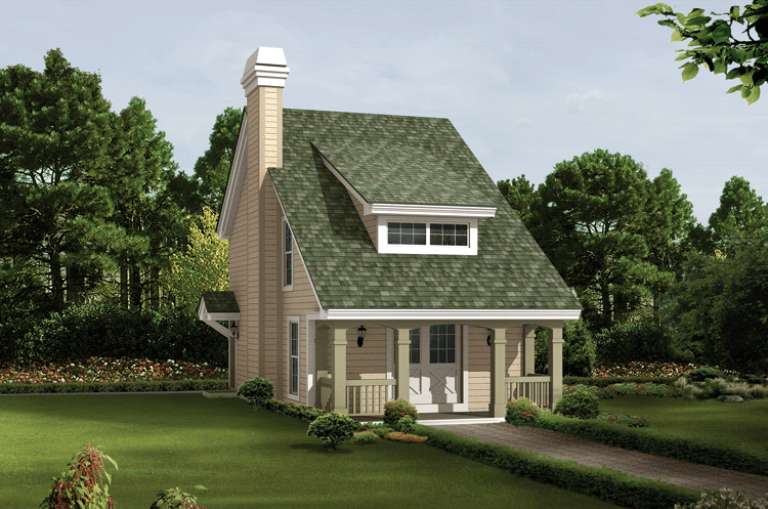
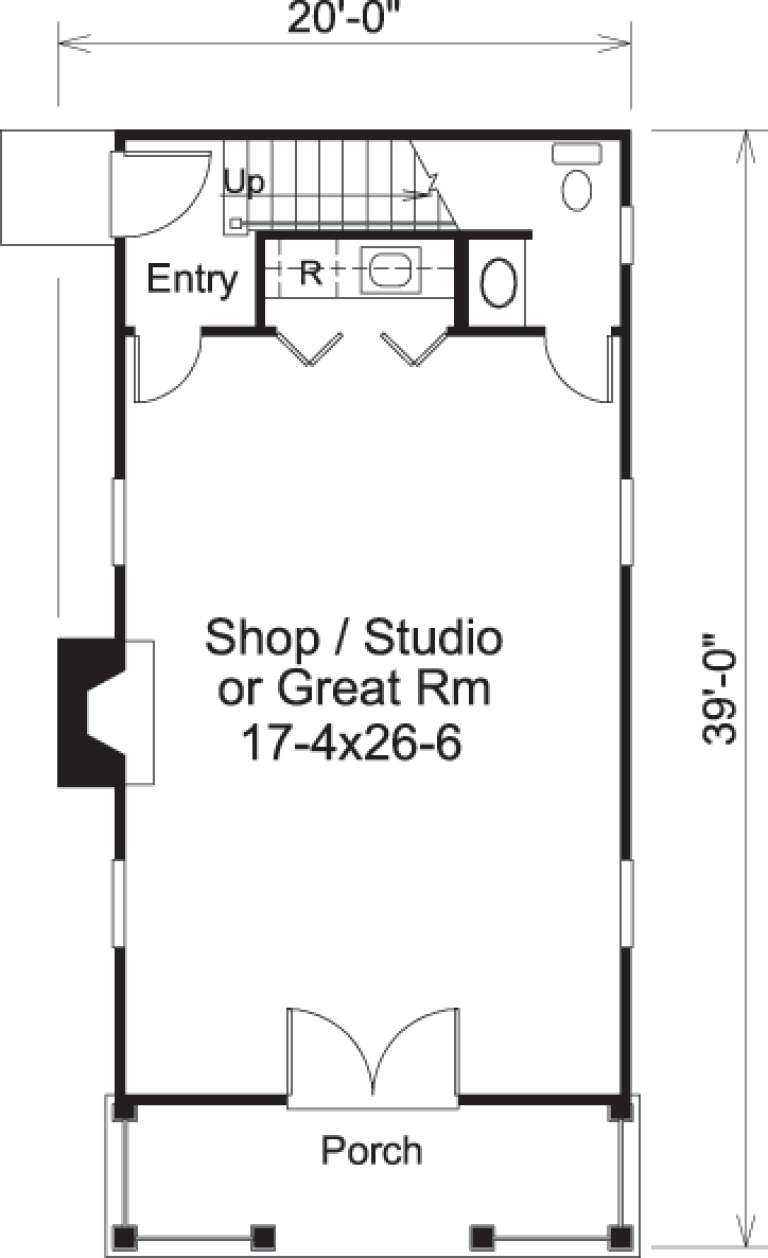
House Plan House Plan #14653 Front Elevation

PLAN #5633-00184

Starting at

$1,199
Sq Ft 1,131
Beds 2
Baths 1
½ Baths 1
Cars 0
Stories 2
Width 20'
Depth 39'
House Plan House Plan #13898 Front Elevation

PLAN #4848-00228

Starting at

$1,065
Sq Ft 1,484
Beds 3
Baths 2
½ Baths 0
Cars 2
Stories 1
Width 39'
Depth 69'
House Plan House Plan #13799 Front Elevation

PLAN #4848-00129

Starting at

$1,045
Sq Ft 1,362
Beds 3
Baths 2
½ Baths 0
Cars 2
Stories 1
Width 46'
Depth 49'
House Plan House Plan #13740 Front Elevation

PLAN #4848-00070

Starting at

$1,085
Sq Ft 1,679
Beds 3
Baths 2
½ Baths 0
Cars 2
Stories 1
Width 56'
Depth 59'
House Plan House Plan #12133 Front Elevation

PLAN #2559-00356

Starting at

$1,663
Sq Ft 2,068
Beds 3
Baths 2
½ Baths 1
Cars 3
Stories 2
Width 45'
Depth 52'
House Plan House Plan #12109 Front Elevation

PLAN #2559-00332

Starting at

$1,729
Sq Ft 2,248
Beds 4
Baths 2
½ Baths 1
Cars 2
Stories 2
Width 40'
Depth 46'
House Plan House Plan #12047 Front Elevation

PLAN #2559-00270

Starting at

$1,629
Sq Ft 1,850
Beds 3
Baths 2
½ Baths 1
Cars 2
Stories 1.5
Width 40'
Depth 55'
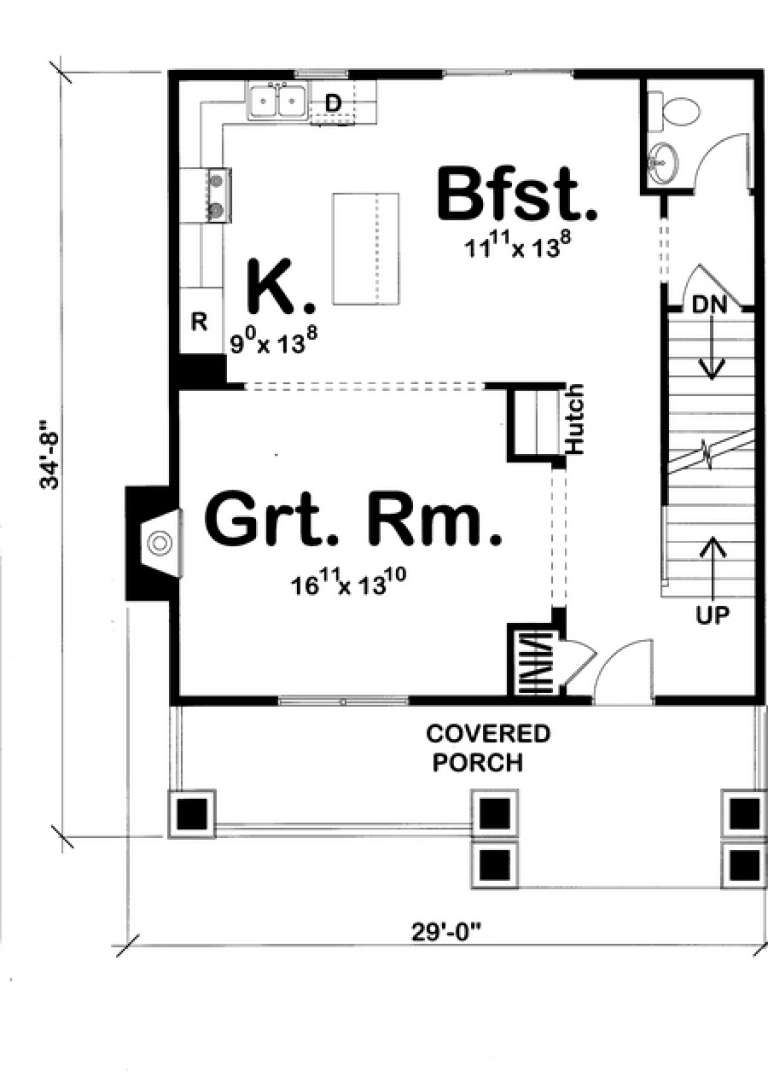
House Plan House Plan #11291 Front Elevation

PLAN #963-00101

Starting at

$1,399
Sq Ft 1,441
Beds 2
Baths 2
½ Baths 1
Cars 0
Stories 2
Width 29'
Depth 34' 8"
X
Shop Sign In
Favorites
Cart
Chat