477 Results

EDIT SEARCH FILTERS
Clear All FiltersBungalow
Sort By:  
477 RESULTS

SEARCH FILTERS

    Plan Type
    Square Feet
    Bedrooms
    Bathrooms
    Stories
    Garage (Vehicle Spaces)
    Architectural Styles

    Outdoor Living

    Bedroom Options
    Kitchen & Dining
    Laundry Location
    Additional Rooms

    Garage Type

    Garage Features
    Other Features
    Foundation Type

    Plan Width
    Plan Depth
    Framing Type
    Media Filters
SEARCHING...







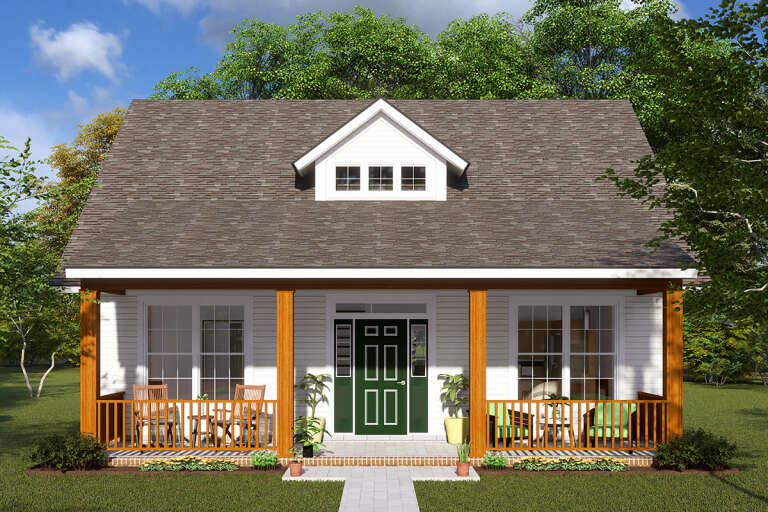
House Plan House Plan #6485 Front Elevation


PLAN #034-00189

Starting at

$1,275
Sq Ft 896
Beds 2
Baths 1
½ Baths 0
Cars 0
Stories 1
Width 32'
Depth 28'

House Plan House Plan #33009 Angled Front Elevation

PLAN #098-00522

Starting at

$2,050
Sq Ft 2,216
Beds 3
Baths 2
½ Baths 1
Cars 2
Stories 2
Width 40'
Depth 52'



House Plan House Plan #24522 Front Elevation

PLAN #034-01250

Starting at

$1,450
Sq Ft 1,050
Beds 2
Baths 1
½ Baths 0
Cars 0
Stories 1
Width 35'
Depth 33'
House Plan House Plan #19242 Front Elevation

PLAN #1637-00134

Starting at

$2,500
Sq Ft 2,170
Beds 3
Baths 2
½ Baths 1
Cars 2
Stories 2
Width 28'
Depth 65' 6"

House Plan House Plan #15699

PLAN #1070-00169

Starting at

$1,474
Sq Ft 1,337
Beds 2
Baths 2
½ Baths 0
Cars 2
Stories 1
Width 34'
Depth 69'
House Plan House Plan #14706 Front Elevation

PLAN #4848-00309

Starting at

$1,105
Sq Ft 1,864
Beds 4
Baths 3
½ Baths 0
Cars 2
Stories 1
Width 55' 6"
Depth 56' 6"
House Plan House Plan #13777 Front Elevation

PLAN #4848-00107

Starting at

$1,085
Sq Ft 1,714
Beds 3
Baths 2
½ Baths 1
Cars 2
Stories 1.5
Width 50'
Depth 49'

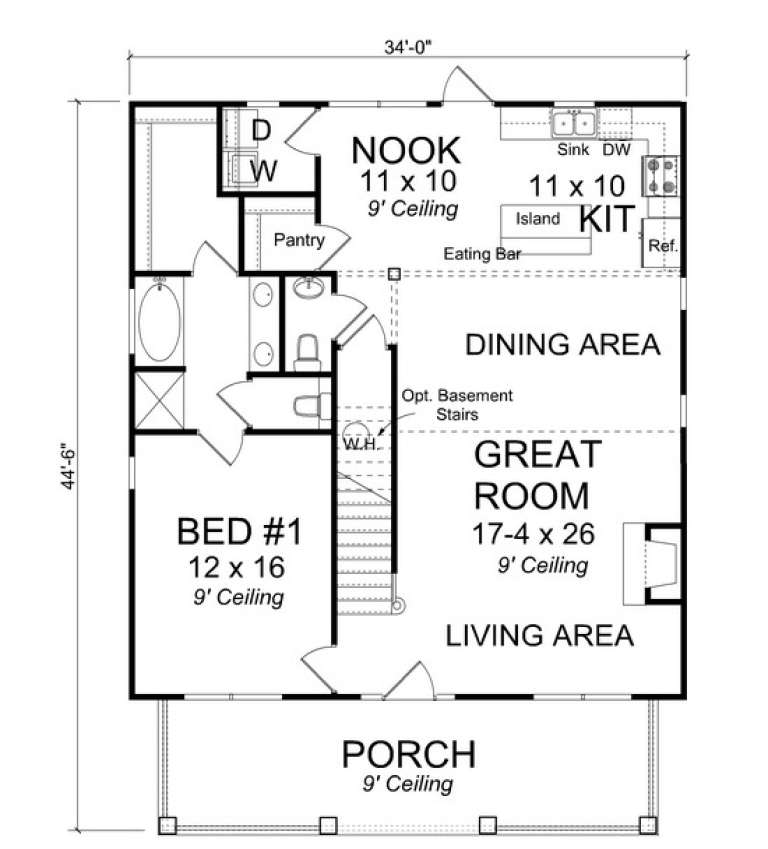
House Plan House Plan #13685 Front Elevation

PLAN #4848-00015

Starting at

$1,085
Sq Ft 1,717
Beds 3
Baths 2
½ Baths 1
Cars 0
Stories 1.5
Width 34'
Depth 44' 6"
House Plan House Plan #13581 Front Elevation

PLAN #034-00976

Starting at

$1,740
Sq Ft 1,838
Beds 3
Baths 2
½ Baths 0
Cars 1
Stories 1
Width 36'
Depth 76'
House Plan House Plan #12166 Front Elevation

PLAN #2559-00389

Starting at

$2,068
Sq Ft 2,735
Beds 3
Baths 2
½ Baths 1
Cars 3
Stories 1.5
Width 72'
Depth 58'
House Plan House Plan #10909 Front Elevation

PLAN #034-00657

Starting at

$1,680

Sq Ft 1,700
Beds 3
Baths 2
½ Baths 0

Cars 1
Stories 1
Width 34'
Depth 64' 4"


House Plan House Plan #10150 Front Photo

PLAN #041-00041

Starting at

$1,395
Sq Ft 1,600
Beds 3
Baths 2
½ Baths 0
Cars 2
Stories 1
Width 38'
Depth 69'


Craftsman front elevation with brown siding, stone porch piers, gabled roof, dark shutters, and front porch. House Plan # 009-00136 Digital Rendering by America's Best House Plans, Inc.
EXCLUSIVE

PLAN #009-00136

Starting at

$1,300
Sq Ft 2,293
Beds 3
Baths 2
½ Baths 1
Cars 2
Stories 1.5
Width 40'
Depth 52'
House Plan House Plan #33227 Angled Front Elevation

PLAN #098-00602

Starting at

$2,050
Sq Ft 1,776
Beds 3
Baths 2
½ Baths 1
Cars 2
Stories 2
Width 28'
Depth 56'
House Plan House Plan #24421 Front Elevation
EXCLUSIVE

PLAN #1462-00001

Starting at

$1,750
Sq Ft 2,721
Beds 4
Baths 2
½ Baths 1
Cars 2
Stories 1
Width 66' 6"
Depth 72'
House Plan House Plan #24329 Front Elevation

PLAN #2802-00068

Starting at

$1,250
Sq Ft 2,313
Beds 4
Baths 3
½ Baths 1
Cars 3
Stories 2
Width 53'
Depth 47' 6"


House Plan House Plan #15697

PLAN #1070-00167

Starting at

$1,474
Sq Ft 1,389
Beds 2
Baths 2
½ Baths 0
Cars 1
Stories 1
Width 34'
Depth 66' 10"

House Plan House Plan #14719 Front Elevation

PLAN #4848-00322

Starting at

$1,065
Sq Ft 1,420
Beds 3
Baths 2
½ Baths 0
Cars 2
Stories 1
Width 51'
Depth 54' 4"
X
Shop Sign In
Favorites
Cart
Chat