691 Results

EDIT SEARCH FILTERS
Clear All FiltersPhotos
Sort By:  

691 RESULTS

SEARCH FILTERS

    Plan Type
    Square Feet
    Bedrooms
    Bathrooms
    Stories
    Garage (Vehicle Spaces)
    Architectural Styles

    Outdoor Living

    Bedroom Options
    Kitchen & Dining
    Laundry Location
    Additional Rooms

    Garage Type

    Garage Features
    Other Features
    Foundation Type

    Plan Width (FT)
    Plan Depth (FT)
    Plan Height (FT)
    Framing Type
    Media Filters
SEARCHING...
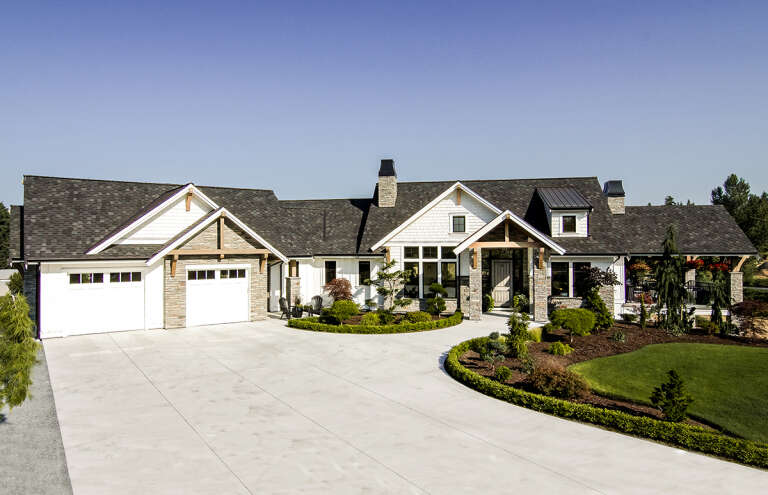
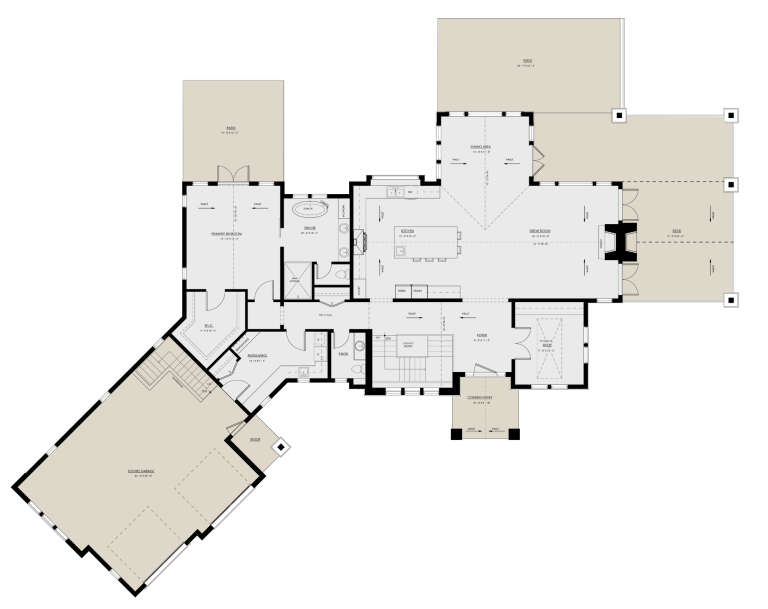
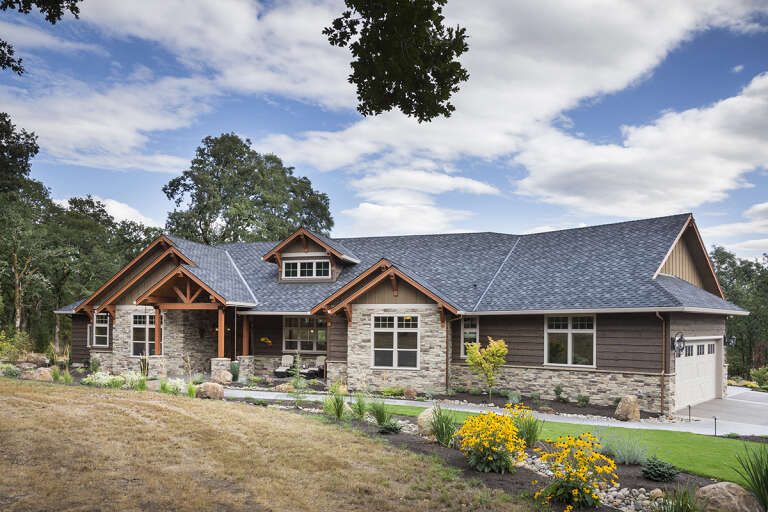
House Plan House Plan #30629 Angled Front Elevation

PLAN #8937-00043

Starting at

$2,495
Sq Ft 4,854
Beds 4-5
Baths 3
½ Baths 1
Cars 4
Stories 1
Width 114' 11"
Depth 76' 9"
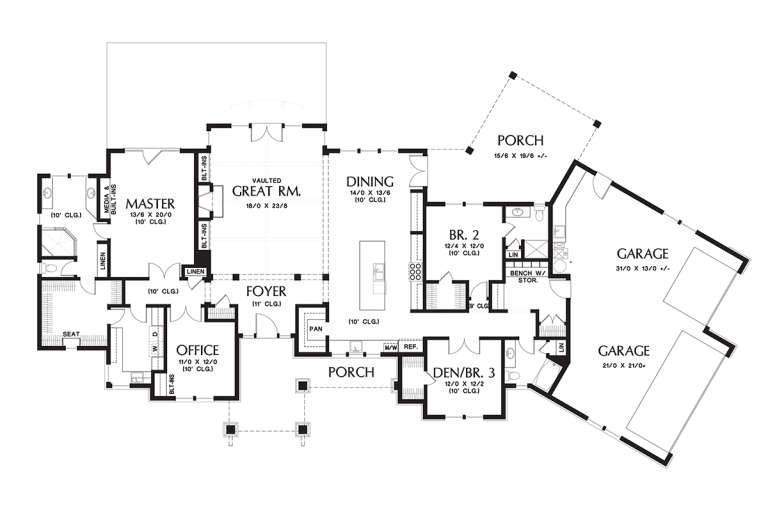
House Plan House Plan #16760 Angled Front Elevation

PLAN #041-00106

Starting at

$1,495
Sq Ft 2,506
Beds 4
Baths 2
½ Baths 1
Cars 2
Stories 1
Width 73' 10"
Depth 57' 10"
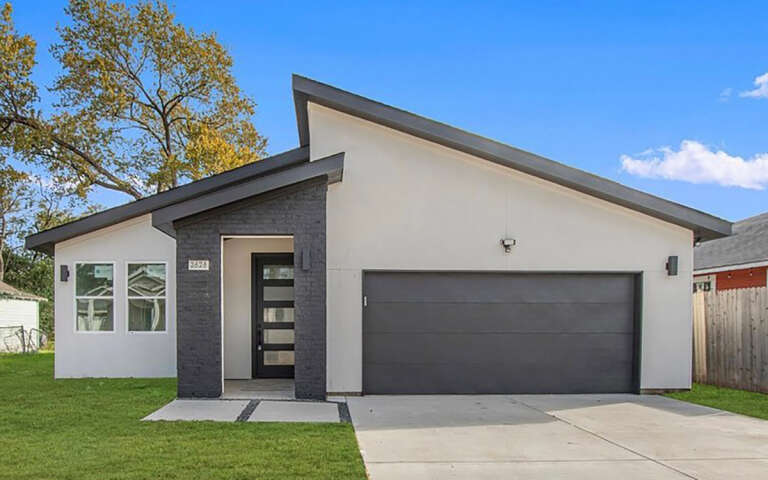
House Plan House Plan #35607 Front Elevation

PLAN #5631-00333

Starting at

$1,550
Sq Ft 2,284
Beds 3-5
Baths 2
½ Baths 1
Cars 3
Stories 1
Width 60'
Depth 72' 6"
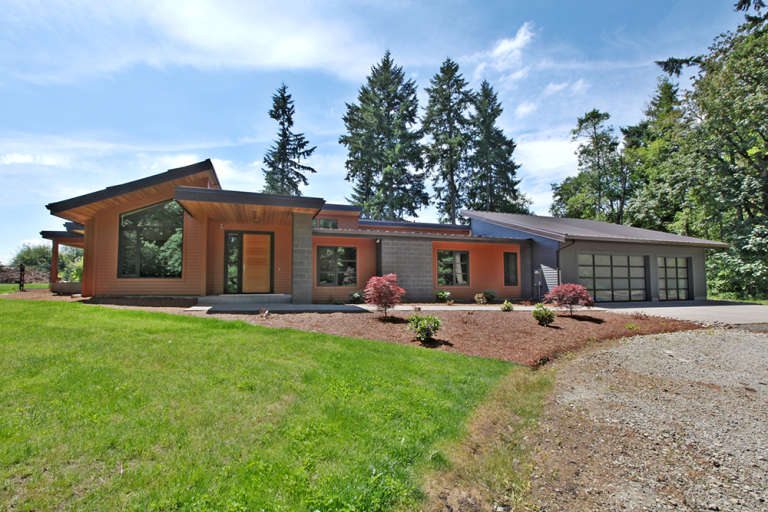
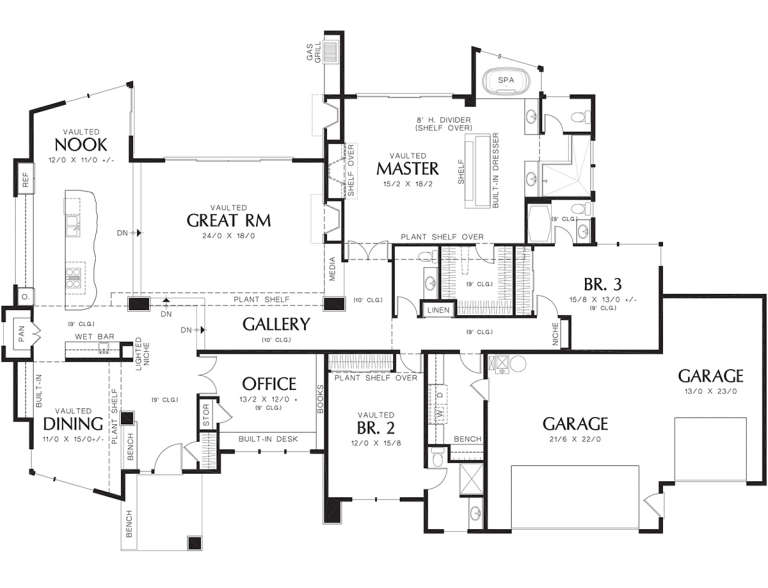
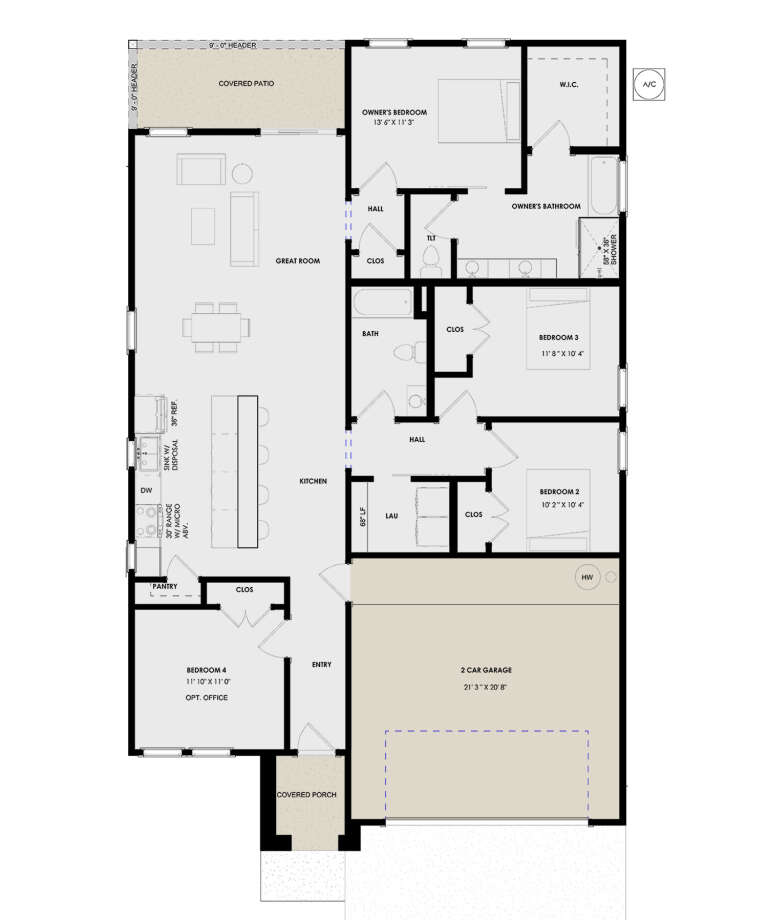
House Plan House Plan #11948 Front Photo

PLAN #2559-00171

Starting at

$2,185
Sq Ft 3,296
Beds 3
Baths 3
½ Baths 1
Cars 3
Stories 1
Width 96'
Depth 65'
House Plan House Plan #33672 Angled Front Elevation

PLAN #8314-00044

Starting at

$5,183
Sq Ft 5,183
Beds 5
Baths 4
½ Baths 1
Cars 3
Stories 1.5
Width 115' 7"
Depth 75' 7"
House Plan House Plan #19894 Angled Front Elevation

PLAN #2559-00705

Starting at

$2,014
Sq Ft 2,910
Beds 3
Baths 3
½ Baths 0
Cars 3
Stories 1
Width 113' 4"
Depth 62' 8"
House Plan House Plan #19024 Angled Front Elevation

PLAN #940-00077

Starting at

$1,100
Sq Ft 1,273
Beds 2
Baths 2
½ Baths 0
Cars 0
Stories 1
Width 46'
Depth 46'
House Plan House Plan #32907 Front Elevation

PLAN #5251-00006

Starting at

$1,750
Sq Ft 2,652
Beds 3-4
Baths 3
½ Baths 0
Cars 2
Stories 1
Width 71' 2"
Depth 73' 5"
House Plan House Plan #31546 Front Elevation

PLAN #1070-00310

Starting at

$2,134
Sq Ft 3,248
Beds 4
Baths 3
½ Baths 1
Cars 2
Stories 1
Width 79' 10"
Depth 80' 1"
House Plan House Plan #29974 Front Elevation

PLAN #9185-00001

Starting at

$1,100
Sq Ft 1,573
Beds 4
Baths 2
½ Baths 0
Cars 2
Stories 1
Width 39'
Depth 61'
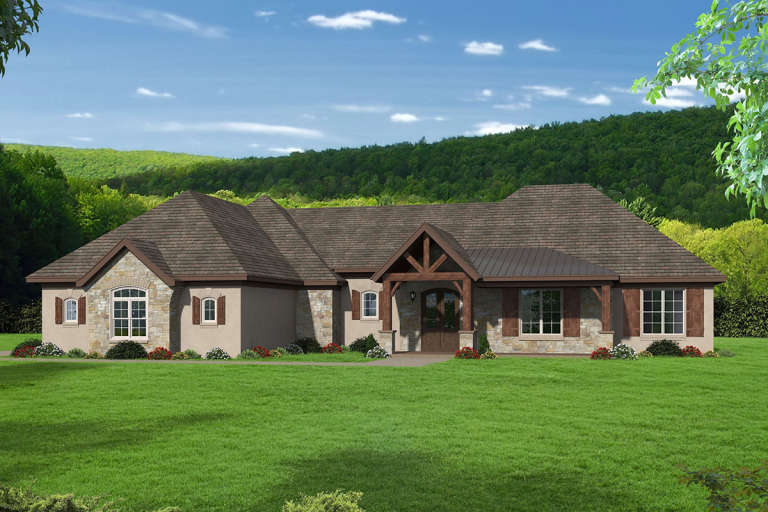
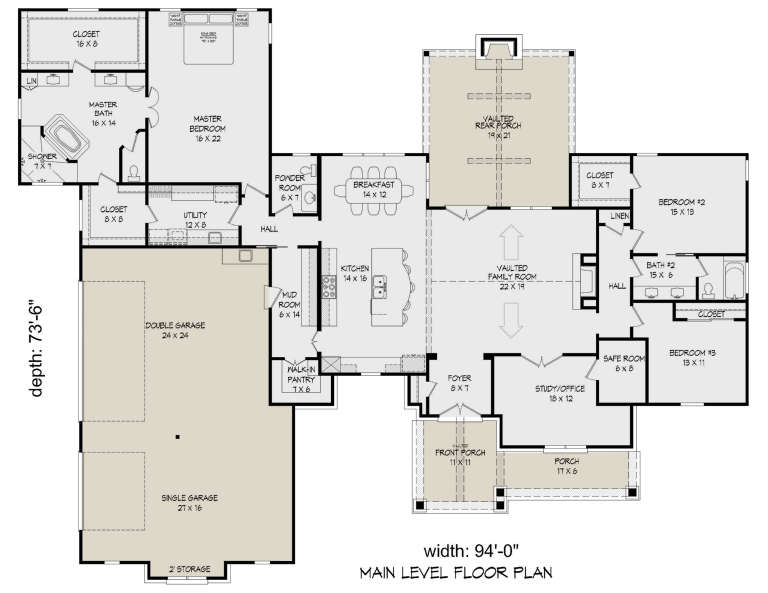
House Plan House Plan #23638 Front Elevation

PLAN #940-00169

Starting at

$1,750
Sq Ft 2,916
Beds 3
Baths 2
½ Baths 1
Cars 3
Stories 1
Width 94'
Depth 73' 6"
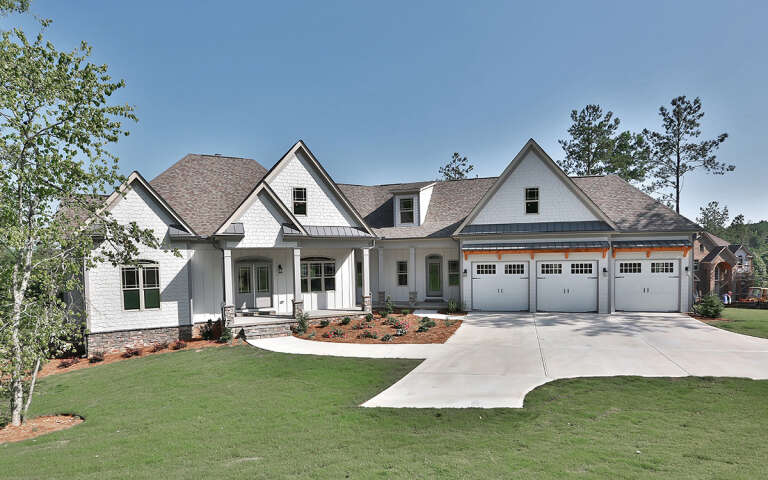
House Plan House Plan #18005 Front Elevation

PLAN #6082-00006

Starting at

$2,295
Sq Ft 3,061
Beds 3
Baths 3
½ Baths 1
Cars 3
Stories 1
Width 97' 2"
Depth 87' 7"
House Plan House Plan #15028 Rear Elevation

PLAN #8504-00055

Starting at

$3,293
Sq Ft 1,996
Beds 3
Baths 2
½ Baths 1
Cars 2
Stories 2
Width 53'
Depth 39'
House Plan House Plan #33927 Front Elevation

PLAN #2464-00182

Starting at

$1,750
Sq Ft 1,254
Beds 2
Baths 2
½ Baths 1
Cars 2
Stories 2
Width 49' 6"
Depth 24'
House Plan House Plan #9396 Angled Front Elevation

PLAN #1776-00010

Starting at

$990
Sq Ft 1,292
Beds 2
Baths 2
½ Baths 0
Cars 0
Stories 1
Width 38'
Depth 52'
House Plan House Plan #35556 Front Elevation

PLAN #2802-00543

Starting at

$1,250
Sq Ft 2,825
Beds 3-6
Baths 2
½ Baths 1
Cars 2
Stories 1.5
Width 65'
Depth 72' 4"
House Plan House Plan #34954 Front Elevation

PLAN #5631-00318

Starting at

$1,750
Sq Ft 2,561
Beds 3-4
Baths 2
½ Baths 1
Cars 3
Stories 1
Width 70'
Depth 71' 6"
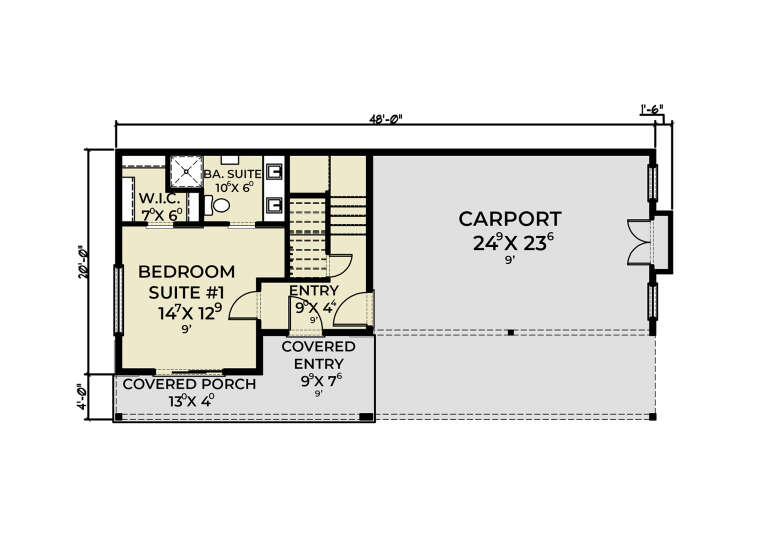
House Plan House Plan #33889 Front Elevation

PLAN #2464-00169

Starting at

$1,750
Sq Ft 1,387
Beds 2
Baths 2
½ Baths 1
Cars 1
Stories 2
Width 24'
Depth 51' 6"
X
Shop Sign In
Favorites
Cart
Chat