691 Results

EDIT SEARCH FILTERS
Clear All FiltersPhotos
Sort By:  

691 RESULTS

SEARCH FILTERS

    Plan Type
    Square Feet
    Bedrooms
    Bathrooms
    Stories
    Garage (Vehicle Spaces)
    Architectural Styles

    Outdoor Living

    Bedroom Options
    Kitchen & Dining
    Laundry Location
    Additional Rooms

    Garage Type

    Garage Features
    Other Features
    Foundation Type

    Plan Width (FT)
    Plan Depth (FT)
    Plan Height (FT)
    Framing Type
    Media Filters
SEARCHING...
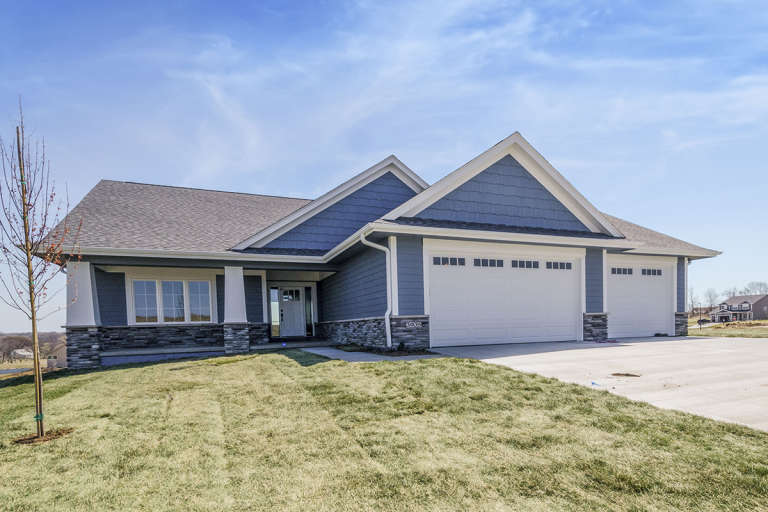
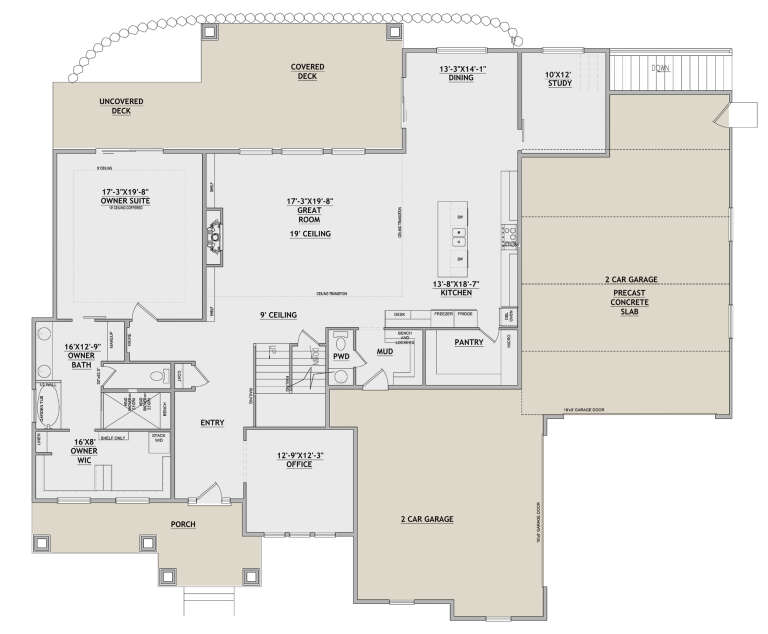
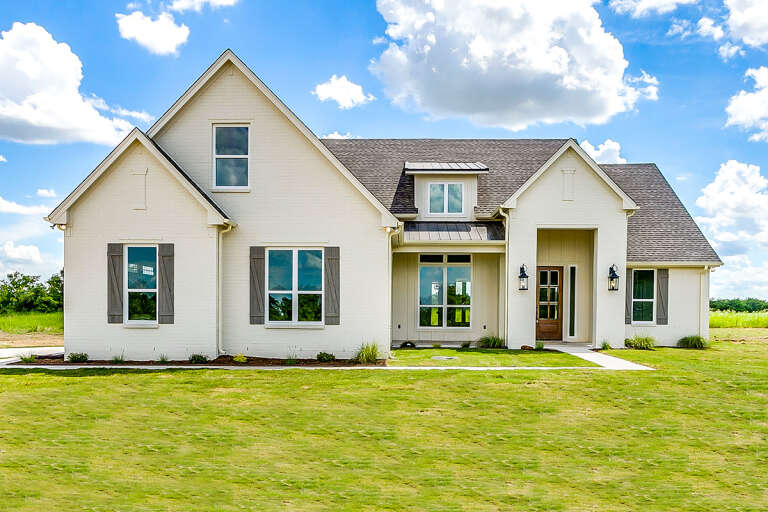
House Plan House Plan #31988 Angled Front Elevation

PLAN #286-00120

Starting at

$1,650
Sq Ft 2,800
Beds 3
Baths 2
½ Baths 0
Cars 3
Stories 1
Width 102' 3"
Depth 79' 1"
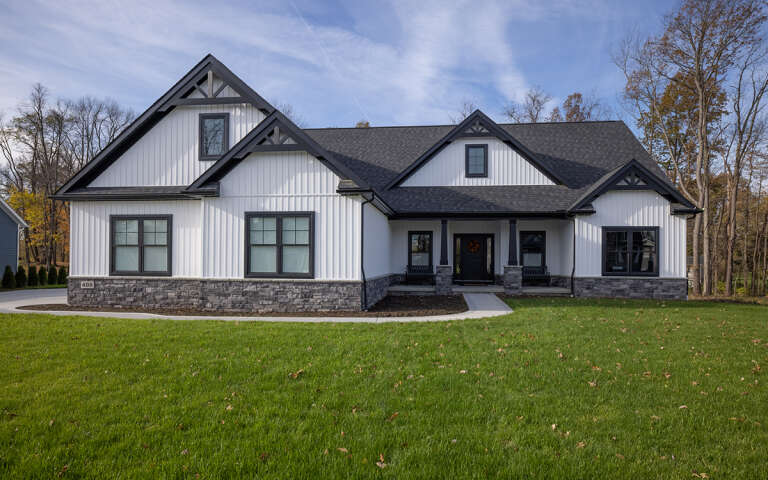
House Plan House Plan #23900 Angled Front Elevation

PLAN #940-00192

Starting at

$1,150
Sq Ft 1,559
Beds 3
Baths 2
½ Baths 0
Cars 2
Stories 2
Width 32'
Depth 31'
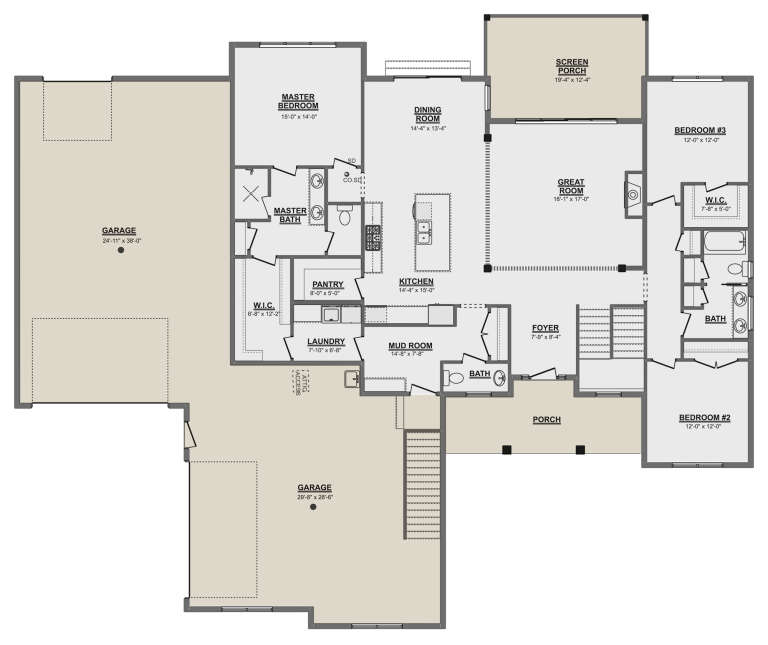
House Plan House Plan #34675 Angled Front Elevation

PLAN #8937-00116

Starting at

$1,395
Sq Ft 1,968
Beds 4
Baths 2
½ Baths 1
Cars 2
Stories 2
Width 29' 6"
Depth 54' 11"
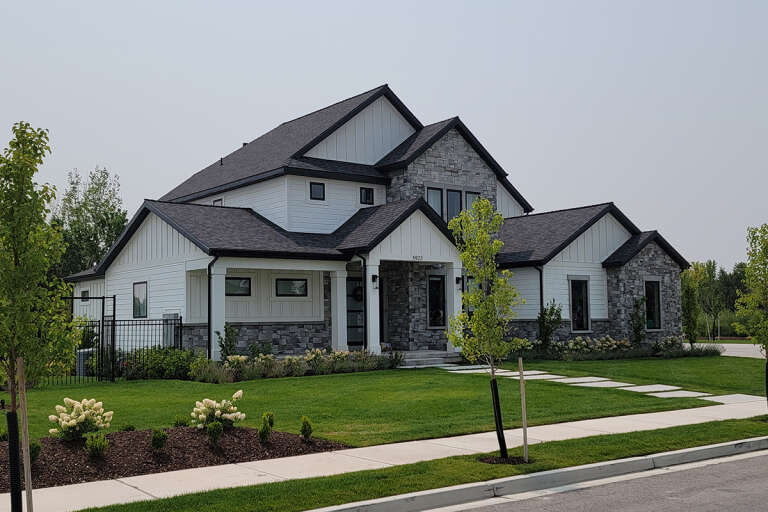
House Plan House Plan #21561 Front Elevation

PLAN #1020-00326

Starting at

$1,022
Sq Ft 1,736
Beds 2-4
Baths 2
½ Baths 0
Cars 3
Stories 1
Width 60'
Depth 73'
House Plan House Plan #34838 Front Elevation

PLAN #2464-00221

Starting at

$1,750
Sq Ft 1,485
Beds 3
Baths 2
½ Baths 0
Cars 2
Stories 1
Width 40'
Depth 57'
House Plan House Plan #34103 Front Elevation

PLAN #2464-00196

Starting at

$1,750
Sq Ft 2,034
Beds 3
Baths 2
½ Baths 1
Cars 2
Stories 2
Width 44'
Depth 56'
House Plan House Plan #34934 Angled Front Elevation
EXCLUSIVE

PLAN #8768-00174

Starting at

$1,272
Sq Ft 1,897
Beds 4-7
Baths 2
½ Baths 0
Cars 3
Stories 1
Width 68'
Depth 54'
House Plan House Plan #35218 Front Elevation

PLAN #8768-00176

Starting at

$1,537
Sq Ft 2,633
Beds 4-6
Baths 2
½ Baths 1
Cars 3
Stories 2
Width 57' 4"
Depth 42' 6"
House Plan House Plan #35257 Angled Front Elevation

PLAN #5631-00324

Starting at

$1,550
Sq Ft 2,279
Beds 3-4
Baths 2
½ Baths 1
Cars 2
Stories 2
Width 37' 6"
Depth 72'
House Plan House Plan #29618 Front Elevation

PLAN #1958-00001

Starting at

$1,295
Sq Ft 2,321
Beds 3
Baths 2
½ Baths 1
Cars 4
Stories 1
Width 87'
Depth 72' 4"
House Plan House Plan #28540 Angled Front Elevation

PLAN #8768-00127

Starting at

$2,279
Sq Ft 3,908
Beds 5
Baths 3
½ Baths 1
Cars 4
Stories 2
Width 83' 3"
Depth 71'
House Plan House Plan #34952 Front Elevation

PLAN #5631-00316

Starting at

$1,750
Sq Ft 2,485
Beds 3-5
Baths 2
½ Baths 1
Cars 3
Stories 1
Width 71'
Depth 76' 9"
House Plan House Plan #22177 Front Elevation

PLAN #041-00192

Starting at

$1,445
Sq Ft 2,165
Beds 3-4
Baths 2
½ Baths 0
Cars 2
Stories 1
Width 59' 6"
Depth 72'
House Plan House Plan #34460 Angled Front Elevation

PLAN #2464-00211

Starting at

$2,150
Sq Ft 4,011
Beds 4-5
Baths 2
½ Baths 1
Cars 3
Stories 2
Width 65'
Depth 85'
House Plan House Plan #35522 Angled Front Elevation

PLAN #9300-00152

Starting at

$2,491
Sq Ft 2,943
Beds 4
Baths 3
½ Baths 1
Cars 3
Stories 1
Width 93' 11"
Depth 59'
House Plan House Plan #35430 Front Elevation

PLAN #7112-00063

Starting at

$1,245
Sq Ft 2,884
Beds 4
Baths 2
½ Baths 1
Cars 2
Stories 2
Width 57' 8"
Depth 64' 8"
House Plan House Plan #35343 Front Elevation

PLAN #2802-00530

Starting at

$1,050
Sq Ft 1,615
Beds 3-5
Baths 2
½ Baths 1
Cars 2
Stories 1
Width 60'
Depth 41' 9"
House Plan House Plan #34321 Angled Front Elevation

PLAN #5631-00279

Starting at

$1,750
Sq Ft 2,421
Beds 2-5
Baths 2
½ Baths 1
Cars 3
Stories 1
Width 69'
Depth 88' 3"
X
Shop Sign In
Favorites
Cart
Chat