6,737 Results

EDIT SEARCH FILTERS
Clear All FiltersBonus Room
Sort By:  

6,737 RESULTS

SEARCH FILTERS

    Plan Type
    Square Feet
    Bedrooms
    Bathrooms
    Stories
    Garage (Vehicle Spaces)
    Architectural Styles

    Outdoor Living

    Bedroom Options
    Kitchen & Dining
    Laundry Location
    Additional Rooms

    Garage Type

    Garage Features
    Other Features
    Foundation Type

    Plan Width
    Plan Depth
    Framing Type
    Media Filters
SEARCHING...




House Plan House Plan #21079 Front Elevation

PLAN #699-00150

Starting at

$1,943
Sq Ft 2,243
Beds 3-4
Baths 2
½ Baths 0
Cars 2
Stories 1
Width 82'
Depth 74' 6"




House Plan House Plan #20800 Front Elevation

PLAN #4771-00006

Starting at

$1,500
Sq Ft 3,280
Beds 3-5
Baths 3
½ Baths 0
Cars 2
Stories 1
Width 33' 4"
Depth 70'



House Plan House Plan #20617 Front Elevation

PLAN #6849-00071

Starting at

$1,895
Sq Ft 2,915
Beds 3
Baths 3
½ Baths 1
Cars 3
Stories 2
Width 67' 7"
Depth 65' 5"
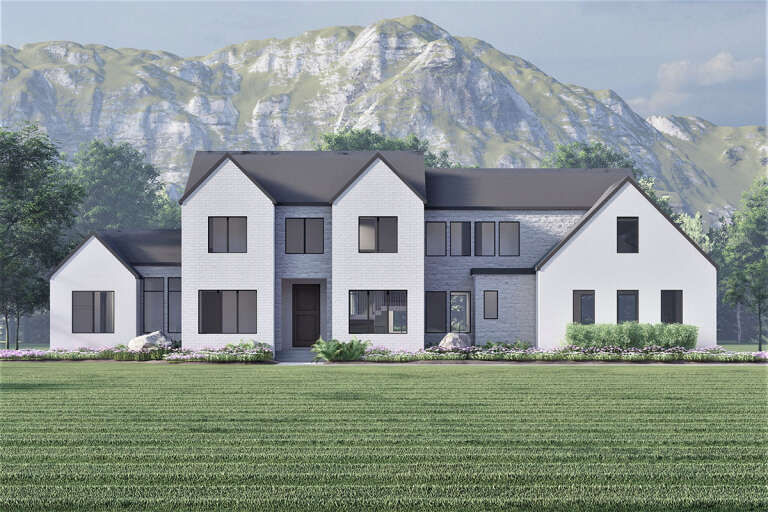
House Plan House Plan #20365 Front Elevation

PLAN #5829-00008

Starting at

$1,695
Sq Ft 2,360
Beds 3-4
Baths 3
½ Baths 1
Cars 2
Stories 2
Width 64'
Depth 71'
House Plan House Plan #20347 Front Elevation

PLAN #041-00180

Starting at

$1,445
Sq Ft 2,447
Beds 3
Baths 2
½ Baths 1
Cars 2
Stories 1
Width 70' 8"
Depth 65' 4"
House Plan House Plan #18488 Angled Front Elevation

PLAN #8318-00040

Starting at

$1,650
Sq Ft 2,410
Beds 4
Baths 3
½ Baths 1
Cars 3
Stories 1
Width 81' 6"
Depth 65' 5"
House Plan House Plan #18130

PLAN #035-00702

Starting at

$1,345
Sq Ft 2,569
Beds 4
Baths 3
½ Baths 0
Cars 2
Stories 2
Width 68'
Depth 56'
House Plan House Plan #16420 Angled Front Elevation

PLAN #348-00230

Starting at

$1,400
Sq Ft 2,410
Beds 4-5
Baths 2
½ Baths 1
Cars 2
Stories 1
Width 65' 2"
Depth 79'
House Plan House Plan #14886 Angled Front Elevation

PLAN #7922-00079

Starting at

$800
Sq Ft 2,530
Beds 4
Baths 3
½ Baths 1
Cars 2
Stories 2
Width 55' 8"
Depth 61'
House Plan House Plan #13856 Front Elevation

PLAN #4848-00186

Starting at

$1,155
Sq Ft 2,546
Beds 4
Baths 2
½ Baths 1
Cars 2
Stories 1
Width 74'
Depth 74'


House Plan House Plan #11189 Front Elevation

PLAN #034-00937

Starting at

$1,680
Sq Ft 1,760
Beds 3
Baths 2
½ Baths 1
Cars 1
Stories 2
Width 42'
Depth 40'
House Plan House Plan #3025 Front Elevation

PLAN #110-00086

Starting at

$1,550
Sq Ft 1,921
Beds 3
Baths 3
½ Baths 0
Cars 2
Stories 1.5
Width 84'
Depth 55' 6"


House Plan House Plan #33308 Angled Front Elevation at Dusk

PLAN #098-00641

Starting at

$2,050
Sq Ft 2,120
Beds 3
Baths 2
½ Baths 1
Cars 2
Stories 1
Width 68' 10"
Depth 52'
House Plan House Plan #32535 Front Elevation

PLAN #8318-00413

Starting at

$1,350
Sq Ft 2,411
Beds 3
Baths 3
½ Baths 0
Cars 3
Stories 1
Width 92'
Depth 71' 2"
House Plan House Plan #31505 Front Elevation

PLAN #1070-00306

Starting at

$1,804
Sq Ft 2,716
Beds 3-4
Baths 3
½ Baths 1
Cars 3
Stories 1
Width 80'
Depth 71' 5"
House Plan House Plan #30290 Angled Front Elevation

PLAN #034-01324

Starting at

$1,740
Sq Ft 2,039
Beds 3
Baths 2
½ Baths 0
Cars 1
Stories 1
Width 64'
Depth 48'
House Plan House Plan #29298 Angled Front Elevation

PLAN #2865-00377

Starting at

$1,525
Sq Ft 1,787
Beds 3
Baths 2
½ Baths 0
Cars 2
Stories 1
Width 66' 2"
Depth 66' 8"
House Plan House Plan #28643 Front Elevation

PLAN #6422-00076

Starting at

$2,400
Sq Ft 4,088
Beds 4
Baths 3
½ Baths 1
Cars 3
Stories 2
Width 94' 4"
Depth 51' 10"
X
Shop Sign In
Favorites
Cart
Chat