6,737 Results

EDIT SEARCH FILTERS
Clear All FiltersBonus Room
Sort By:  

6,737 RESULTS

SEARCH FILTERS

    Plan Type
    Square Feet
    Bedrooms
    Bathrooms
    Stories
    Garage (Vehicle Spaces)
    Architectural Styles

    Outdoor Living

    Bedroom Options
    Kitchen & Dining
    Laundry Location
    Additional Rooms

    Garage Type

    Garage Features
    Other Features
    Foundation Type

    Plan Width
    Plan Depth
    Framing Type
    Media Filters
SEARCHING...


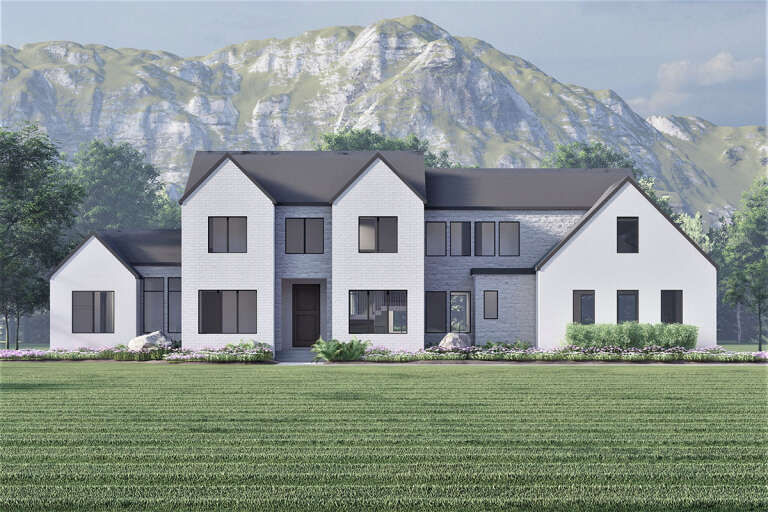

House Plan House Plan #13070 Front Photo

PLAN #3323-00516

Starting at

$2,250
Sq Ft 5,495
Beds 4
Baths 4
½ Baths 3
Cars 4
Stories 2
Width 102' 2"
Depth 107'


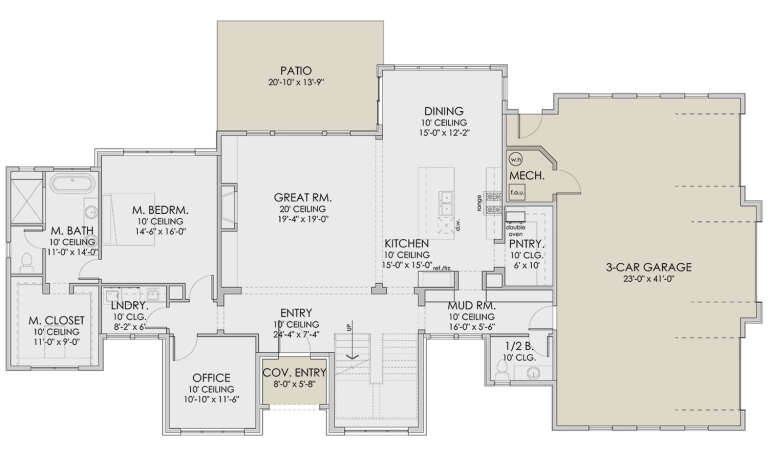

House Plan House Plan #13078 Front Elevation

PLAN #3323-00524

Starting at

$2,250
Sq Ft 5,717
Beds 5
Baths 4
½ Baths 2
Cars 3
Stories 2
Width 108' 10"
Depth 72'




House Plan House Plan #11247 Front Elevation

PLAN #963-00057

Starting at

$1,899
Sq Ft 3,153
Beds 4
Baths 3
½ Baths 1
Cars 3
Stories 1.5
Width 90' 8"
Depth 50' 10"



House Plan House Plan #11189 Front Elevation

PLAN #034-00937

Starting at

$1,680
Sq Ft 1,760
Beds 3
Baths 2
½ Baths 1
Cars 1
Stories 2
Width 42'
Depth 40'
House Plan House Plan #3716 Front Elevation

PLAN #348-00112

Starting at

$1,400
Sq Ft 2,021
Beds 3
Baths 2
½ Baths 1
Cars 3
Stories 1
Width 69'
Depth 75' 10"
House Plan House Plan #33308 Angled Front Elevation at Dusk

PLAN #098-00641

Starting at

$2,050
Sq Ft 2,120
Beds 3
Baths 2
½ Baths 1
Cars 2
Stories 1
Width 68' 10"
Depth 52'
House Plan House Plan #32535 Front Elevation

PLAN #8318-00413

Starting at

$1,350
Sq Ft 2,411
Beds 3
Baths 3
½ Baths 0
Cars 3
Stories 1
Width 92'
Depth 71' 2"
House Plan House Plan #31538 Angled Front Elevation

PLAN #6261-00022

Starting at

$1,145
Sq Ft 1,664
Beds 3
Baths 2
½ Baths 0
Cars 2
Stories 1
Width 58'
Depth 48'

House Plan House Plan #29567 Angled Front Elevation at Dusk

PLAN #098-00406

Starting at

$2,050
Sq Ft 2,229
Beds 3
Baths 2
½ Baths 1
Cars 2
Stories 1
Width 69' 6"
Depth 52'
House Plan House Plan #28643 Front Elevation

PLAN #6422-00076

Starting at

$2,400
Sq Ft 4,088
Beds 4
Baths 3
½ Baths 1
Cars 3
Stories 2
Width 94' 4"
Depth 51' 10"

House Plan House Plan #27393 Front Elevation

PLAN #940-00544

Starting at

$2,050
Sq Ft 3,250
Beds 5
Baths 4
½ Baths 0
Cars 2
Stories 2
Width 49' 2"
Depth 103' 9"
House Plan House Plan #27312 Front Elevation

PLAN #2865-00231

Starting at

$1,725
Sq Ft 2,949
Beds 4
Baths 3
½ Baths 1
Cars 3
Stories 2
Width 79'
Depth 68' 2"
House Plan House Plan #26936 Front Elevation

PLAN #2865-00133

Starting at

$1,725
Sq Ft 2,465
Beds 4
Baths 3
½ Baths 0
Cars 2
Stories 2
Width 47' 4"
Depth 60' 4"
House Plan House Plan #26945 Front Elevation

PLAN #2865-00142

Starting at

$1,625
Sq Ft 1,697
Beds 3
Baths 2
½ Baths 0
Cars 2
Stories 1
Width 63' 8"
Depth 55' 8"
House Plan House Plan #26698 Front Elevation

PLAN #2865-00059

Starting at

$2,425
Sq Ft 4,221
Beds 5
Baths 4
½ Baths 0
Cars 3
Stories 2
Width 80' 8"
Depth 78' 10"
House Plan House Plan #26105 Front Elevation

PLAN #940-00388

Starting at

$2,050
Sq Ft 1,736
Beds 3-4
Baths 2
½ Baths 0
Cars 0
Stories 1
Width 40'
Depth 32'
House Plan House Plan #26087 Front Elevation

PLAN #110-01074

Starting at

$2,000
Sq Ft 2,328
Beds 3
Baths 2
½ Baths 1
Cars 3
Stories 1
Width 76' 10"
Depth 59' 2"
House Plan House Plan #25476 Front Elevation

PLAN #098-00334

Starting at

$2,050
Sq Ft 2,870
Beds 4
Baths 2
½ Baths 1
Cars 2
Stories 2
Width 35'
Depth 74' 10"
X
Shop Sign In
Favorites
Cart
Chat