6,737 Results

EDIT SEARCH FILTERS
Clear All FiltersBonus Room
Sort By:  

6,737 RESULTS

SEARCH FILTERS

    Plan Type
    Square Feet
    Bedrooms
    Bathrooms
    Stories
    Garage (Vehicle Spaces)
    Architectural Styles

    Outdoor Living

    Bedroom Options
    Kitchen & Dining
    Laundry Location
    Additional Rooms

    Garage Type

    Garage Features
    Other Features
    Foundation Type

    Plan Width
    Plan Depth
    Framing Type
    Media Filters
SEARCHING...
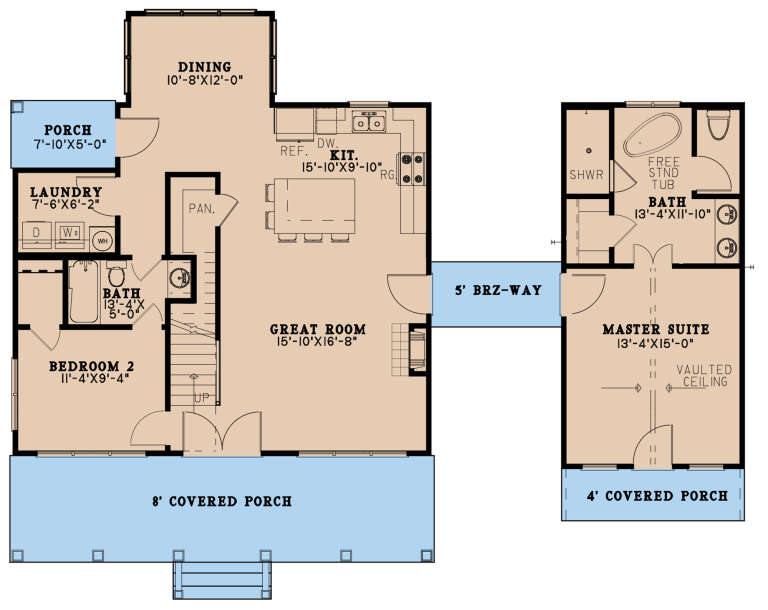


House Plan House Plan #31538 Angled Front Elevation

PLAN #6261-00022

Starting at

$1,145
Sq Ft 1,664
Beds 3
Baths 2
½ Baths 0
Cars 2
Stories 1
Width 58'
Depth 48'




House Plan House Plan #31524 Angled Front Elevation

PLAN #2559-01051

Starting at

$1,661
Sq Ft 1,696
Beds 3
Baths 2
½ Baths 0
Cars 2
Stories 1.5
Width 40'
Depth 64'


House Plan House Plan #30434 Angled Front Elevation

PLAN #2865-00411

Starting at

$1,725
Sq Ft 2,441
Beds 4
Baths 3
½ Baths 0
Cars 2
Stories 1
Width 79' 8"
Depth 59' 6"

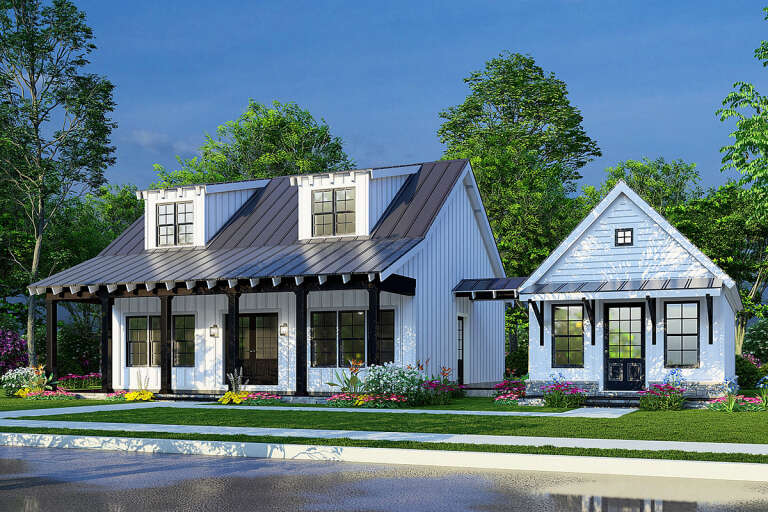





House Plan House Plan #29567 Angled Front Elevation at Dusk

PLAN #098-00406

Starting at

$2,050
Sq Ft 2,229
Beds 3
Baths 2
½ Baths 1
Cars 2
Stories 1
Width 69' 6"
Depth 52'



House Plan House Plan #28535 Front Elevation

PLAN #8768-00124

Starting at

$3,657
Sq Ft 7,961
Beds 5-6
Baths 4
½ Baths 1
Cars 3
Stories 1.5
Width 116' 5"
Depth 100'

House Plan House Plan #27393 Front Elevation

PLAN #940-00544

Starting at

$2,050
Sq Ft 3,250
Beds 5
Baths 4
½ Baths 0
Cars 2
Stories 2
Width 49' 2"
Depth 103' 9"
House Plan House Plan #27342 Front Elevation

PLAN #8318-00269

Starting at

$1,200
Sq Ft 1,649
Beds 3
Baths 3
½ Baths 0
Cars 0
Stories 1.5
Width 56'
Depth 42' 2"
House Plan House Plan #26970 Front Elevation

PLAN #2865-00152

Starting at

$1,525
Sq Ft 1,593
Beds 3
Baths 2
½ Baths 0
Cars 2
Stories 1
Width 50'
Depth 54'
House Plan House Plan #26914 Front Elevation

PLAN #2865-00111

Starting at

$1,725
Sq Ft 2,124
Beds 4
Baths 3
½ Baths 1
Cars 2
Stories 2
Width 44' 2"
Depth 66' 4"
House Plan House Plan #26940 Front Elevation

PLAN #2865-00137

Starting at

$1,725
Sq Ft 2,293
Beds 3
Baths 2
½ Baths 1
Cars 2
Stories 2
Width 47' 10"
Depth 64' 8"
House Plan House Plan #26856 Front Elevation

PLAN #8318-00240

Starting at

$2,050
Sq Ft 4,474
Beds 5
Baths 5
½ Baths 1
Cars 3
Stories 2
Width 79' 10"
Depth 61' 4"
House Plan House Plan #26735 Front Elevation

PLAN #6082-00198

Starting at

$1,895
Sq Ft 2,618
Beds 3
Baths 2
½ Baths 1
Cars 3
Stories 1
Width 94' 4"
Depth 103'
House Plan House Plan #26734 Front Elevation

PLAN #6082-00197

Starting at

$2,295
Sq Ft 3,786
Beds 3-4
Baths 4
½ Baths 1
Cars 3
Stories 1.5
Width 105' 8"
Depth 80' 8"

House Plan House Plan #25591 Front Elevation

PLAN #5565-00048

Starting at

$4,298
Sq Ft 4,298
Beds 3-4
Baths 4
½ Baths 1
Cars 3
Stories 1
Width 102' 8"
Depth 79' 8"
House Plan House Plan #25241 Front Elevation

PLAN #6849-00099

Starting at

$2,295
Sq Ft 3,872
Beds 5
Baths 4
½ Baths 1
Cars 4
Stories 2
Width 75'
Depth 98' 2"
House Plan House Plan #24431 Front Elevation
EXCLUSIVE

PLAN #1462-00010

Starting at

$1,500
Sq Ft 2,003
Beds 3-4
Baths 2
½ Baths 1
Cars 2
Stories 2
Width 40'
Depth 58'
House Plan House Plan #23753 Front Elevation

PLAN #8594-00404

Starting at

$2,305
Sq Ft 2,594
Beds 5
Baths 4
½ Baths 0
Cars 2
Stories 2
Width 72' 7"
Depth 51' 5"
House Plan House Plan #23512 Front Elevation
EXCLUSIVE

PLAN #6849-00080

Starting at

$2,195
Sq Ft 3,307
Beds 4
Baths 3
½ Baths 0
Cars 3
Stories 1.5
Width 58' 5"
Depth 85' 7"
X
Shop Sign In
Favorites
Cart
Chat