6,755 Results

EDIT SEARCH FILTERS
Clear All FiltersBonus Room
Sort By:  

6,755 RESULTS

SEARCH FILTERS

    Plan Type
    Square Feet
    Bedrooms
    Bathrooms
    Stories
    Garage (Vehicle Spaces)
    Architectural Styles

    Outdoor Living

    Bedroom Options
    Kitchen & Dining
    Laundry Location
    Additional Rooms

    Garage Type

    Garage Features
    Other Features
    Foundation Type

    Plan Width
    Plan Depth
    Framing Type
    Media Filters
SEARCHING...
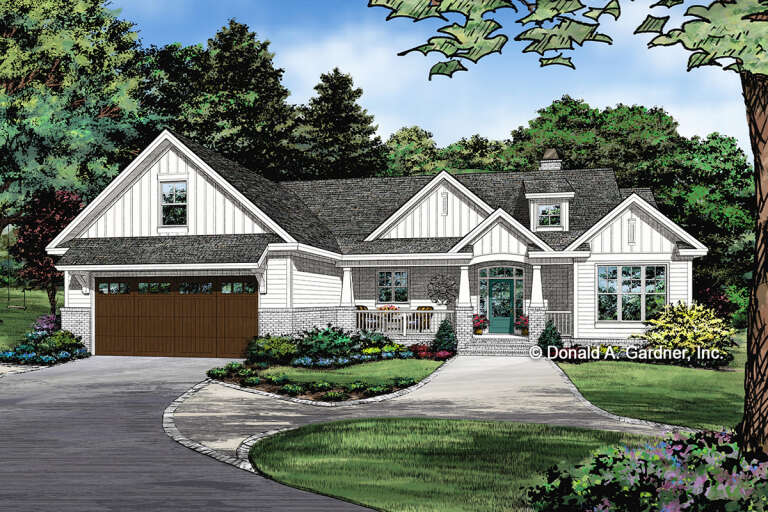
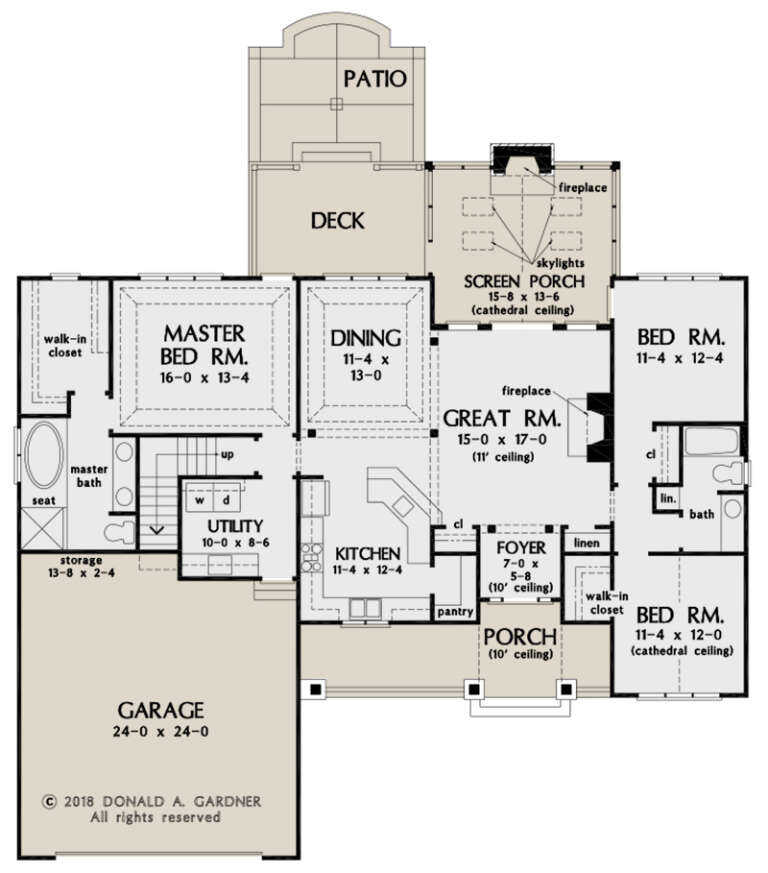





House Plan House Plan #26706 Front Elevation

PLAN #2865-00066

Starting at

$1,625
Sq Ft 1,747
Beds 3
Baths 2
½ Baths 0
Cars 2
Stories 1
Width 63' 8"
Depth 62' 2"





House Plan House Plan #26989 Angled Front Elevation

PLAN #2865-00171

Starting at

$1,725
Sq Ft 2,118
Beds 3
Baths 2
½ Baths 1
Cars 2
Stories 2
Width 45' 4"
Depth 58' 4"


House Plan House Plan #26972 Front Elevation

PLAN #2865-00154

Starting at

$1,525
Sq Ft 1,952
Beds 4
Baths 3
½ Baths 0
Cars 2
Stories 1
Width 50' 2"
Depth 60'


House Plan House Plan #26914 Front Elevation

PLAN #2865-00111

Starting at

$1,725
Sq Ft 2,124
Beds 4
Baths 3
½ Baths 1
Cars 2
Stories 2
Width 44' 2"
Depth 66' 4"
House Plan House Plan #26707 Front Elevation

PLAN #2865-00067

Starting at

$1,725
Sq Ft 2,453
Beds 4
Baths 3
½ Baths 0
Cars 2
Stories 1
Width 75'
Depth 65' 2"
House Plan House Plan #26307 Front Elevation

PLAN #940-00417

Starting at

$1,750
Sq Ft 1,770
Beds 3
Baths 2
½ Baths 1
Cars 0
Stories 1
Width 50'
Depth 32'


House Plan House Plan #25681 Front Elevation

PLAN #5565-00059

Starting at

$4,382
Sq Ft 4,382
Beds 3-4
Baths 4
½ Baths 1
Cars 4
Stories 1
Width 83' 8"
Depth 109' 6"


House Plan House Plan #25547 Front Elevation

PLAN #098-00340

Starting at

$2,050
Sq Ft 3,249
Beds 4
Baths 3
½ Baths 1
Cars 2
Stories 2
Width 49'
Depth 68' 6"


House Plan House Plan #25505 Front Elevation

PLAN #5565-00178

Starting at

$3,517
Sq Ft 3,517
Beds 4
Baths 3
½ Baths 1
Cars 3
Stories 1
Width 69' 8"
Depth 99' 8"
House Plan House Plan #24517 Front Elevation

PLAN #034-01249

Starting at

$1,740
Sq Ft 2,117
Beds 3-4
Baths 2
½ Baths 0
Cars 2
Stories 1
Width 66'
Depth 50'
House Plan House Plan #22296 Front Elevation

PLAN #6082-00156

Starting at

$1,895
Sq Ft 2,218
Beds 4-5
Baths 3
½ Baths 0
Cars 2
Stories 2
Width 56' 5"
Depth 51' 6"
House Plan House Plan #21079 Front Elevation

PLAN #699-00150

Starting at

$1,943
Sq Ft 2,243
Beds 3-4
Baths 2
½ Baths 0
Cars 2
Stories 1
Width 82'
Depth 74' 6"
House Plan House Plan #20638 Front Elevation

PLAN #8594-00003

Starting at

$2,305
Sq Ft 2,073
Beds 3
Baths 2
½ Baths 1
Cars 2
Stories 1
Width 59'
Depth 74'
House Plan House Plan #20633 Angled Front Elevation at Dusk

PLAN #098-00309

Starting at

$2,050
Sq Ft 2,332
Beds 3
Baths 2
½ Baths 1
Cars 2
Stories 1
Width 67'
Depth 67' 8"
House Plan House Plan #20617 Front Elevation

PLAN #6849-00071

Starting at

$1,895
Sq Ft 2,915
Beds 3
Baths 3
½ Baths 1
Cars 3
Stories 2
Width 67' 7"
Depth 65' 5"
House Plan House Plan #18487 Front Elevation

PLAN #8318-00039

Starting at

$1,200
Sq Ft 1,640
Beds 3
Baths 2
½ Baths 0
Cars 2
Stories 1
Width 52' 6"
Depth 57' 10"
House Plan House Plan #18465 Front Elevation

PLAN #4534-00012

Starting at

$1,345
Sq Ft 2,605
Beds 4
Baths 3
½ Baths 1
Cars 2
Stories 1
Width 75'
Depth 83' 3"
House Plan House Plan #14958 Front Elevation

PLAN #7922-00140

Starting at

$800
Sq Ft 2,076
Beds 3
Baths 2
½ Baths 1
Cars 2
Stories 1.5
Width 62' 8"
Depth 61'
X
Shop Sign In
Favorites
Cart
Chat