6,737 Results

EDIT SEARCH FILTERS
Clear All FiltersBonus Room
Sort By:  

6,737 RESULTS

SEARCH FILTERS

    Plan Type
    Square Feet
    Bedrooms
    Bathrooms
    Stories
    Garage (Vehicle Spaces)
    Architectural Styles

    Outdoor Living

    Bedroom Options
    Kitchen & Dining
    Laundry Location
    Additional Rooms

    Garage Type

    Garage Features
    Other Features
    Foundation Type

    Plan Width
    Plan Depth
    Framing Type
    Media Filters
SEARCHING...

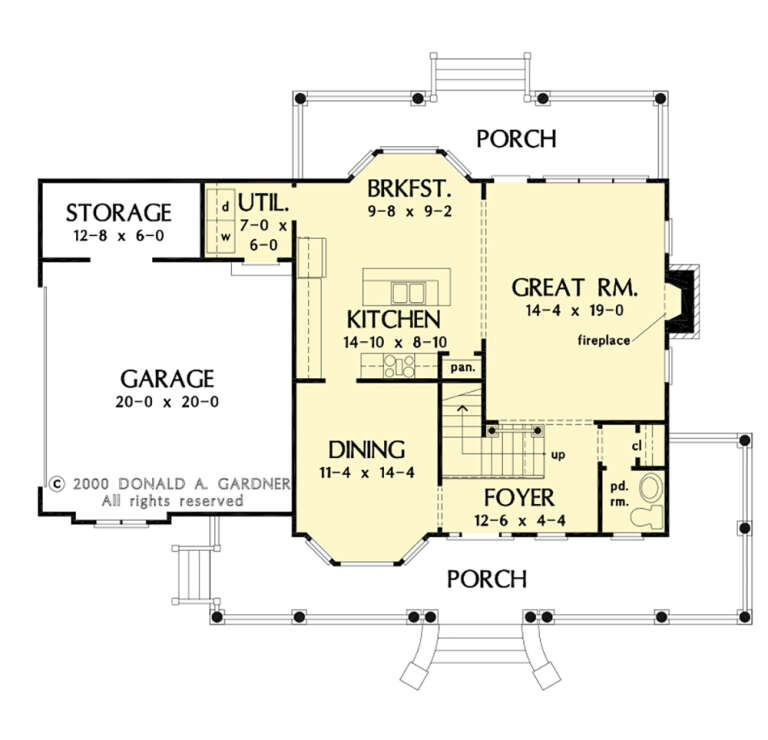

House Plan House Plan #31071 Angled Front Elevation

PLAN #2802-00288

Starting at

$1,450
Sq Ft 3,334
Beds 5
Baths 3
½ Baths 0
Cars 2
Stories 2
Width 75' 3"
Depth 62'


House Plan House Plan #29569 Angled Front Elevation

PLAN #098-00408

Starting at

$2,050
Sq Ft 3,285
Beds 4
Baths 3
½ Baths 1
Cars 2
Stories 1.5
Width 71' 2"
Depth 60' 8"


House Plan House Plan #29311 Angled Front Elevation

PLAN #8436-00122

Starting at

$1,371
Sq Ft 2,587
Beds 3
Baths 4
½ Baths 0
Cars 3
Stories 1
Width 72'
Depth 95' 4"

House Plan House Plan #27558 Front Elevation

PLAN #2865-00323

Starting at

$1,925
Sq Ft 2,689
Beds 4
Baths 3
½ Baths 1
Cars 2
Stories 1
Width 77' 6"
Depth 71' 10"
House Plan House Plan #27534 Front Elevation

PLAN #2865-00306

Starting at

$1,525
Sq Ft 1,787
Beds 3
Baths 2
½ Baths 1
Cars 2
Stories 2
Width 57' 2"
Depth 42' 8"
House Plan House Plan #27326 Front Elevation

PLAN #2865-00245

Starting at

$2,425
Sq Ft 3,140
Beds 4
Baths 3
½ Baths 0
Cars 2
Stories 1
Width 74' 10"
Depth 91' 4"
House Plan House Plan #26989 Angled Front Elevation

PLAN #2865-00171

Starting at

$1,725
Sq Ft 2,118
Beds 3
Baths 2
½ Baths 1
Cars 2
Stories 2
Width 45' 4"
Depth 58' 4"


House Plan House Plan #25547 Front Elevation

PLAN #098-00340

Starting at

$2,050
Sq Ft 3,249
Beds 4
Baths 3
½ Baths 1
Cars 2
Stories 2
Width 49'
Depth 68' 6"
House Plan House Plan #24513 Front Elevation

PLAN #699-00268

Starting at

$2,395
Sq Ft 2,830
Beds 3
Baths 2
½ Baths 1
Cars 2
Stories 1
Width 94'
Depth 86' 8"

House Plan House Plan #24025 Front Elevation

PLAN #1020-00355

Starting at

$3,574
Sq Ft 7,605
Beds 6
Baths 4
½ Baths 1
Cars 3
Stories 2
Width 112' 4"
Depth 81'
House Plan House Plan #20951 Front Elevation

PLAN #8594-00144

Starting at

$2,515
Sq Ft 2,776
Beds 4-5
Baths 3
½ Baths 0
Cars 2
Stories 2
Width 59'
Depth 52'
House Plan House Plan #19511 Front Elevation

PLAN #348-00280

Starting at

$1,400
Sq Ft 2,107
Beds 3-4
Baths 2
½ Baths 1
Cars 2
Stories 2
Width 57'
Depth 74'
House Plan House Plan #15216 Front Elevation

PLAN #7922-00184

Starting at

$920
Sq Ft 3,371
Beds 4
Baths 4
½ Baths 1
Cars 2
Stories 2
Width 71' 2"
Depth 63' 4"
House Plan House Plan #14872 Angled Front Elevation

PLAN #7922-00065

Starting at

$800
Sq Ft 2,020
Beds 3
Baths 2
½ Baths 1
Cars 2
Stories 1.5
Width 45'
Depth 55' 2"
House Plan House Plan #12398 Front Photo

PLAN #2559-00606

Starting at

$3,781
Sq Ft 6,020
Beds 5
Baths 5
½ Baths 1
Cars 3
Stories 2
Width 101'
Depth 91'
House Plan House Plan #4364 Angled Front Elevation

PLAN #110-00188

Starting at

$2,050
Sq Ft 4,992
Beds 6
Baths 5
½ Baths 0
Cars 3
Stories 2.5
Width 67' 3"
Depth 75' 5"
House Plan House Plan #3702 Front Elevation

PLAN #348-00098

Starting at

$1,400
Sq Ft 2,000
Beds 3
Baths 2
½ Baths 1
Cars 3
Stories 1
Width 69'
Depth 71' 10"
House Plan House Plan #34347 Front Elevation at Dusk

PLAN #699-00487

Starting at

$1,295
Sq Ft 1,666
Beds 3
Baths 2
½ Baths 1
Cars 1
Stories 2
Width 34'
Depth 42'
X
Shop Sign In
Favorites
Cart
Chat