6,760 Results

EDIT SEARCH FILTERS
Clear All FiltersBonus Room
Sort By:  

6,760 RESULTS

SEARCH FILTERS

    Plan Type
    Square Feet
    Bedrooms
    Bathrooms
    Stories
    Garage (Vehicle Spaces)
    Architectural Styles

    Outdoor Living

    Bedroom Options
    Kitchen & Dining
    Laundry Location
    Additional Rooms

    Garage Type

    Garage Features
    Other Features
    Foundation Type

    Plan Width
    Plan Depth
    Framing Type
    Media Filters
SEARCHING...

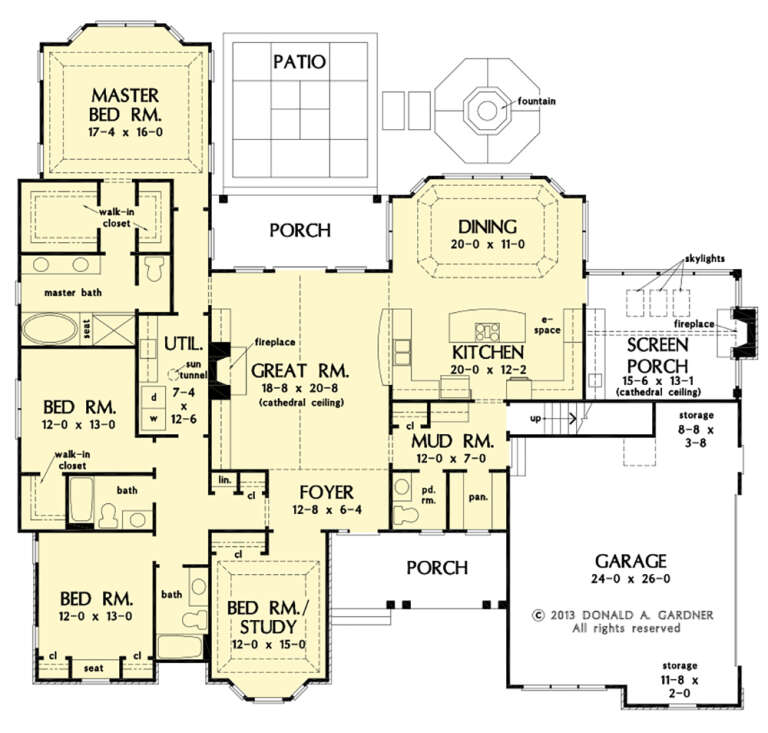







House Plan House Plan #3765 Angled Front Elevation

PLAN #348-00161

Starting at

$1,550
Sq Ft 2,851
Beds 4
Baths 3
½ Baths 1
Cars 2
Stories 1.5
Width 77'
Depth 55' 6"






House Plan House Plan #949 Angled Front Elevation

PLAN #035-00294

Starting at

$1,345
Sq Ft 2,674
Beds 4
Baths 3
½ Baths 1
Cars 3
Stories 2
Width 83'
Depth 60'


House Plan House Plan #29337 Angled Front Elevation

PLAN #2865-00389

Starting at

$1,725
Sq Ft 2,123
Beds 3
Baths 2
½ Baths 0
Cars 2
Stories 1
Width 70' 8"
Depth 56' 4"
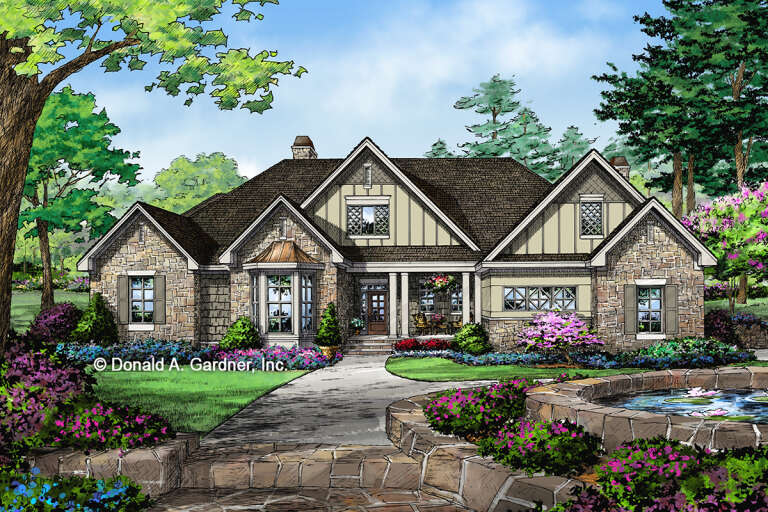
House Plan House Plan #28665 Angled Front Elevation

PLAN #2865-00366

Starting at

$1,725
Sq Ft 2,506
Beds 4
Baths 2
½ Baths 1
Cars 2
Stories 2
Width 71' 10"
Depth 50'
House Plan House Plan #27558 Front Elevation

PLAN #2865-00323

Starting at

$1,925
Sq Ft 2,689
Beds 4
Baths 3
½ Baths 1
Cars 2
Stories 1
Width 77' 6"
Depth 71' 10"
House Plan House Plan #27545 Front Elevation

PLAN #2865-00315

Starting at

$1,525
Sq Ft 1,931
Beds 3
Baths 2
½ Baths 0
Cars 2
Stories 1
Width 56' 8"
Depth 68' 4"

House Plan House Plan #27491 Front Elevation

PLAN #940-00559

Starting at

$1,100
Sq Ft 1,280
Beds 2
Baths 2
½ Baths 0
Cars 0
Stories 1
Width 32'
Depth 52'
House Plan House Plan #27309 Front Elevation

PLAN #8594-00470

Starting at

$3,145
Sq Ft 2,804
Beds 4
Baths 3
½ Baths 0
Cars 2
Stories 1.5
Width 64'
Depth 66'
House Plan House Plan #27248 Front Elevation

PLAN #8594-00468

Starting at

$2,515
Sq Ft 2,355
Beds 3
Baths 2
½ Baths 1
Cars 2
Stories 1
Width 66'
Depth 68'
House Plan House Plan #27012 Front Elevation

PLAN #2865-00194

Starting at

$1,925
Sq Ft 2,974
Beds 5
Baths 4
½ Baths 0
Cars 3
Stories 1
Width 89' 6"
Depth 82'
House Plan House Plan #26856 Front Elevation

PLAN #8318-00240

Starting at

$2,050
Sq Ft 4,474
Beds 5
Baths 5
½ Baths 1
Cars 3
Stories 2
Width 79' 10"
Depth 61' 4"
House Plan House Plan #26105 Front Elevation

PLAN #940-00388

Starting at

$2,050
Sq Ft 1,736
Beds 3-4
Baths 2
½ Baths 0
Cars 0
Stories 1
Width 40'
Depth 32'
House Plan House Plan #23693 Front Elevation

PLAN #8594-00361

Starting at

$2,305
Sq Ft 2,395
Beds 3-4
Baths 2
½ Baths 1
Cars 2
Stories 1
Width 62' 6"
Depth 77' 4"
House Plan House Plan #20981 Front Elevation

PLAN #8594-00174

Starting at

$2,515
Sq Ft 2,899
Beds 4
Baths 3
½ Baths 0
Cars 2
Stories 2
Width 62' 4"
Depth 64'
House Plan House Plan #20602 Front Elevation

PLAN #6849-00061

Starting at

$1,895
Sq Ft 2,737
Beds 4
Baths 3
½ Baths 0
Cars 2
Stories 2
Width 70' 10"
Depth 57' 8"


House Plan House Plan #19169 Front Rendering

PLAN #5445-00322

Starting at

$4,320
Sq Ft 9,832
Beds 5
Baths 7
½ Baths 2
Cars 4
Stories 2
Width 124'
Depth 104'


House Plan House Plan #17694 Front Elevation

PLAN #207-00035

Starting at

$4,425
Sq Ft 4,918
Beds 5
Baths 5
½ Baths 1
Cars 3
Stories 1
Width 91' 4"
Depth 132' 8"
House Plan House Plan #17128 Front Elevation

PLAN #3323-00597

Starting at

$1,150
Sq Ft 1,885
Beds 3
Baths 2
½ Baths 1
Cars 2
Stories 1
Width 78' 10"
Depth 59' 3"
X
Shop Sign In
Favorites
Cart
Chat