6,764 Results

EDIT SEARCH FILTERS
Clear All FiltersBonus Room
Sort By:  

6,764 RESULTS

SEARCH FILTERS

    Plan Type
    Square Feet
    Bedrooms
    Bathrooms
    Stories
    Garage (Vehicle Spaces)
    Architectural Styles

    Outdoor Living

    Bedroom Options
    Kitchen & Dining
    Laundry Location
    Additional Rooms

    Garage Type

    Garage Features
    Other Features
    Foundation Type

    Plan Width
    Plan Depth
    Framing Type
    Media Filters
SEARCHING...






House Plan House Plan #29335 Angled Front Elevation

PLAN #2865-00387

Starting at

$1,525
Sq Ft 1,650
Beds 3
Baths 2
½ Baths 0
Cars 2
Stories 1
Width 56' 8"
Depth 49' 7"



House Plan House Plan #29055 Angled Front Elevation

PLAN #048-00292

Starting at

$1,100
Sq Ft 2,016
Beds 3
Baths 2
½ Baths 0
Cars 2
Stories 1
Width 60'
Depth 74'
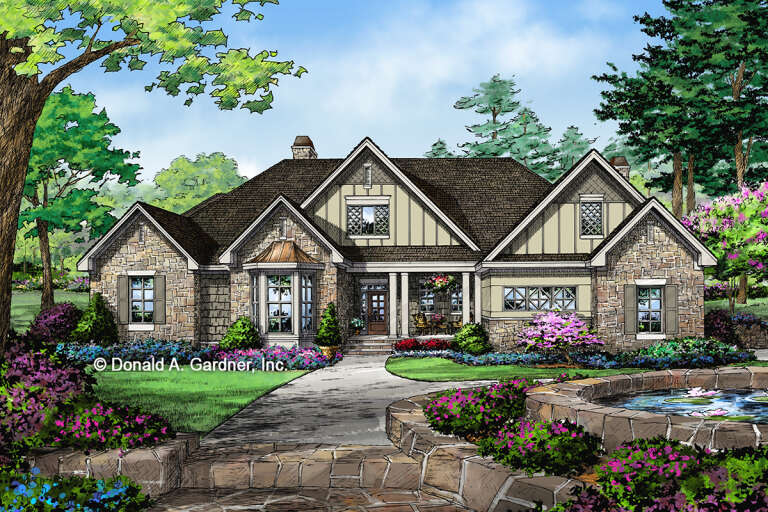


House Plan House Plan #28665 Angled Front Elevation

PLAN #2865-00366

Starting at

$1,725
Sq Ft 2,506
Beds 4
Baths 2
½ Baths 1
Cars 2
Stories 2
Width 71' 10"
Depth 50'


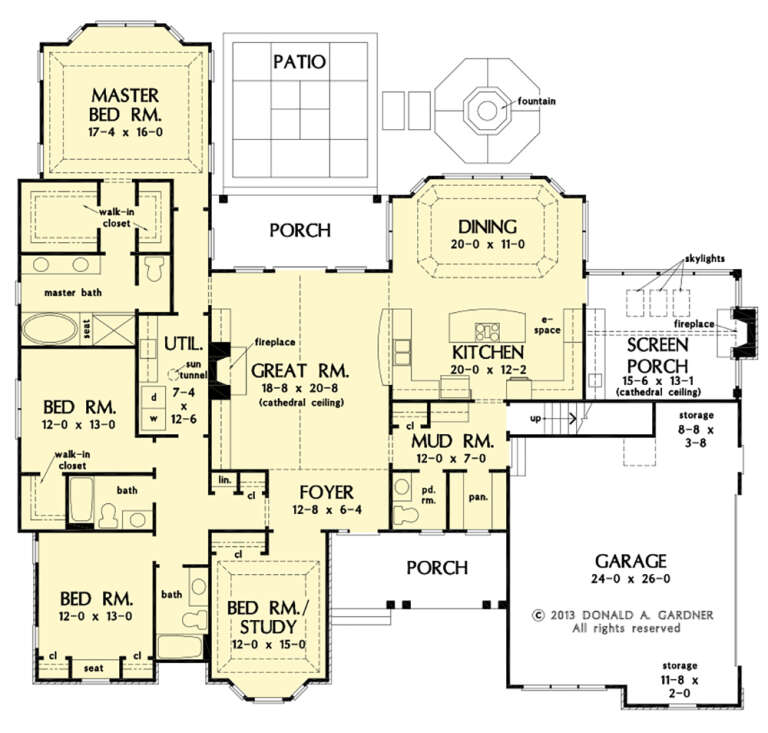

House Plan House Plan #28152 Front Elevation

PLAN #2865-00338

Starting at

$1,525
Sq Ft 1,628
Beds 3
Baths 2
½ Baths 0
Cars 2
Stories 1
Width 56' 6"
Depth 50' 10"
House Plan House Plan #27558 Front Elevation

PLAN #2865-00323

Starting at

$1,925
Sq Ft 2,689
Beds 4
Baths 3
½ Baths 1
Cars 2
Stories 1
Width 77' 6"
Depth 71' 10"
House Plan House Plan #27511 Front Elevation

PLAN #2865-00301

Starting at

$1,725
Sq Ft 2,301
Beds 3
Baths 2
½ Baths 1
Cars 2
Stories 1
Width 72' 4"
Depth 67'
House Plan House Plan #27326 Front Elevation

PLAN #2865-00245

Starting at

$2,425
Sq Ft 3,140
Beds 4
Baths 3
½ Baths 0
Cars 2
Stories 1
Width 74' 10"
Depth 91' 4"
House Plan House Plan #27032 Front Elevation

PLAN #2865-00214

Starting at

$1,925
Sq Ft 2,544
Beds 4
Baths 3
½ Baths 0
Cars 2
Stories 1
Width 69' 10"
Depth 81' 6"
House Plan House Plan #27024 Front Elevation

PLAN #2865-00206

Starting at

$1,525
Sq Ft 1,793
Beds 3
Baths 2
½ Baths 0
Cars 2
Stories 1
Width 62' 8"
Depth 55' 2"
House Plan House Plan #26868 Front Elevation

PLAN #2865-00076

Starting at

$1,925
Sq Ft 2,750
Beds 4
Baths 3
½ Baths 1
Cars 2
Stories 1
Width 72' 8"
Depth 78' 10"
House Plan House Plan #26707 Front Elevation

PLAN #2865-00067

Starting at

$1,725
Sq Ft 2,453
Beds 4
Baths 3
½ Baths 0
Cars 2
Stories 1
Width 75'
Depth 65' 2"
House Plan House Plan #25904 Front Elevation

PLAN #8594-00456

Starting at

$2,305
Sq Ft 2,030
Beds 3
Baths 2
½ Baths 1
Cars 2
Stories 1
Width 59'
Depth 62'



House Plan House Plan #25546 Front Elevation

PLAN #098-00339

Starting at

$2,050
Sq Ft 2,801
Beds 3
Baths 2
½ Baths 1
Cars 2
Stories 1.5
Width 49'
Depth 68' 6"


House Plan House Plan #23703 Front Elevation

PLAN #940-00172

Starting at

$2,450
Sq Ft 3,500
Beds 3
Baths 3
½ Baths 1
Cars 3
Stories 1
Width 95' 2"
Depth 73' 6"
House Plan House Plan #23693 Front Elevation

PLAN #8594-00361

Starting at

$2,305
Sq Ft 2,395
Beds 3-4
Baths 2
½ Baths 1
Cars 2
Stories 1
Width 62' 6"
Depth 77' 4"

House Plan House Plan #20985 Front Elevation

PLAN #8594-00178

Starting at

$2,095
Sq Ft 1,818
Beds 3
Baths 2
½ Baths 1
Cars 2
Stories 2
Width 52' 4"
Depth 45' 10"
House Plan House Plan #19906 Front Elevation

PLAN #2559-00717

Starting at

$2,369
Sq Ft 3,156
Beds 3
Baths 2
½ Baths 1
Cars 3
Stories 1
Width 118' 4"
Depth 62' 8"
House Plan House Plan #17128 Front Elevation

PLAN #3323-00597

Starting at

$1,150
Sq Ft 1,885
Beds 3
Baths 2
½ Baths 1
Cars 2
Stories 1
Width 78' 10"
Depth 59' 3"
X
Shop Sign In
Favorites
Cart
Chat