6,737 Results

EDIT SEARCH FILTERS
Clear All FiltersBonus Room
Sort By:  

6,737 RESULTS

SEARCH FILTERS

    Plan Type
    Square Feet
    Bedrooms
    Bathrooms
    Stories
    Garage (Vehicle Spaces)
    Architectural Styles

    Outdoor Living

    Bedroom Options
    Kitchen & Dining
    Laundry Location
    Additional Rooms

    Garage Type

    Garage Features
    Other Features
    Foundation Type

    Plan Width
    Plan Depth
    Framing Type
    Media Filters
SEARCHING...




House Plan House Plan #20928 Front Elevation

PLAN #8594-00122

Starting at

$1,885
Sq Ft 1,467
Beds 3-4
Baths 2
½ Baths 1
Cars 2
Stories 2
Width 42'
Depth 42'

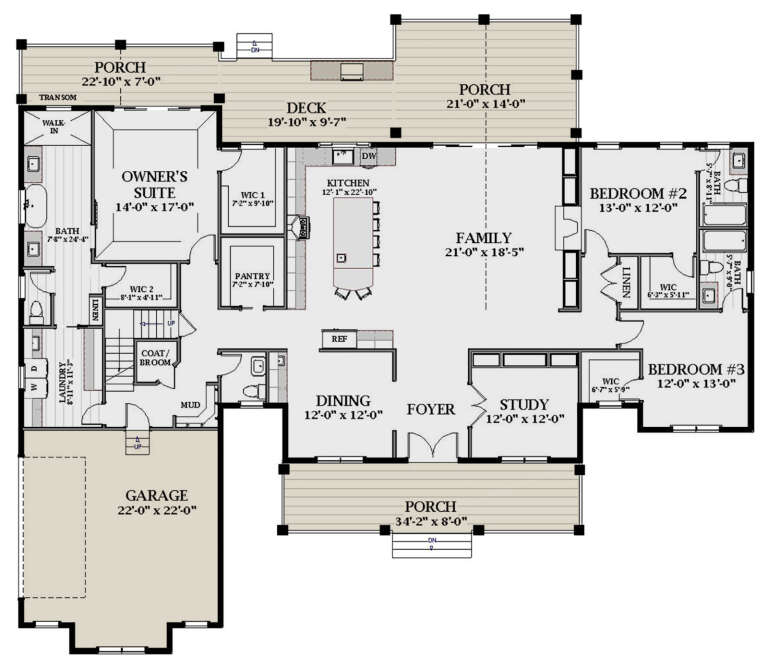
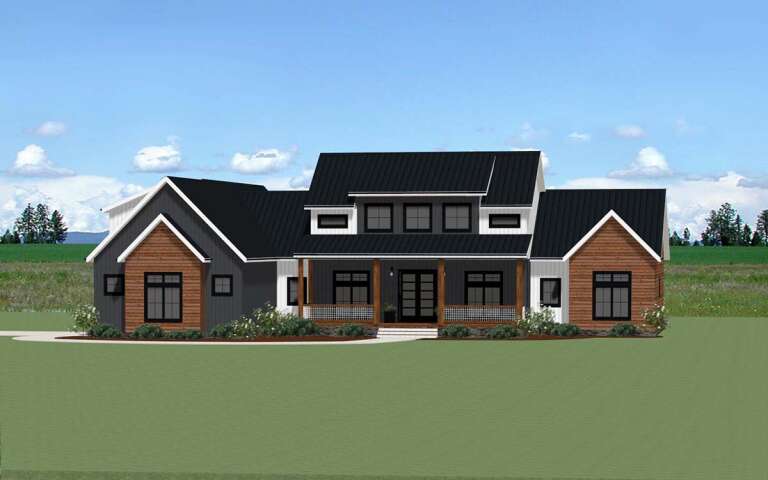
House Plan House Plan #17544 Front Elevation

PLAN #041-00140

Starting at

$1,445
Sq Ft 2,146
Beds 4
Baths 2
½ Baths 1
Cars 2
Stories 1
Width 56' 10"
Depth 73' 2"


House Plan House Plan #17222 Front Elevation

PLAN #041-00128

Starting at

$1,645
Sq Ft 3,195
Beds 4
Baths 3
½ Baths 1
Cars 3
Stories 1.5
Width 94' 2"
Depth 65' 6"

House Plan House Plan #17085 Front Elevation

PLAN #348-00251

Starting at

$1,400
Sq Ft 2,023
Beds 3
Baths 2
½ Baths 1
Cars 2
Stories 1
Width 68' 6"
Depth 64'
House Plan House Plan #15902 Front Elevation

PLAN #9401-00028

Starting at

$1,795
Sq Ft 3,069
Beds 3-4
Baths 4
½ Baths 0
Cars 3
Stories 2
Width 94' 1"
Depth 93' 3"
House Plan House Plan #14838 Front Elevation

PLAN #7922-00031

Starting at

$800
Sq Ft 2,474
Beds 4
Baths 3
½ Baths 1
Cars 2
Stories 2
Width 50' 2"
Depth 71' 1"

House Plan House Plan #13476 Angled Front Elevation

PLAN #110-00897

Starting at

$1,350
Sq Ft 2,373
Beds 4
Baths 3
½ Baths 0
Cars 3
Stories 1.5
Width 76' 10"
Depth 59' 2"
House Plan House Plan #13050 Front Photo

PLAN #3323-00496

Starting at

$2,400
Sq Ft 6,469
Beds 6
Baths 5
½ Baths 2
Cars 4
Stories 2
Width 78' 10"
Depth 79'
House Plan House Plan #13058 Front Elevation

PLAN #3323-00504

Starting at

$2,400
Sq Ft 8,143
Beds 6
Baths 6
½ Baths 2
Cars 2
Stories 2
Width 107' 10"
Depth 75' 7"
House Plan House Plan #33409 Front Elevation

PLAN #2699-00054

Starting at

$1,495
Sq Ft 1,761
Beds 3
Baths 2
½ Baths 0
Cars 2
Stories 1
Width 40'
Depth 60'
House Plan House Plan #30916 Angled Front Elevation at Dusk

PLAN #7983-00090

Starting at

$1,730
Sq Ft 2,511
Beds 3
Baths 2
½ Baths 1
Cars 2
Stories 1
Width 64' 5"
Depth 82' 9"
House Plan House Plan #29055 Angled Front Elevation

PLAN #048-00292

Starting at

$1,100
Sq Ft 2,016
Beds 3
Baths 2
½ Baths 0
Cars 2
Stories 1
Width 60'
Depth 74'
House Plan House Plan #28324 Front Elevation

PLAN #2559-00960

Starting at

$1,685
Sq Ft 1,926
Beds 4
Baths 2
½ Baths 1
Cars 1
Stories 2
Width 30'
Depth 64'
House Plan House Plan #28001 Angled Front Elevation

PLAN #6849-00134

Starting at

$1,895
Sq Ft 2,934
Beds 3
Baths 3
½ Baths 1
Cars 2
Stories 1
Width 83' 4"
Depth 72'
House Plan House Plan #27532 Front Elevation

PLAN #2865-00304

Starting at

$1,525
Sq Ft 1,652
Beds 3
Baths 2
½ Baths 0
Cars 2
Stories 1
Width 64' 4"
Depth 51'
House Plan House Plan #27276 Front Elevation

PLAN #110-01106

Starting at

$1,650
Sq Ft 2,546
Beds 4
Baths 3
½ Baths 0
Cars 2
Stories 1
Width 57'
Depth 83' 7"
House Plan House Plan #26702 Front Elevation

PLAN #2865-00062

Starting at

$1,525
Sq Ft 1,830
Beds 3
Baths 2
½ Baths 0
Cars 2
Stories 1
Width 54' 4"
Depth 61' 4"
House Plan House Plan #25904 Front Elevation

PLAN #8594-00456

Starting at

$2,305
Sq Ft 2,030
Beds 3
Baths 2
½ Baths 1
Cars 2
Stories 1
Width 59'
Depth 62'
X
Shop Sign In
Favorites
Cart
Chat