6,735 Results

EDIT SEARCH FILTERS
Clear All FiltersBonus Room
Sort By:  

6,735 RESULTS

SEARCH FILTERS

    Plan Type
    Square Feet
    Bedrooms
    Bathrooms
    Stories
    Garage (Vehicle Spaces)
    Architectural Styles

    Outdoor Living

    Bedroom Options
    Kitchen & Dining
    Laundry Location
    Additional Rooms

    Garage Type

    Garage Features
    Other Features
    Foundation Type

    Plan Width
    Plan Depth
    Framing Type
    Media Filters
SEARCHING...
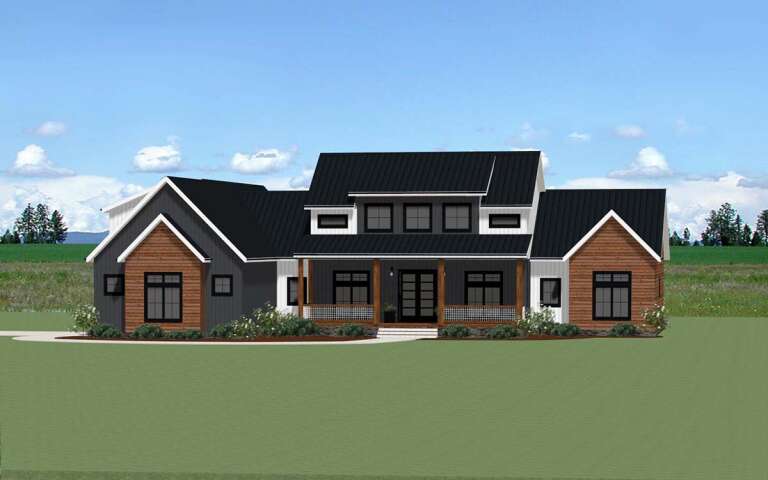






House Plan House Plan #26863 Front Elevation

PLAN #2865-00071

Starting at

$1,925
Sq Ft 3,335
Beds 4
Baths 3
½ Baths 0
Cars 3
Stories 1
Width 101' 11"
Depth 103'




House Plan House Plan #26947 Front Elevation

PLAN #2865-00144

Starting at

$1,625
Sq Ft 1,678
Beds 3
Baths 2
½ Baths 0
Cars 2
Stories 1
Width 50'
Depth 60'

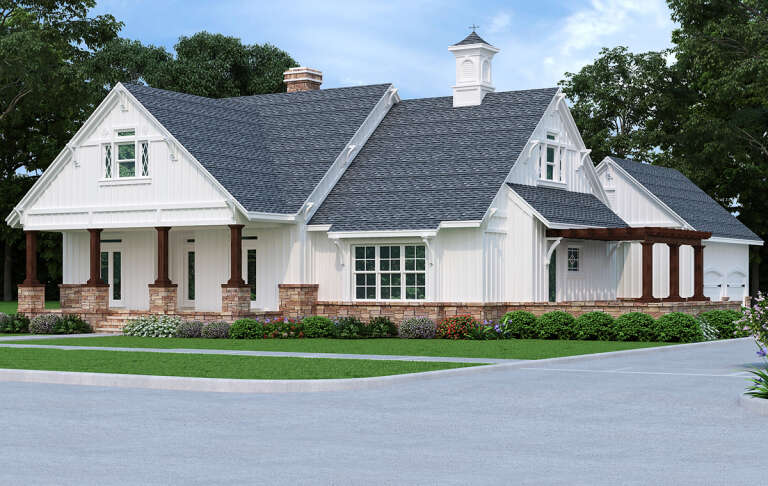
House Plan House Plan #26451 Front Elevation

PLAN #6849-00117

Starting at

$1,895
Sq Ft 2,937
Beds 3
Baths 2
½ Baths 1
Cars 2
Stories 1
Width 69' 10"
Depth 79' 8"


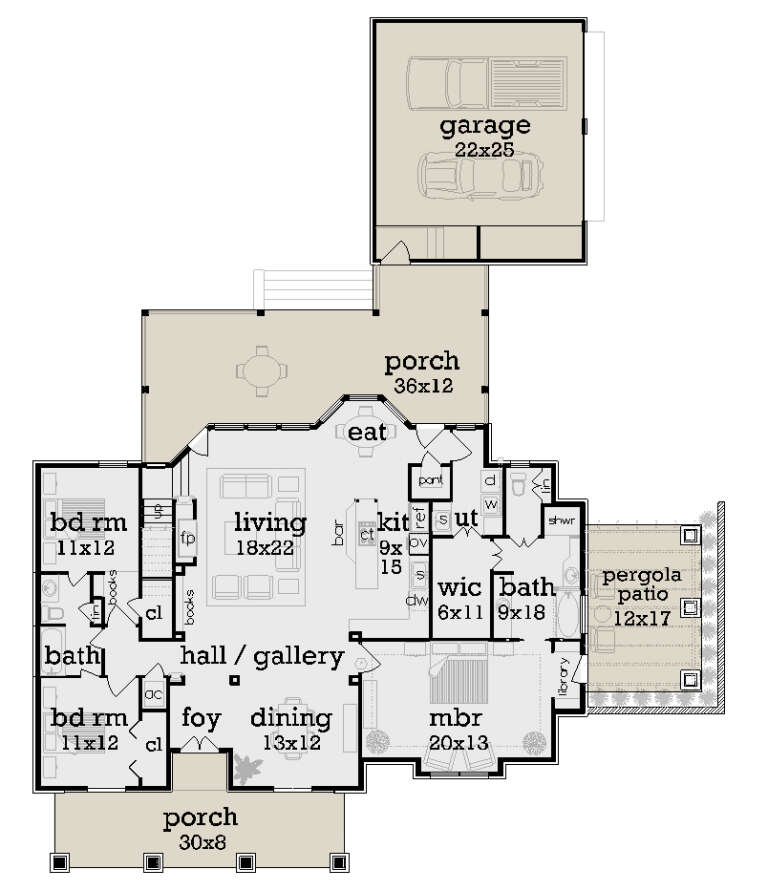
House Plan House Plan #20668 Front Elevation

PLAN #8594-00021

Starting at

$2,305
Sq Ft 2,413
Beds 4
Baths 3
½ Baths 0
Cars 2
Stories 2
Width 57'
Depth 55'

House Plan House Plan #15306 Front Photo

PLAN #7922-00208

Starting at

$800
Sq Ft 2,910
Beds 4
Baths 3
½ Baths 1
Cars 2
Stories 1.5
Width 63'
Depth 59' 4"
House Plan House Plan #15221 Front Photo

PLAN #7922-00189

Starting at

$1,175
Sq Ft 5,380
Beds 4
Baths 4
½ Baths 2
Cars 3
Stories 2
Width 92' 4"
Depth 112'
House Plan House Plan #14838 Front Elevation

PLAN #7922-00031

Starting at

$800
Sq Ft 2,474
Beds 4
Baths 3
½ Baths 1
Cars 2
Stories 2
Width 50' 2"
Depth 71' 1"

House Plan House Plan #13476 Angled Front Elevation

PLAN #110-00897

Starting at

$1,350
Sq Ft 2,373
Beds 4
Baths 3
½ Baths 0
Cars 3
Stories 1.5
Width 76' 10"
Depth 59' 2"

House Plan House Plan #13058 Front Elevation

PLAN #3323-00504

Starting at

$2,400
Sq Ft 8,143
Beds 6
Baths 6
½ Baths 2
Cars 2
Stories 2
Width 107' 10"
Depth 75' 7"
House Plan House Plan #31674 Front Elevation

PLAN #1070-00324

Starting at

$2,134
Sq Ft 3,072
Beds 4
Baths 3
½ Baths 0
Cars 2
Stories 1
Width 82' 11"
Depth 71' 4"

House Plan House Plan #29155 Angled Front Elevation

PLAN #940-00789

Starting at

$1,350
Sq Ft 1,762
Beds 2
Baths 2
½ Baths 0
Cars 2
Stories 1
Width 88'
Depth 32'
House Plan House Plan #29055 Angled Front Elevation

PLAN #048-00292

Starting at

$1,100
Sq Ft 2,016
Beds 3
Baths 2
½ Baths 0
Cars 2
Stories 1
Width 60'
Depth 74'


House Plan House Plan #28324 Front Elevation

PLAN #2559-00960

Starting at

$1,685
Sq Ft 1,926
Beds 4
Baths 2
½ Baths 1
Cars 1
Stories 2
Width 30'
Depth 64'
House Plan House Plan #28001 Angled Front Elevation

PLAN #6849-00134

Starting at

$1,895
Sq Ft 2,934
Beds 3
Baths 3
½ Baths 1
Cars 2
Stories 1
Width 83' 4"
Depth 72'
House Plan House Plan #27854 Front Elevation

PLAN #2464-00029

Starting at

$1,750
Sq Ft 2,276
Beds 4
Baths 2
½ Baths 1
Cars 2
Stories 2
Width 54'
Depth 54'
House Plan House Plan #27702 Front Elevation

PLAN #048-00287

Starting at

$1,000
Sq Ft 1,976
Beds 3
Baths 2
½ Baths 0
Cars 2
Stories 1
Width 57'
Depth 88' 6"
House Plan House Plan #27412 Front Elevation

PLAN #2865-00270

Starting at

$1,625
Sq Ft 2,328
Beds 4
Baths 3
½ Baths 0
Cars 2
Stories 1.5
Width 48' 4"
Depth 66' 4"
House Plan House Plan #27017 Front Elevation

PLAN #2865-00199

Starting at

$1,625
Sq Ft 2,261
Beds 3
Baths 2
½ Baths 1
Cars 2
Stories 2
Width 69' 3"
Depth 45' 10"
X
Shop Sign In
Favorites
Cart
Chat