6,481 Results

EDIT SEARCH FILTERS
Clear All FiltersBonus Room
Sort By:  

6,481 RESULTS

SEARCH FILTERS

    Plan Type
    Square Feet
    Bedrooms
    Bathrooms
    Stories
    Garage (Vehicle Spaces)
    Architectural Styles

    Outdoor Living

    Bedroom Options
    Kitchen & Dining
    Laundry Location
    Additional Rooms

    Garage Type

    Garage Features
    Other Features
    Foundation Type

    Plan Width (FT)
    Plan Depth (FT)
    Plan Height (FT)
    Framing Type
    Media Filters
SEARCHING...
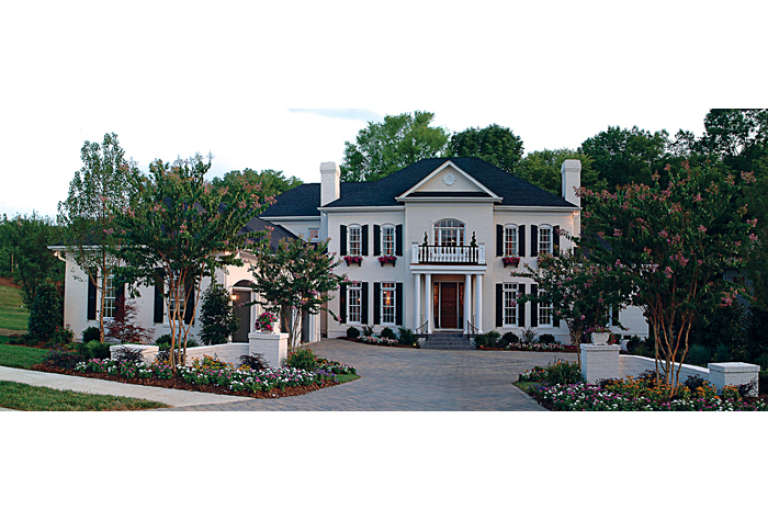
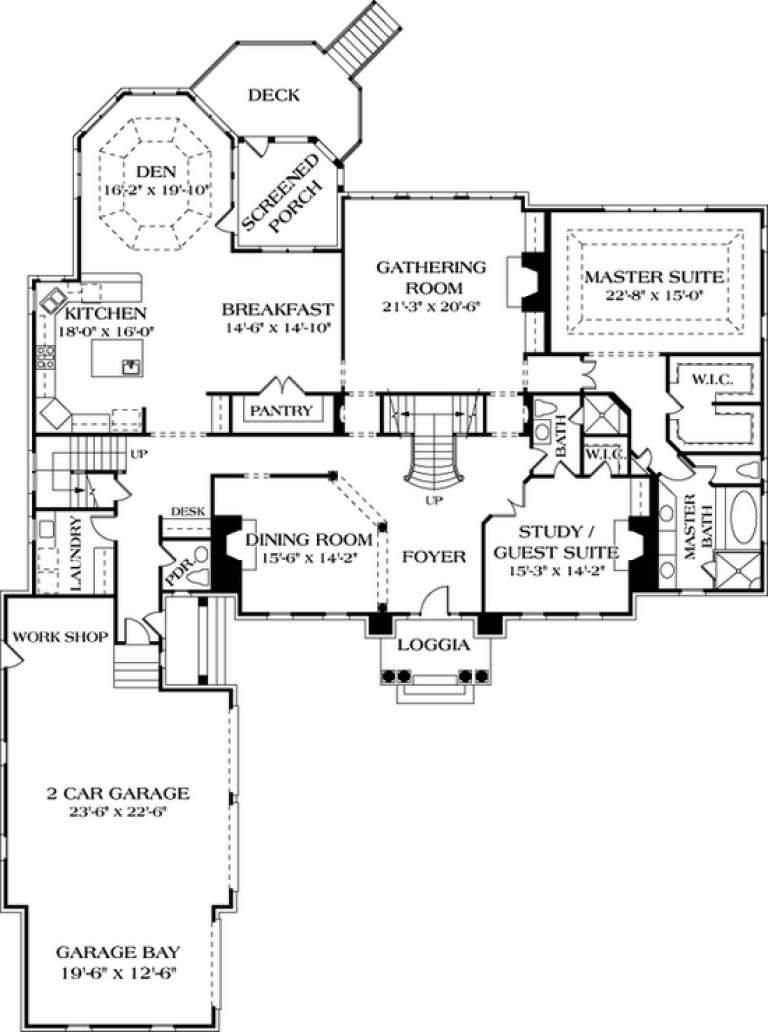
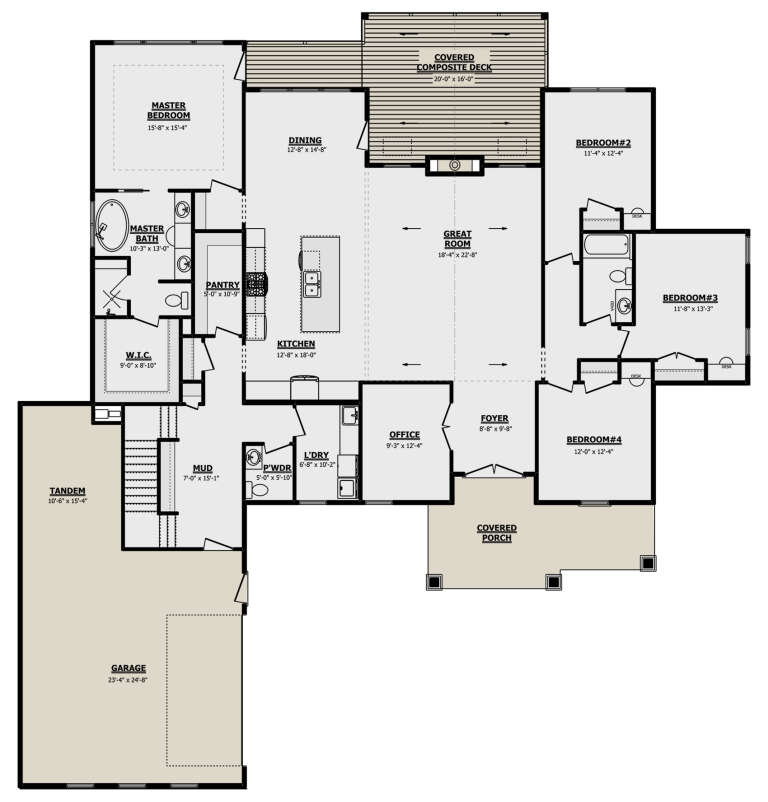
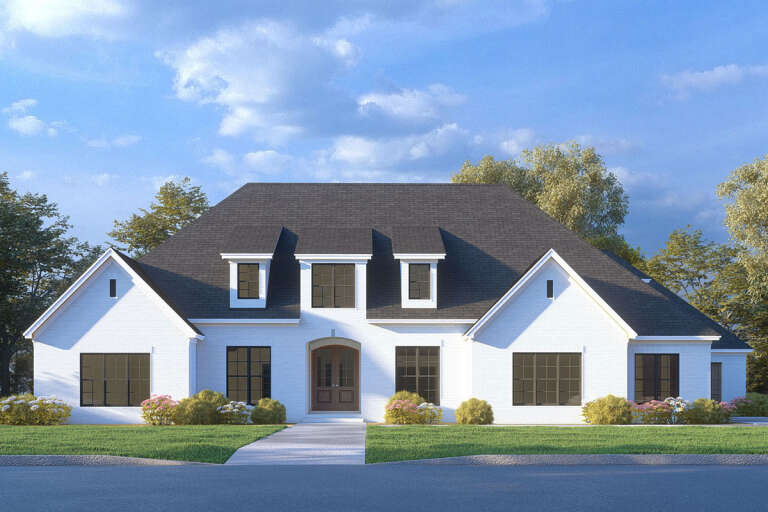
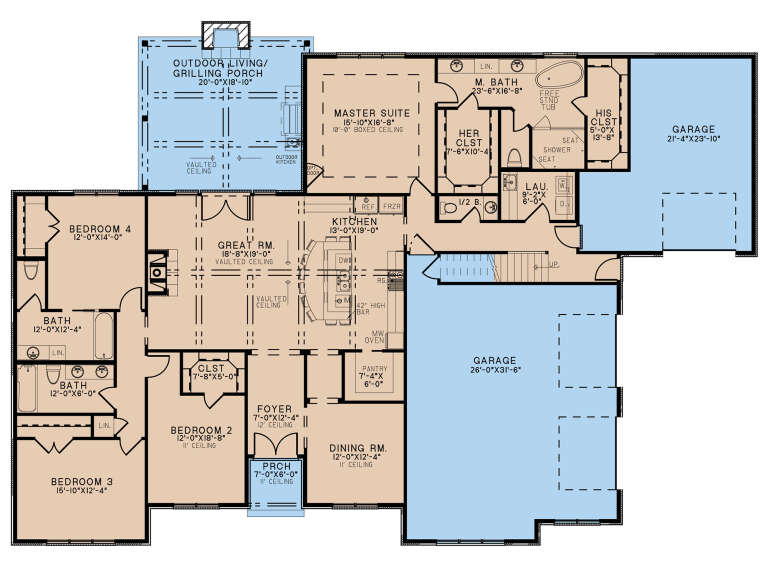
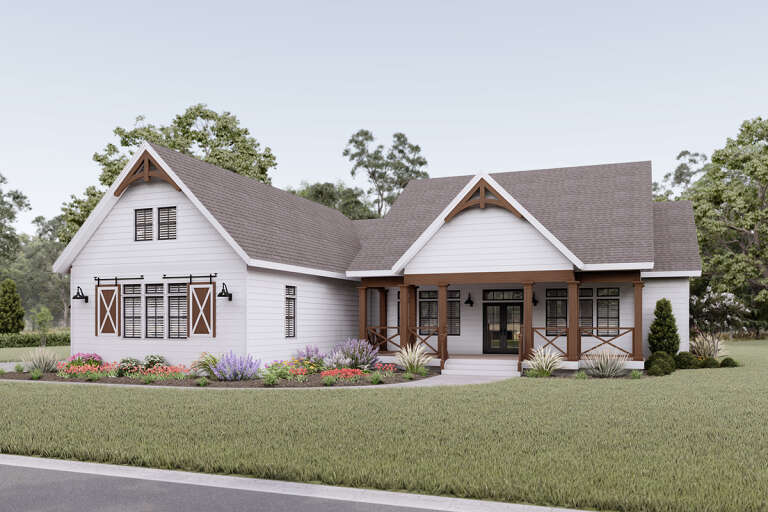
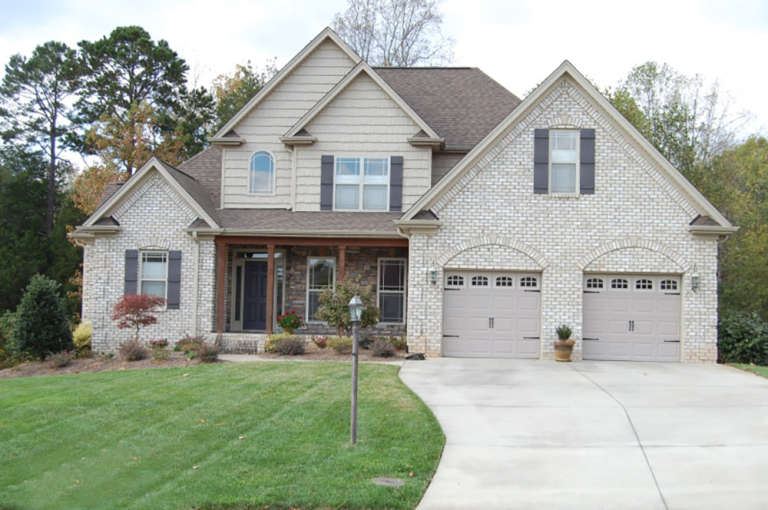
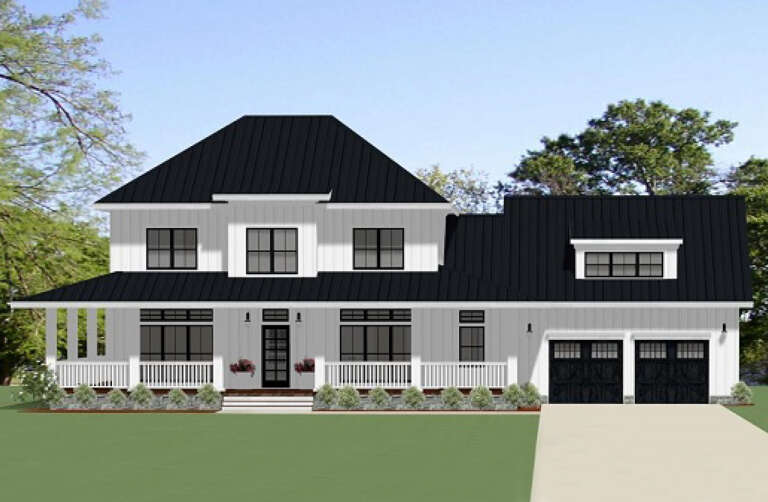
House Plan House Plan #13067 Front Photo

PLAN #3323-00513

Starting at

$2,250
Sq Ft 5,432
Beds 5
Baths 5
½ Baths 1
Cars 3
Stories 2
Width 82' 4"
Depth 105' 10"
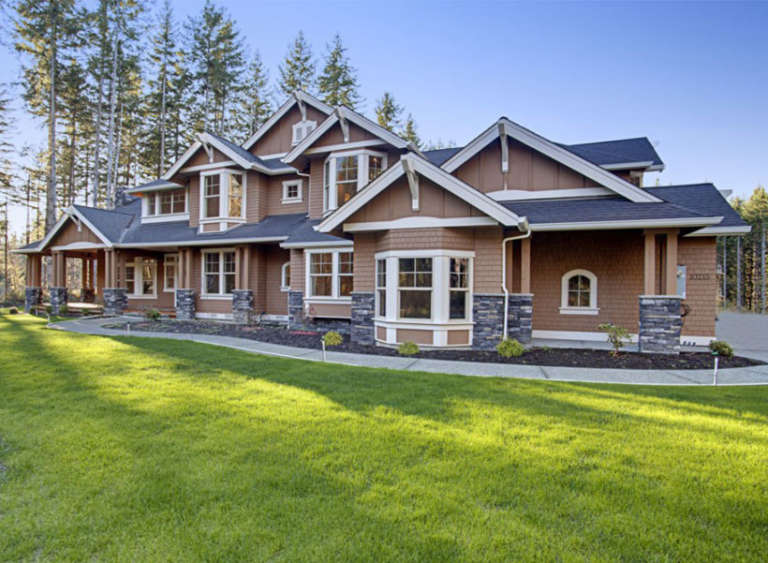
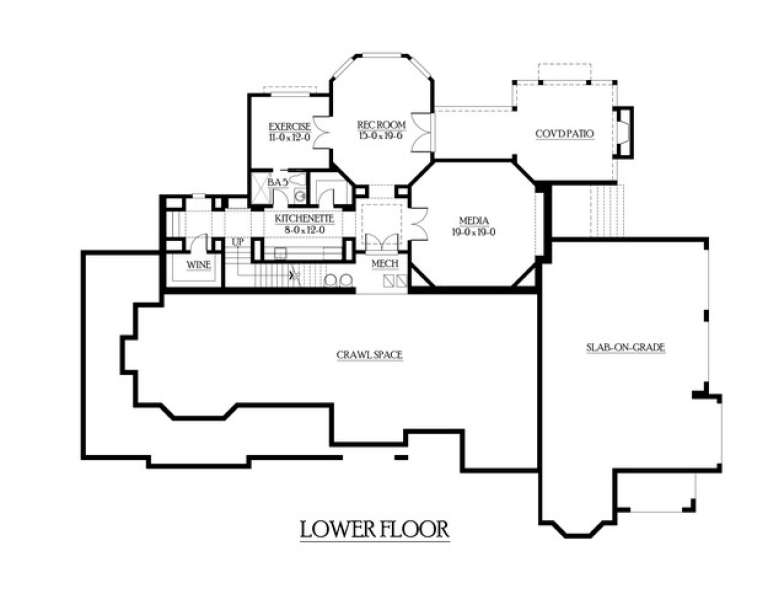
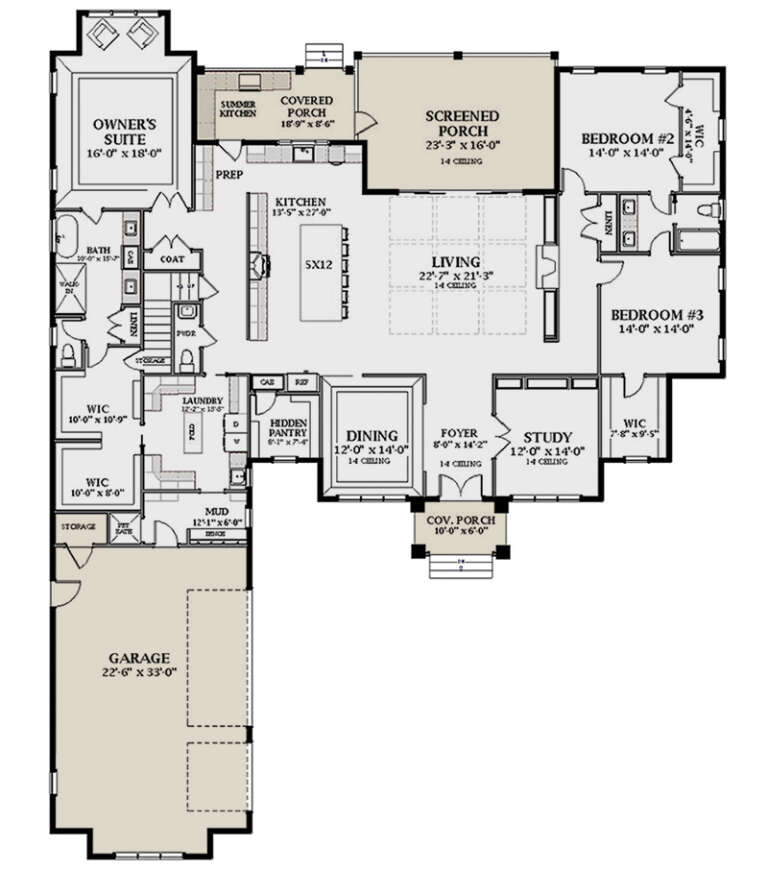
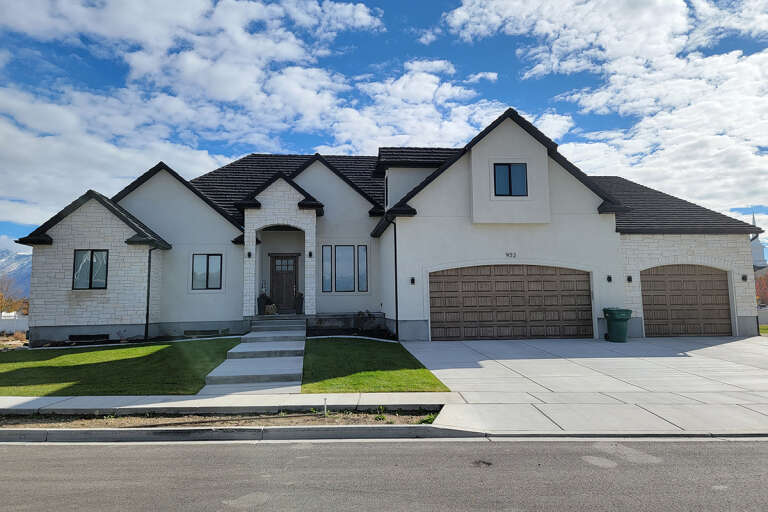
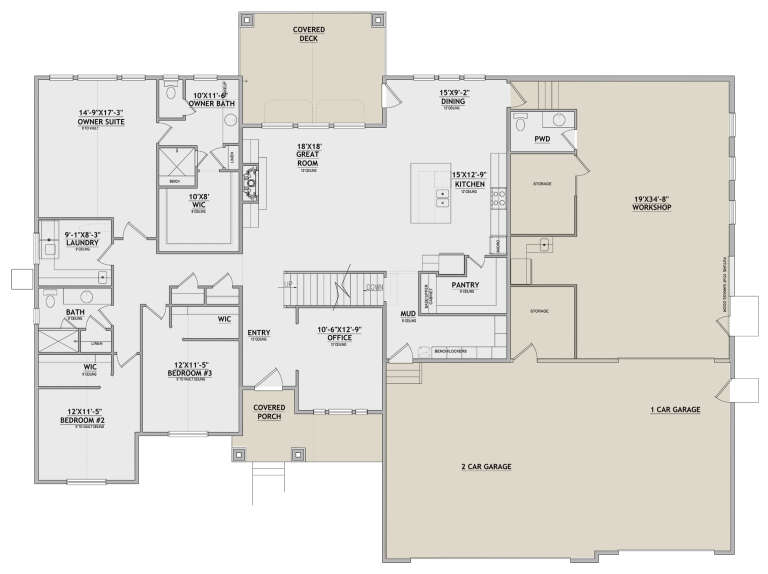
House Plan House Plan #6166 Front Photo

PLAN #341-00292

Starting at

$4,300
Sq Ft 6,590
Beds 5
Baths 5
½ Baths 1
Cars 3
Stories 2
Width 98'
Depth 74'
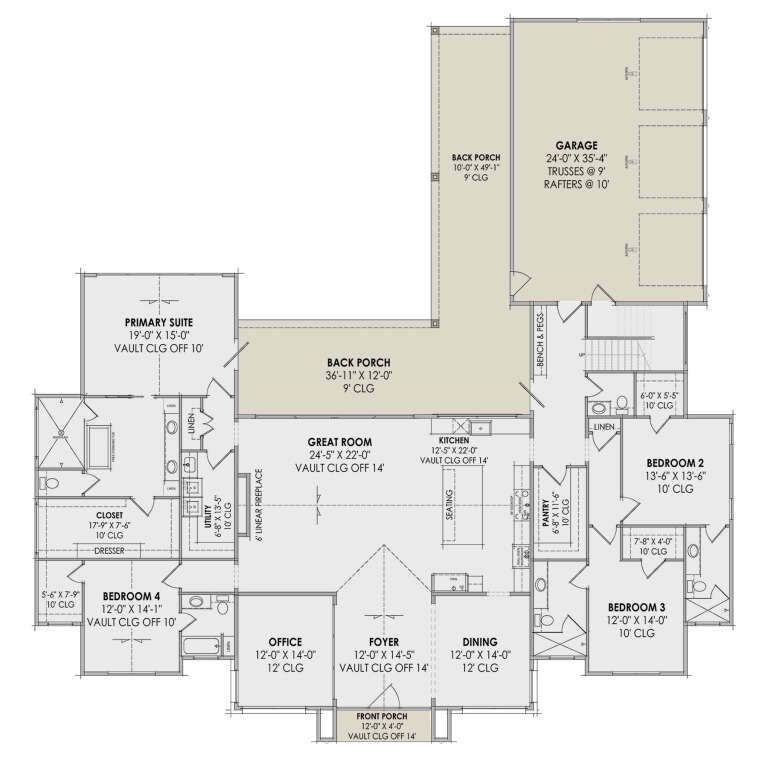
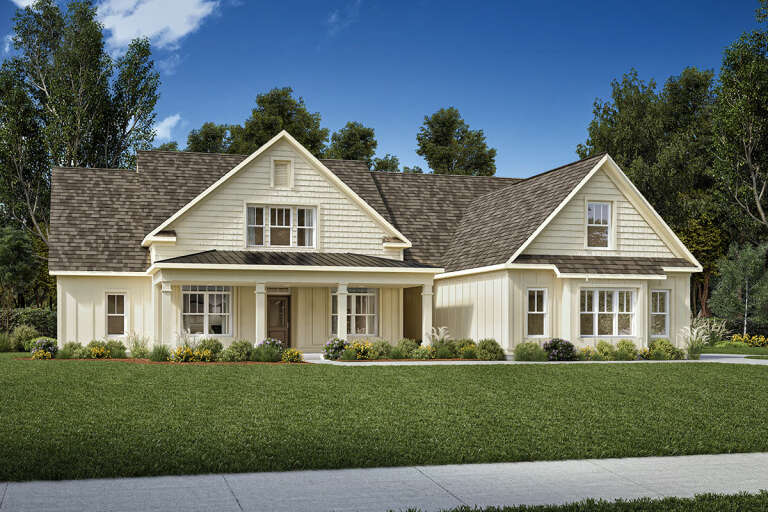
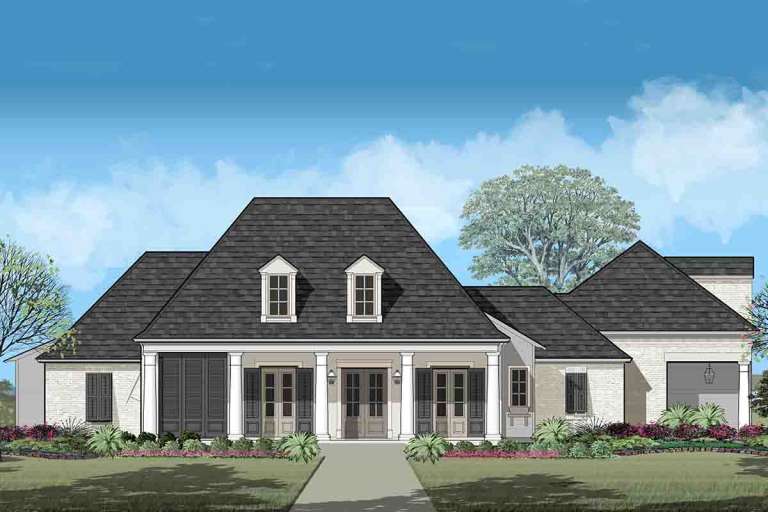
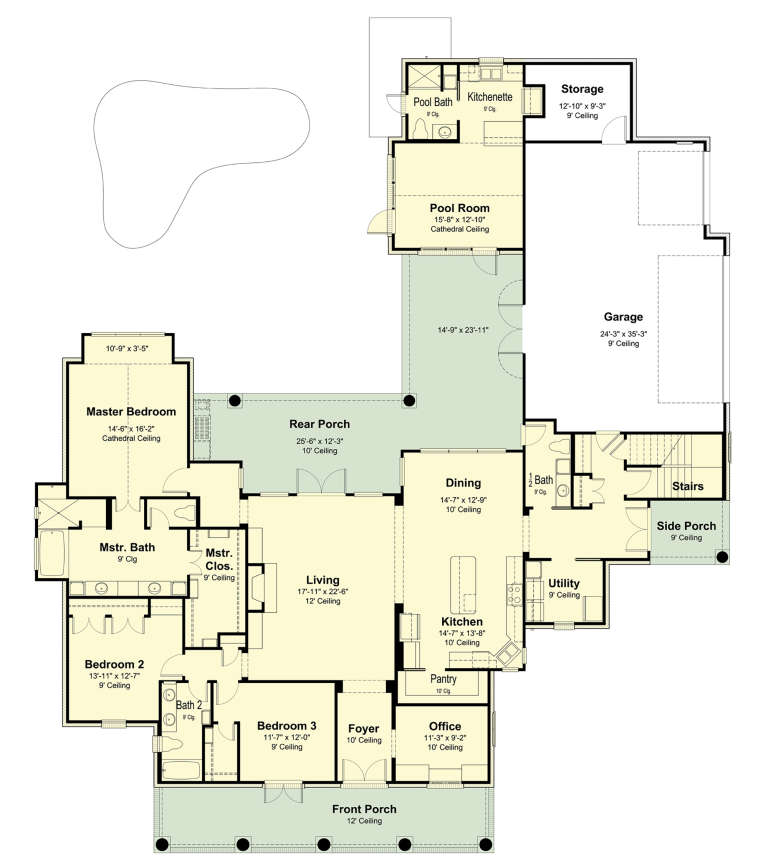
House Plan House Plan #30717 Front Elevation at Dusk

PLAN #7983-00039

Starting at

$2,115
Sq Ft 3,637
Beds 4
Baths 4
½ Baths 1
Cars 3
Stories 1
Width 88' 4"
Depth 91' 6"
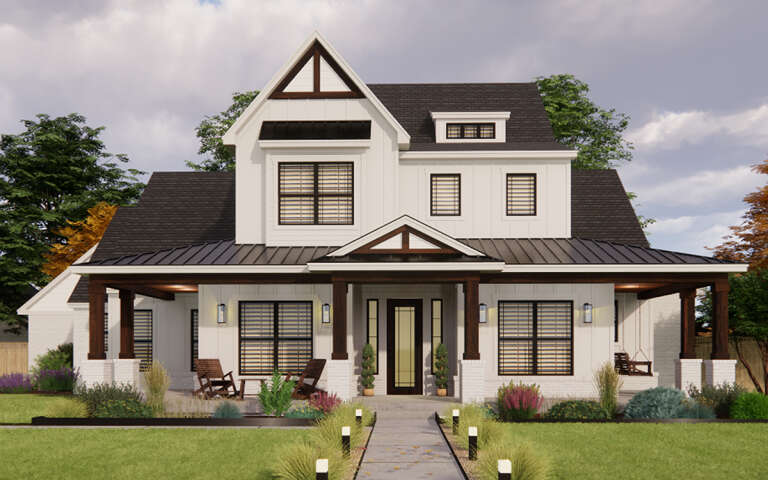
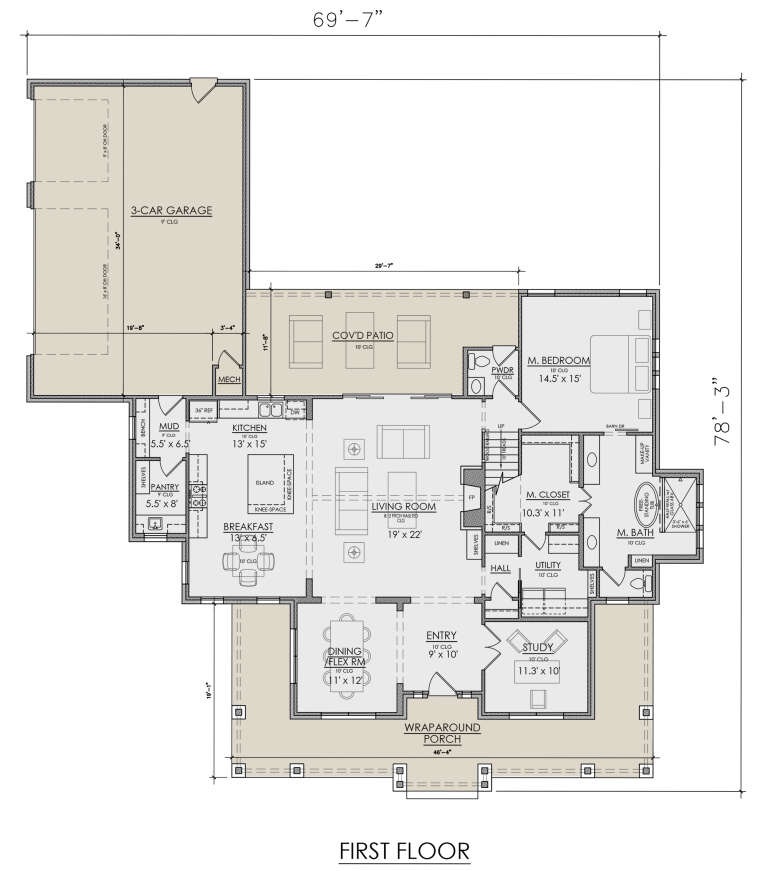
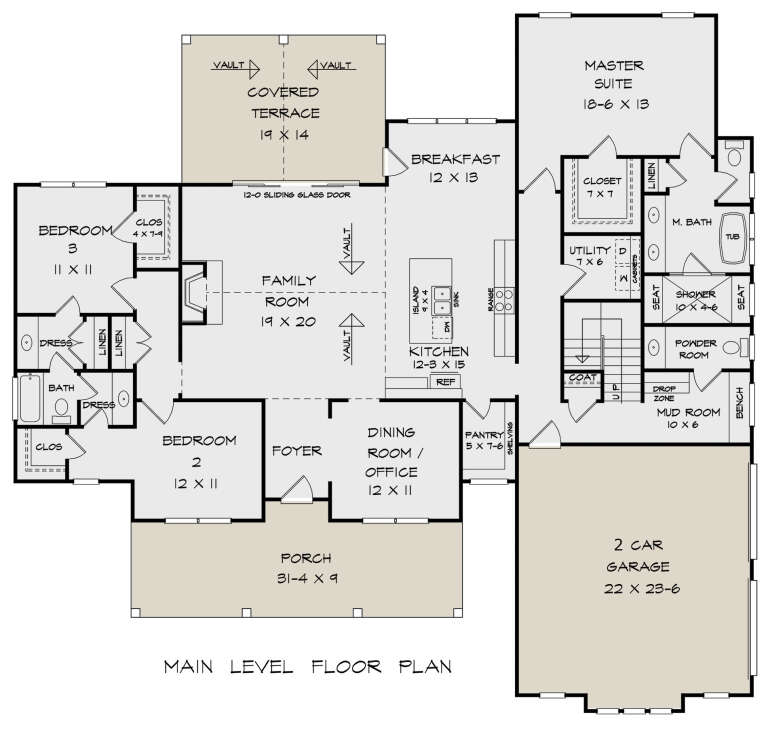
House Plan House Plan #30559 Front Elevation

PLAN #7071-00012

Starting at

$1,495
Sq Ft 2,586
Beds 3
Baths 2
½ Baths 1
Cars 3
Stories 1.5
Width 74' 5"
Depth 78' 3"
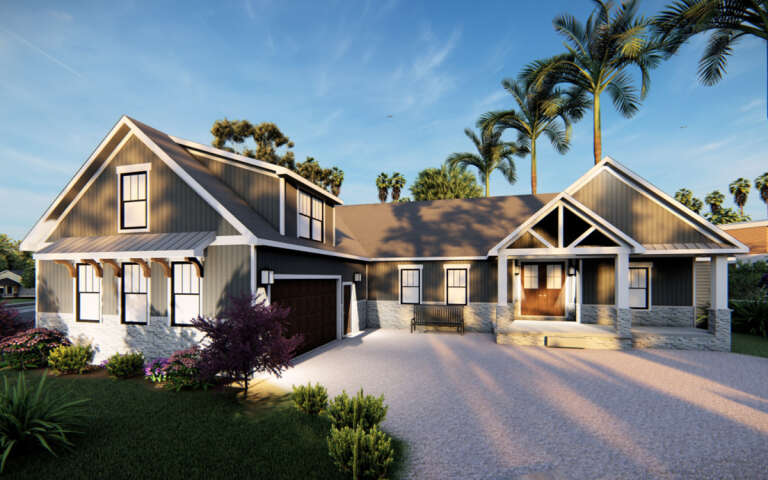
House Plan House Plan #29619 Angled Front Elevation

PLAN #1958-00002

Starting at

$1,395
Sq Ft 2,648
Beds 4
Baths 2
½ Baths 1
Cars 2
Stories 1
Width 77' 4"
Depth 79'
House Plan House Plan #29604 Front Elevation

PLAN #6849-00149

Starting at

$2,295
Sq Ft 3,574
Beds 3
Baths 2
½ Baths 1
Cars 3
Stories 1
Width 79' 6"
Depth 99'
House Plan House Plan #28011 Angled Front Elevation

PLAN #6082-00213

Starting at

$1,895
Sq Ft 2,808
Beds 4
Baths 4
½ Baths 1
Cars 2
Stories 1.5
Width 69' 11"
Depth 66' 1"
House Plan House Plan #27966 Front Elevation

PLAN #8318-00298

Starting at

$1,200
Sq Ft 2,797
Beds 4
Baths 3
½ Baths 1
Cars 3
Stories 1
Width 91' 6"
Depth 64' 2"
House Plan House Plan #26550 Front Elevation
EXCLUSIVE

PLAN #8768-00065

Starting at

$2,014
Sq Ft 3,286
Beds 3-6
Baths 2
½ Baths 1
Cars 3
Stories 1.5
Width 87' 6"
Depth 68' 10"
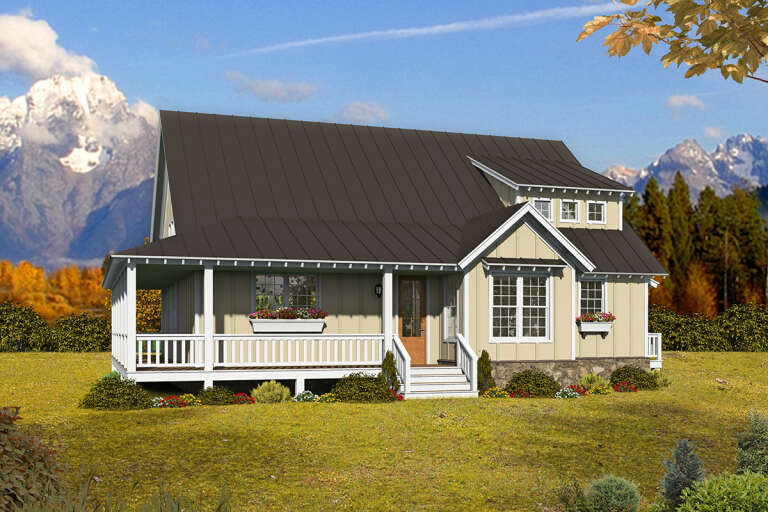
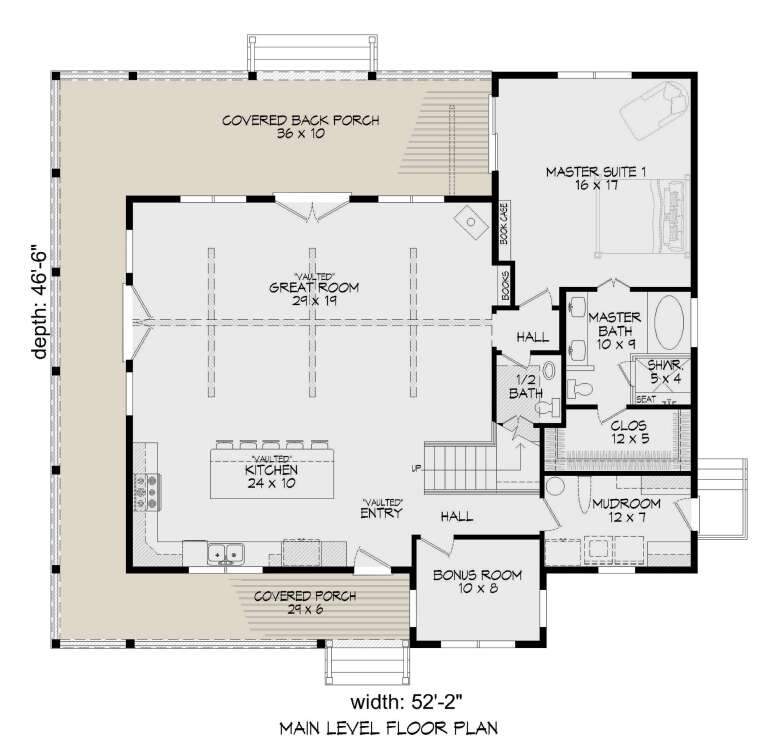
House Plan House Plan #25076 Front Elevation

PLAN #940-00262

Starting at

$1,350
Sq Ft 2,200
Beds 3
Baths 2
½ Baths 1
Cars 0
Stories 1.5
Width 52' 2"
Depth 46' 6"
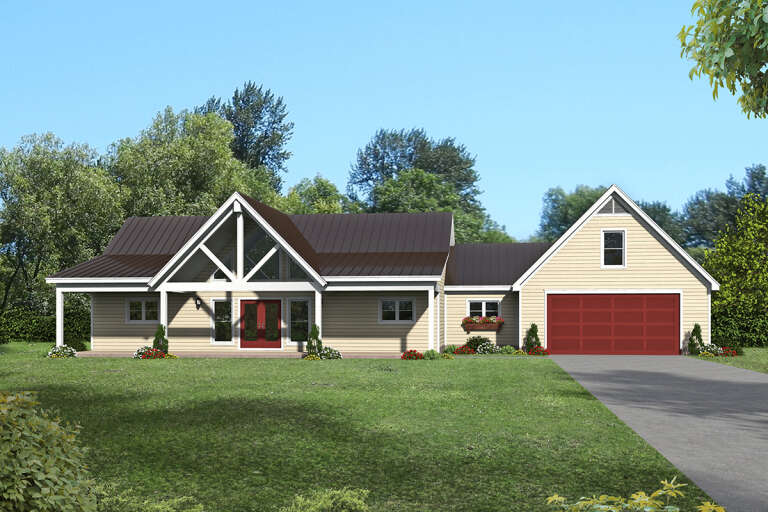
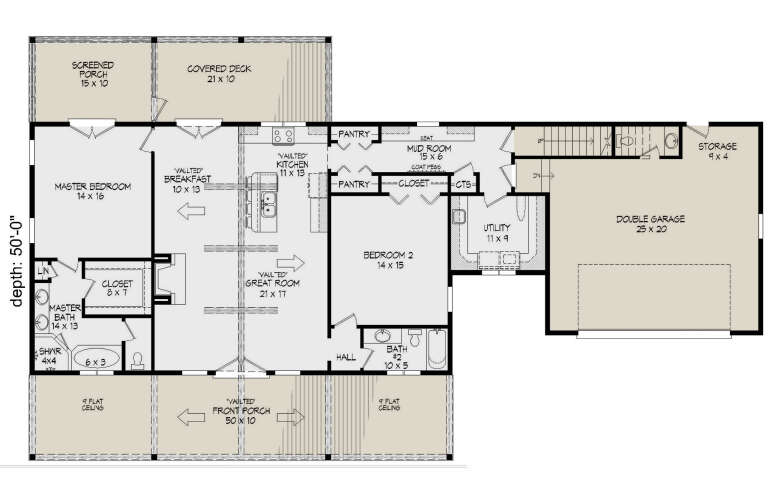
House Plan House Plan #25030 Front Elevation

PLAN #940-00257

Starting at

$1,350
Sq Ft 1,677
Beds 2
Baths 2
½ Baths 1
Cars 2
Stories 1
Width 86' 9"
Depth 50'
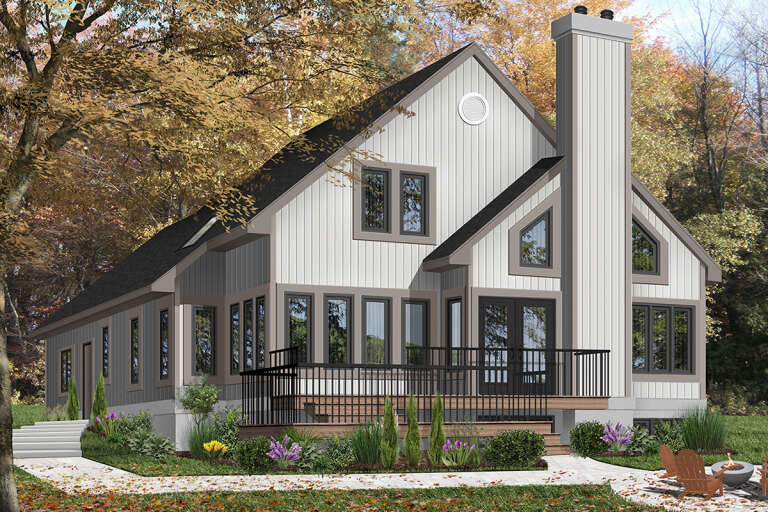
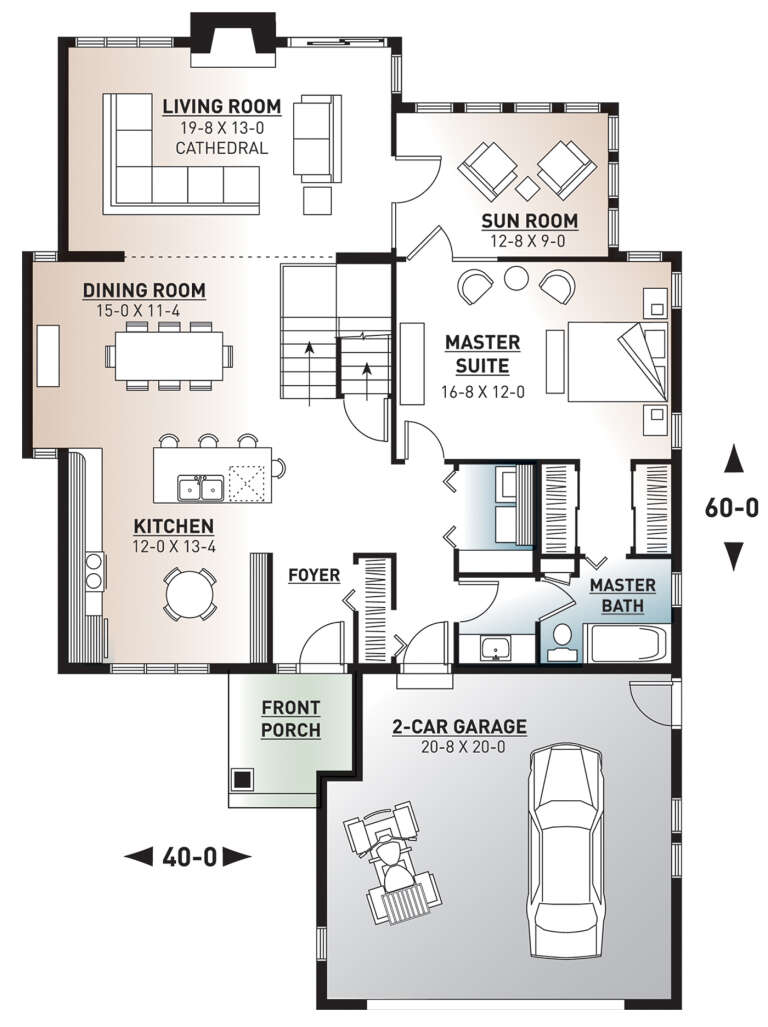
House Plan House Plan #24533 Rear Elevation

PLAN #034-01257

Starting at

$1,740
Sq Ft 2,162
Beds 3
Baths 2
½ Baths 1
Cars 2
Stories 2
Width 40'
Depth 60'
House Plan House Plan #23622 Front Elevation

PLAN #7516-00037

Starting at

$1,740
Sq Ft 3,635
Beds 4
Baths 4
½ Baths 1
Cars 3
Stories 1
Width 84' 11"
Depth 97' 1"
House Plan House Plan #23507 Front Elevation
EXCLUSIVE

PLAN #6849-00078

Starting at

$1,795
Sq Ft 2,371
Beds 3
Baths 2
½ Baths 1
Cars 2
Stories 1
Width 65' 5"
Depth 73' 9"
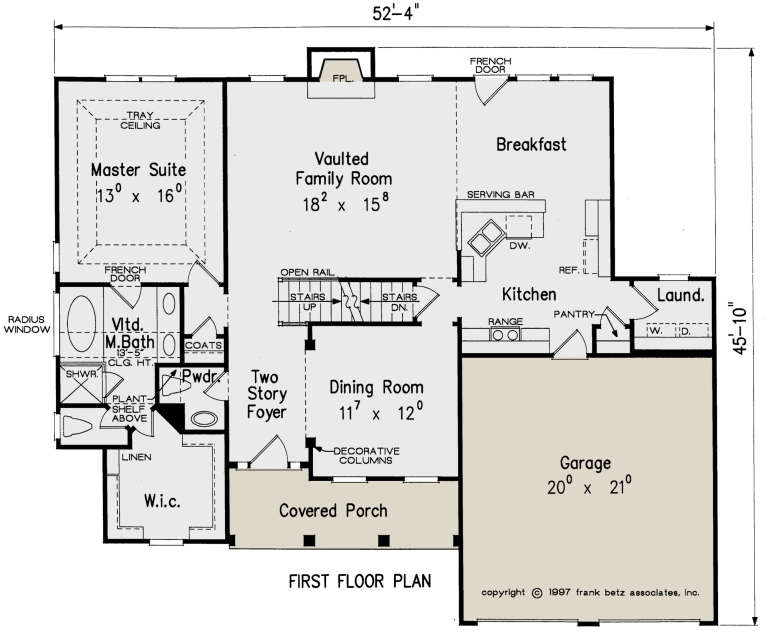
House Plan House Plan #20985 Front Elevation

PLAN #8594-00178

Starting at

$2,095
Sq Ft 1,818
Beds 3
Baths 2
½ Baths 1
Cars 2
Stories 2
Width 52' 4"
Depth 45' 10"
House Plan House Plan #20602 Front Elevation

PLAN #6849-00061

Starting at

$1,895
Sq Ft 2,737
Beds 4
Baths 3
½ Baths 0
Cars 2
Stories 2
Width 70' 10"
Depth 57' 8"
House Plan House Plan #17128 Front Elevation

PLAN #3323-00597

Starting at

$1,150
Sq Ft 1,885
Beds 3
Baths 2
½ Baths 1
Cars 2
Stories 1
Width 78' 10"
Depth 59' 3"
House Plan House Plan #16911 Front Elevation

PLAN #348-00242

Starting at

$1,300
Sq Ft 1,726
Beds 3
Baths 2
½ Baths 0
Cars 2
Stories 1
Width 64'
Depth 56' 2"
X
Shop Sign In
Favorites
Cart
Chat