6,731 Results

EDIT SEARCH FILTERS
Clear All FiltersBonus Room
Sort By:  

6,731 RESULTS

SEARCH FILTERS

    Plan Type
    Square Feet
    Bedrooms
    Bathrooms
    Stories
    Garage (Vehicle Spaces)
    Architectural Styles

    Outdoor Living

    Bedroom Options
    Kitchen & Dining
    Laundry Location
    Additional Rooms

    Garage Type

    Garage Features
    Other Features
    Foundation Type

    Plan Width
    Plan Depth
    Framing Type
    Media Filters
SEARCHING...

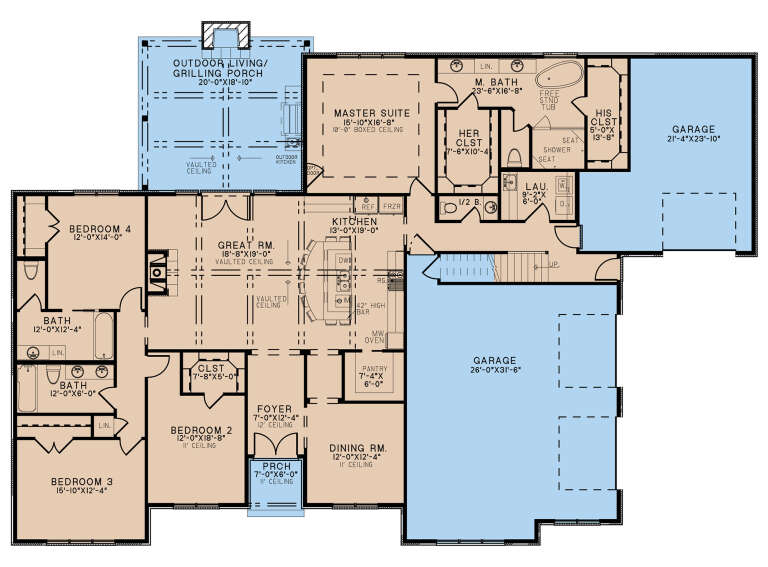
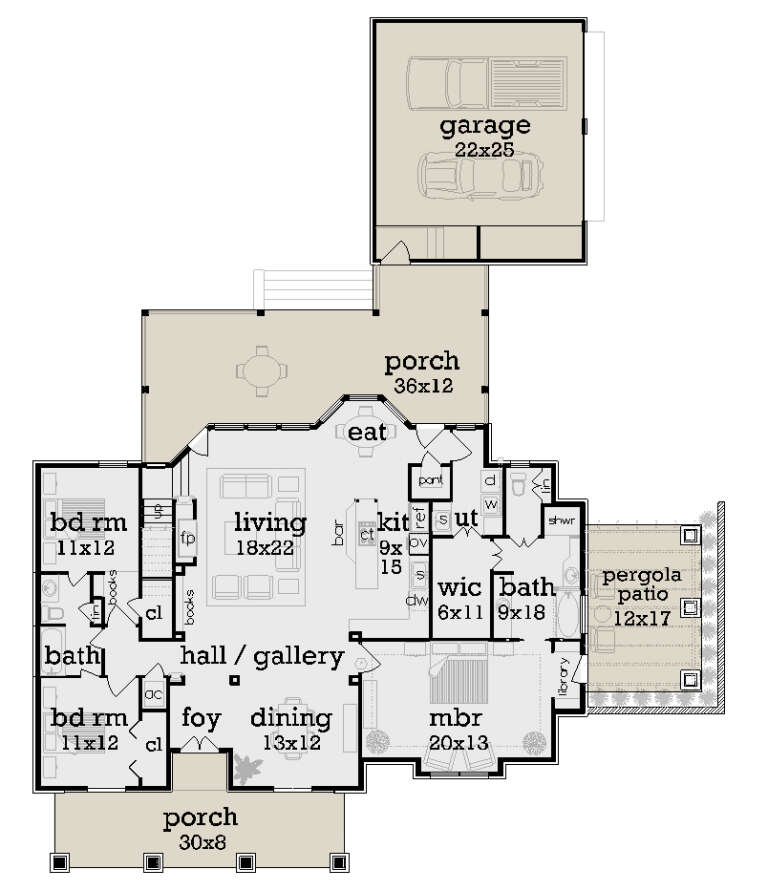


House Plan House Plan #26702 Front Elevation

PLAN #2865-00062

Starting at

$1,525
Sq Ft 1,830
Beds 3
Baths 2
½ Baths 0
Cars 2
Stories 1
Width 54' 4"
Depth 61' 4"
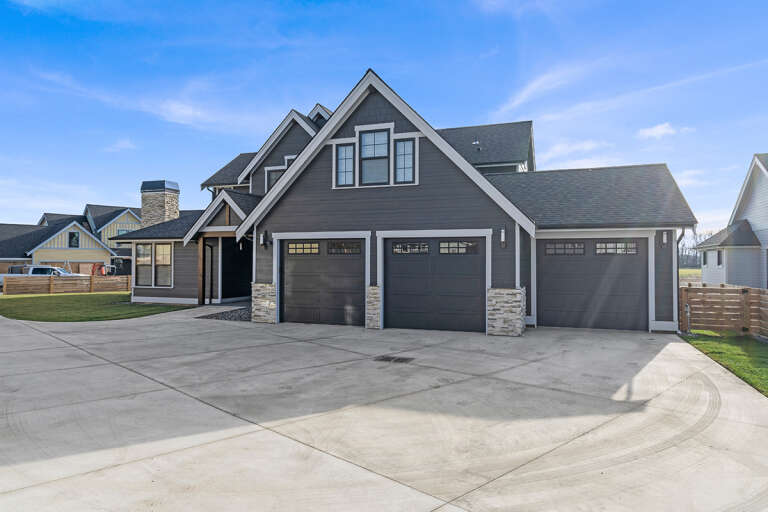
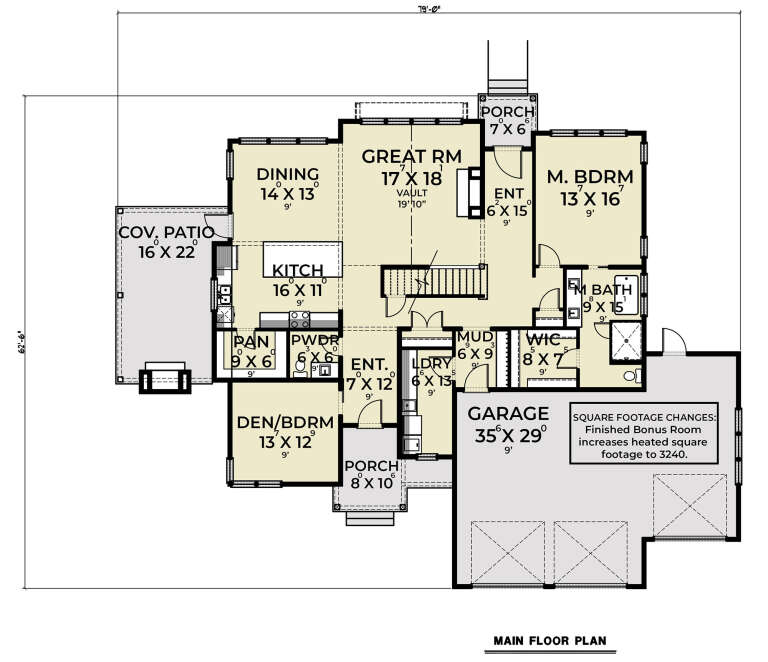
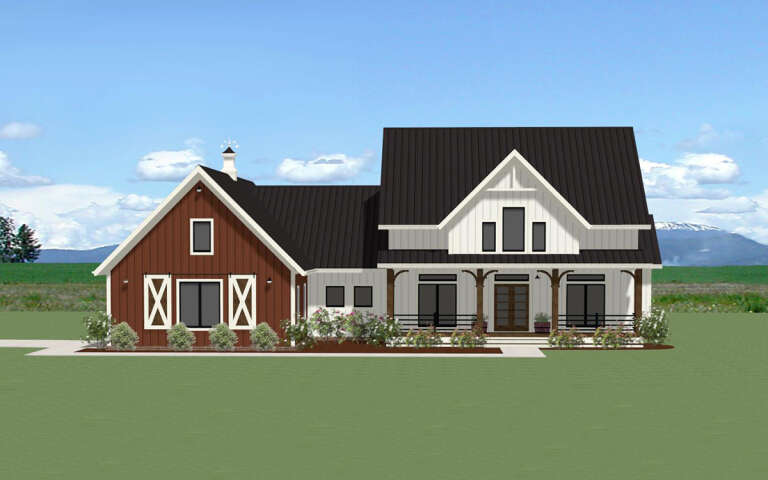
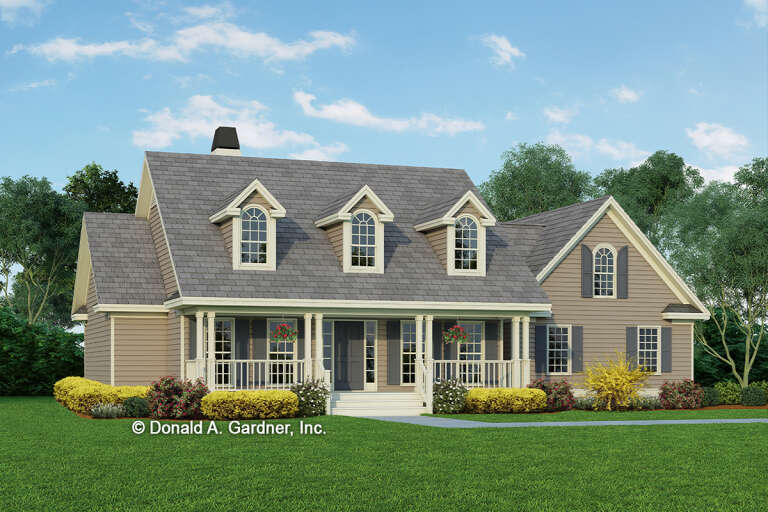

House Plan House Plan #25735 Front Elevation

PLAN #041-00251

On Sale

$1,495   $1,271
Sq Ft 2,668
Beds 3
Baths 2
½ Baths 1
Cars 2
Stories 1
Width 78'
Depth 68' 5"


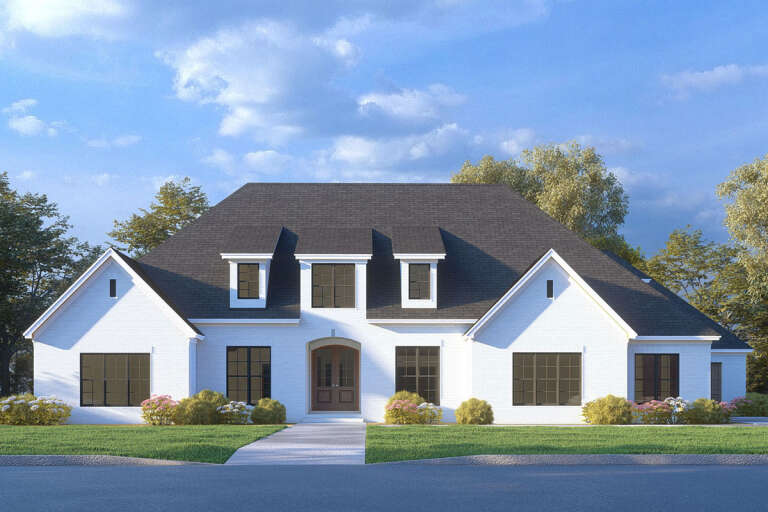
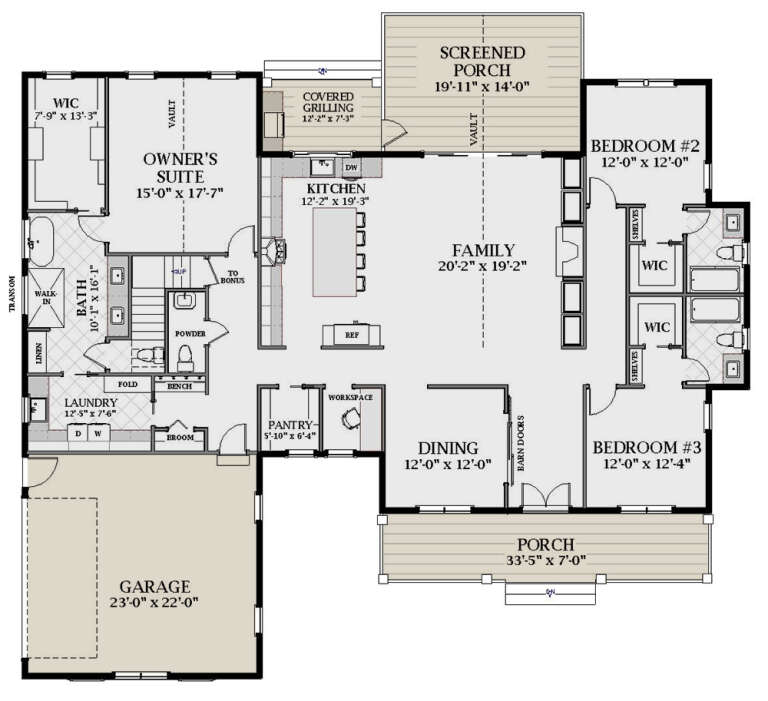
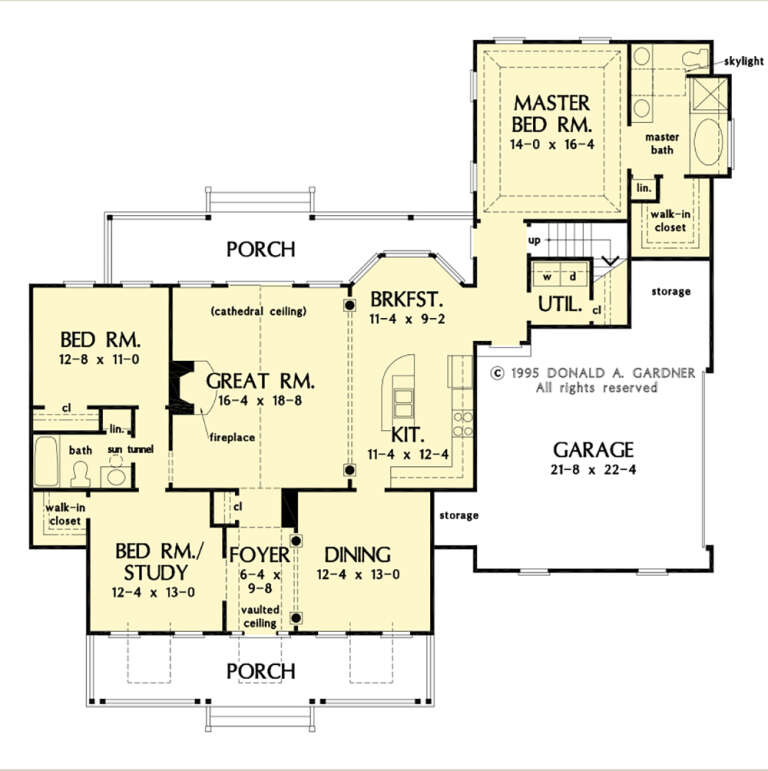
House Plan House Plan #20928 Front Elevation

PLAN #8594-00122

On Sale

$1,885   $1,602
Sq Ft 1,467
Beds 3-4
Baths 2
½ Baths 1
Cars 2
Stories 2
Width 42'
Depth 42'

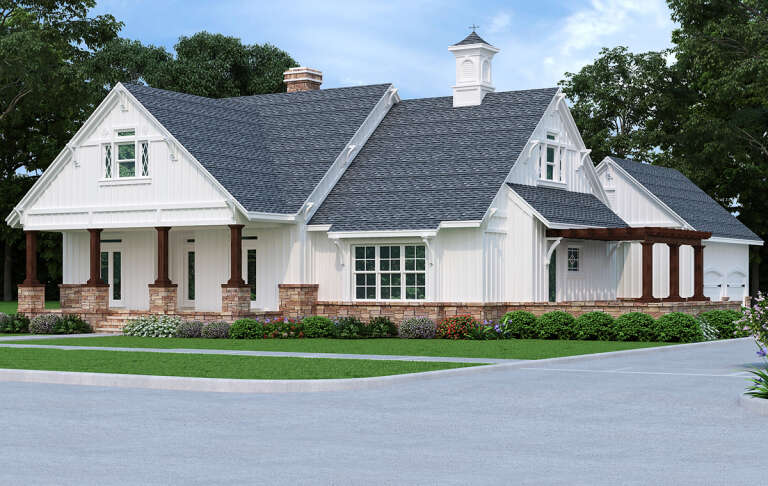

House Plan House Plan #20604 Front Elevation

PLAN #6849-00063

On Sale

$2,095   $1,781
Sq Ft 3,392
Beds 4
Baths 3
½ Baths 1
Cars 3
Stories 2
Width 71'
Depth 81' 4"

House Plan House Plan #18072 Angled Front Elevation

PLAN #8318-00034

On Sale

$1,850   $1,573
Sq Ft 2,849
Beds 4
Baths 4
½ Baths 0
Cars 3
Stories 1
Width 77'
Depth 91' 6"


House Plan House Plan #14957 Front Elevation

PLAN #7922-00139

On Sale

$800   $680
Sq Ft 2,948
Beds 3
Baths 2
½ Baths 1
Cars 2
Stories 2
Width 63' 2"
Depth 46' 10"


House Plan House Plan #11069 Front Photo

PLAN #034-00817

On Sale

$1,855   $1,577
Sq Ft 2,590
Beds 3
Baths 2
½ Baths 1
Cars 2
Stories 2
Width 62'
Depth 44'
House Plan House Plan #34291 Front Elevation at Dusk
EXCLUSIVE

PLAN #7174-00039

On Sale

$1,295   $1,101
Sq Ft 3,076
Beds 4
Baths 2
½ Baths 2
Cars 2
Stories 1.5
Width 43'
Depth 76' 6"
House Plan House Plan #30889 Front Elevation at Dusk

PLAN #7983-00073

On Sale

$2,115   $1,798
Sq Ft 3,641
Beds 4
Baths 4
½ Baths 1
Cars 3
Stories 1
Width 88' 4"
Depth 95' 6"

House Plan House Plan #29991 Angled Front Elevation

PLAN #940-00915

On Sale

$1,750   $1,488
Sq Ft 2,300
Beds 3
Baths 2
½ Baths 0
Cars 2
Stories 1
Width 62' 10"
Depth 79' 3"
House Plan House Plan #29629 Angled Front Elevation

PLAN #1958-00004

On Sale

$1,295   $1,101
Sq Ft 2,472
Beds 4
Baths 2
½ Baths 1
Cars 3
Stories 1
Width 74' 4"
Depth 76'
House Plan House Plan #28581 Rear Elevation

PLAN #2464-00085

On Sale

$1,750   $1,488
Sq Ft 2,942
Beds 4-5
Baths 3
½ Baths 1
Cars 3
Stories 2
Width 67'
Depth 59' 6"
House Plan House Plan #27966 Front Elevation

PLAN #8318-00298

On Sale

$1,200   $1,020
Sq Ft 2,797
Beds 4
Baths 3
½ Baths 1
Cars 3
Stories 1
Width 91' 6"
Depth 64' 2"
House Plan House Plan #27767 Front Elevation

PLAN #6849-00128

On Sale

$1,895   $1,611
Sq Ft 2,655
Beds 3
Baths 3
½ Baths 1
Cars 2
Stories 1
Width 74'
Depth 67'
House Plan House Plan #27702 Front Elevation

PLAN #048-00287

Starting at

$1,000
Sq Ft 1,976
Beds 3
Baths 2
½ Baths 0
Cars 2
Stories 1
Width 57'
Depth 88' 6"
House Plan House Plan #27478 Front Elevation

PLAN #2865-00280

Starting at

$1,525
Sq Ft 1,832
Beds 3
Baths 2
½ Baths 0
Cars 2
Stories 1
Width 65' 4"
Depth 62'
House Plan House Plan #27305 Front Elevation

PLAN #2865-00225

Starting at

$1,725
Sq Ft 2,817
Beds 3
Baths 2
½ Baths 1
Cars 2
Stories 1
Width 85' 7"
Depth 102' 5"
House Plan House Plan #27276 Front Elevation

PLAN #110-01106

On Sale

$1,650   $1,403
Sq Ft 2,546
Beds 4
Baths 3
½ Baths 0
Cars 2
Stories 1
Width 57'
Depth 83' 7"
X
Shop Sign In
Favorites
Cart
Chat