6,755 Results

EDIT SEARCH FILTERS
Clear All FiltersBonus Room
Sort By:  

6,755 RESULTS

SEARCH FILTERS

    Plan Type
    Square Feet
    Bedrooms
    Bathrooms
    Stories
    Garage (Vehicle Spaces)
    Architectural Styles

    Outdoor Living

    Bedroom Options
    Kitchen & Dining
    Laundry Location
    Additional Rooms

    Garage Type

    Garage Features
    Other Features
    Foundation Type

    Plan Width
    Plan Depth
    Framing Type
    Media Filters
SEARCHING...








House Plan House Plan #17169 Front Elevation

PLAN #3323-00638

Starting at

$1,950
Sq Ft 4,816
Beds 4
Baths 4
½ Baths 2
Cars 3
Stories 2
Width 86' 11"
Depth 100' 10"



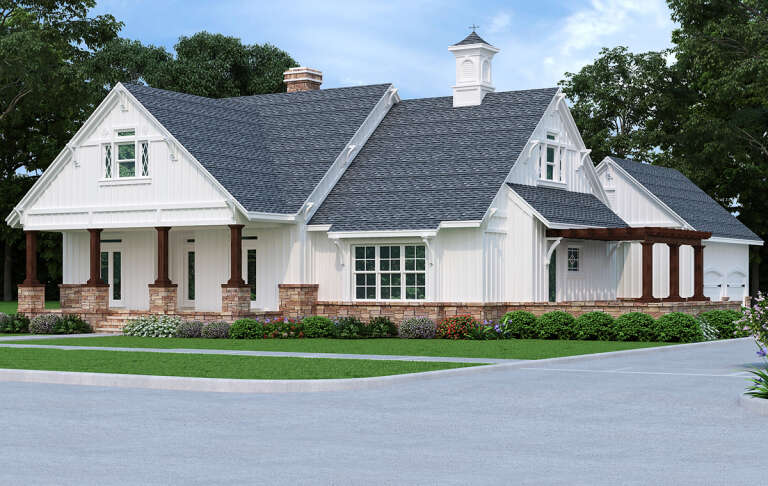
House Plan House Plan #15904 Front Elevation

PLAN #9401-00030

Starting at

$1,295
Sq Ft 2,267
Beds 3
Baths 3
½ Baths 0
Cars 2
Stories 1.5
Width 72' 1"
Depth 64' 1"


House Plan House Plan #14810 Front Elevation

PLAN #7922-00003

Starting at

$1,020
Sq Ft 4,489
Beds 4
Baths 4
½ Baths 2
Cars 2
Stories 2
Width 82' 6"
Depth 81' 8"


House Plan House Plan #13050 Front Photo

PLAN #3323-00496

Starting at

$2,400
Sq Ft 6,469
Beds 6
Baths 5
½ Baths 2
Cars 4
Stories 2
Width 78' 10"
Depth 79'
House Plan House Plan #6041 Front Elevation

PLAN #341-00167

Starting at

$2,600
Sq Ft 4,145
Beds 4
Baths 3
½ Baths 1
Cars 3
Stories 2
Width 69'
Depth 80'
House Plan House Plan #2925 Angled Front Elevation

PLAN #110-00058

Starting at

$1,650
Sq Ft 3,394
Beds 5
Baths 3
½ Baths 1
Cars 3
Stories 2
Width 68' 8"
Depth 80'

House Plan House Plan #213 Front Elevation

PLAN #033-00027

Starting at

$604
Sq Ft 1,681
Beds 3-4
Baths 2
½ Baths 1
Cars 2
Stories 2
Width 50'
Depth 37'
House Plan House Plan #34948 Front Elevation

PLAN #5631-00312

Starting at

$1,750
Sq Ft 3,143
Beds 3-5
Baths 2
½ Baths 1
Cars 5
Stories 1.5
Width 118' 10"
Depth 66'

House Plan House Plan #30889 Front Elevation at Dusk

PLAN #7983-00073

Starting at

$2,115
Sq Ft 3,641
Beds 4
Baths 4
½ Baths 1
Cars 3
Stories 1
Width 88' 4"
Depth 95' 6"
House Plan House Plan #29515 Angled Front Elevation

PLAN #8436-00125

Starting at

$3,169
Sq Ft 4,661
Beds 5
Baths 5
½ Baths 0
Cars 3
Stories 2
Width 99' 2"
Depth 89' 11"
House Plan House Plan #27702 Front Elevation

PLAN #048-00287

Starting at

$1,000
Sq Ft 1,976
Beds 3
Baths 2
½ Baths 0
Cars 2
Stories 1
Width 57'
Depth 88' 6"
House Plan House Plan #27478 Front Elevation

PLAN #2865-00280

Starting at

$1,525
Sq Ft 1,832
Beds 3
Baths 2
½ Baths 0
Cars 2
Stories 1
Width 65' 4"
Depth 62'
House Plan House Plan #26885 Front Elevation

PLAN #2865-00086

Starting at

$1,725
Sq Ft 2,586
Beds 4
Baths 3
½ Baths 1
Cars 2
Stories 2
Width 70' 7"
Depth 48' 4"
House Plan House Plan #26928 Front Elevation

PLAN #2865-00125

Starting at

$1,725
Sq Ft 2,134
Beds 3
Baths 2
½ Baths 1
Cars 2
Stories 1
Width 75' 10"
Depth 79' 4"
House Plan House Plan #25735 Front Elevation

PLAN #041-00251

Starting at

$1,495
Sq Ft 2,668
Beds 3
Baths 2
½ Baths 1
Cars 2
Stories 1
Width 78'
Depth 68' 5"
House Plan House Plan #25595 Front Elevation

PLAN #5565-00052

Starting at

$3,517
Sq Ft 3,517
Beds 4
Baths 3
½ Baths 1
Cars 3
Stories 1
Width 69' 8"
Depth 99' 8"
House Plan House Plan #25482 Front Elevation

PLAN #8318-00198

Starting at

$1,100
Sq Ft 1,684
Beds 3
Baths 2
½ Baths 1
Cars 2
Stories 2
Width 47'
Depth 50'
House Plan House Plan #25299 Front Elevation

PLAN #8318-00191

Starting at

$1,100
Sq Ft 2,120
Beds 3
Baths 2
½ Baths 1
Cars 2
Stories 1
Width 70' 6"
Depth 59' 3"
X
Shop Sign In
Favorites
Cart
Chat