6,760 Results

EDIT SEARCH FILTERS
Clear All FiltersBonus Room
Sort By:  

6,760 RESULTS

SEARCH FILTERS

    Plan Type
    Square Feet
    Bedrooms
    Bathrooms
    Stories
    Garage (Vehicle Spaces)
    Architectural Styles

    Outdoor Living

    Bedroom Options

    Kitchen & Dining
    Laundry Location
    Additional Rooms

    Garage Type

    Garage Features
    Other Features
    Foundation Type

    Plan Width
    Plan Depth
    Framing Type
    Media Filters
SEARCHING...






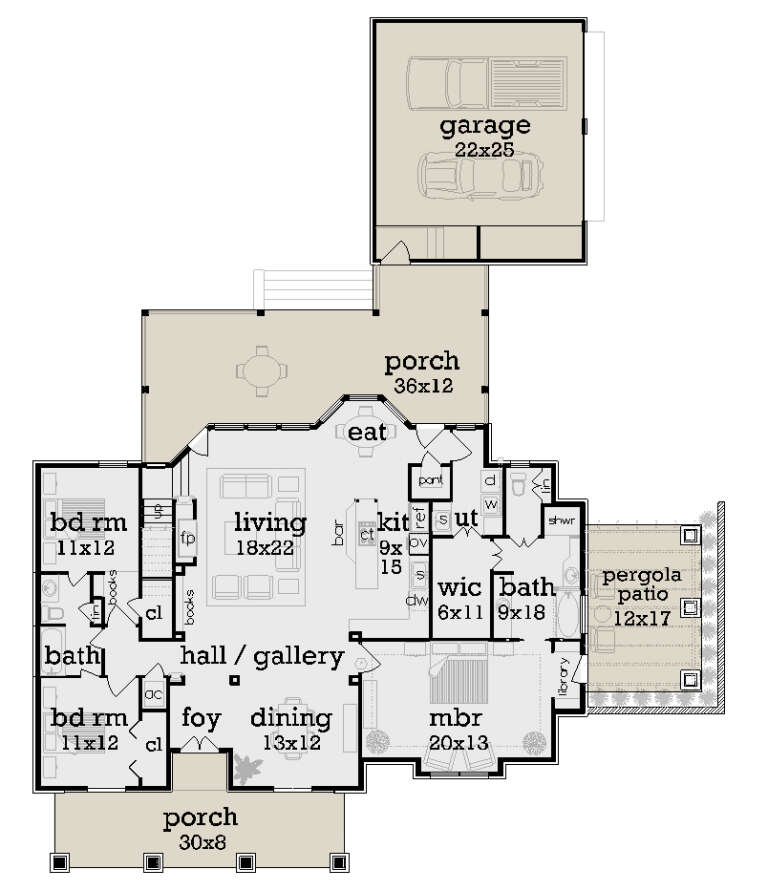


House Plan House Plan #23318 Front Elevation

PLAN #6082-00173

Starting at

$2,295
Sq Ft 3,446
Beds 4-5
Baths 4
½ Baths 1
Cars 3
Stories 2
Width 102' 4"
Depth 57' 9"





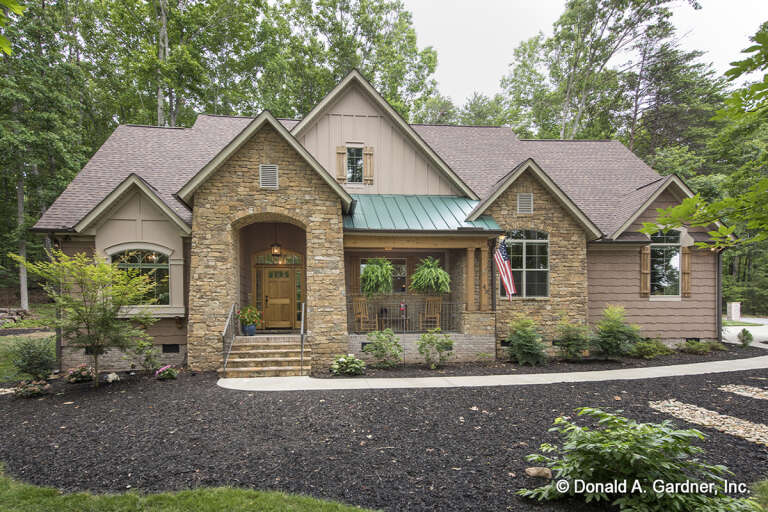
House Plan House Plan #20966 Front Elevation

PLAN #8594-00159

Starting at

$3,355
Sq Ft 3,878
Beds 4
Baths 4
½ Baths 1
Cars 3
Stories 2
Width 69'
Depth 85' 6"


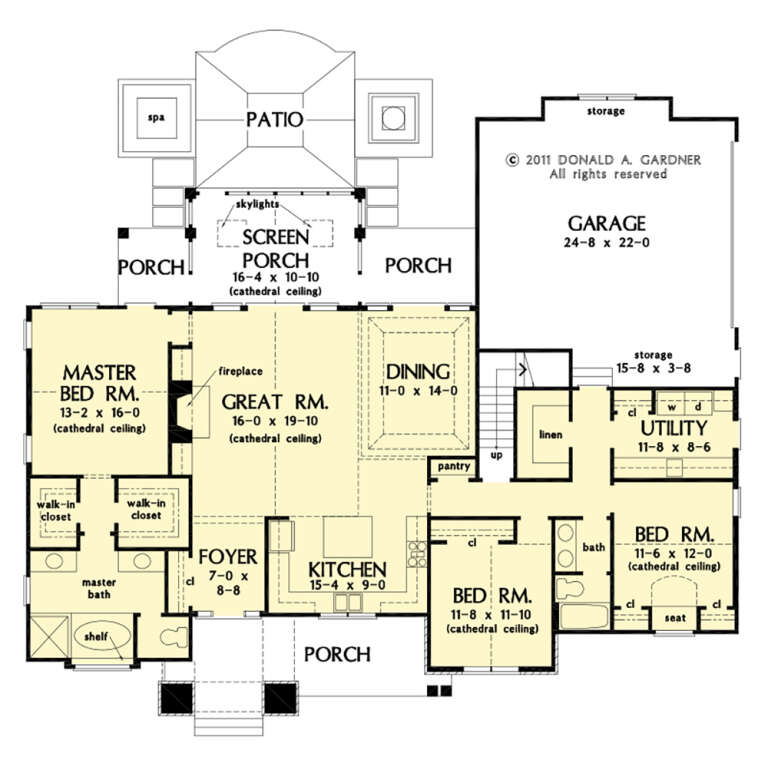
House Plan House Plan #18600 Angled Front Elevation

PLAN #8318-00046

Starting at

$1,550
Sq Ft 3,204
Beds 4
Baths 3
½ Baths 1
Cars 2
Stories 1.5
Width 61' 2"
Depth 87'



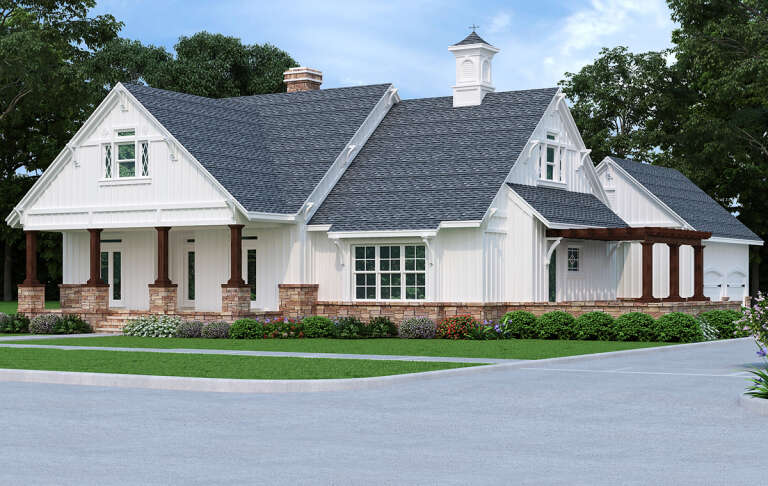
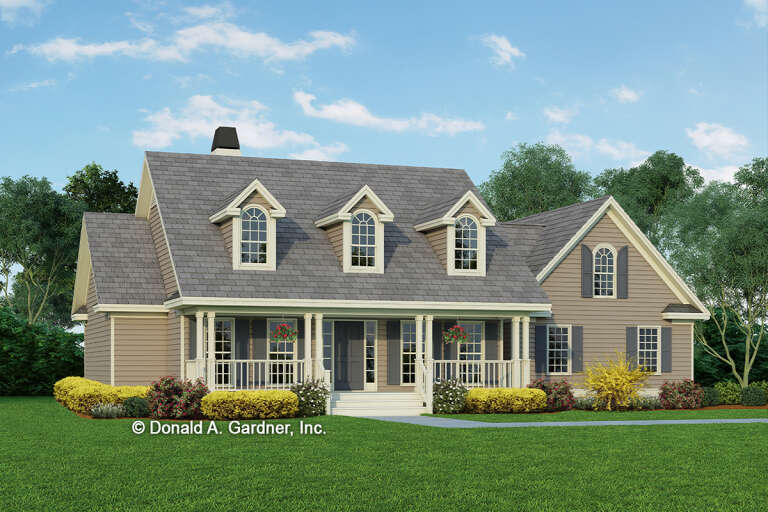
House Plan House Plan #17169 Front Elevation

PLAN #3323-00638

Starting at

$1,950
Sq Ft 4,816
Beds 4
Baths 4
½ Baths 2
Cars 3
Stories 2
Width 86' 11"
Depth 100' 10"


House Plan House Plan #16086

PLAN #1018-00197

Starting at

$6,500
Sq Ft 9,202
Beds 5-6
Baths 5
½ Baths 2
Cars 4
Stories 2
Width 135' 4"
Depth 114' 6"

House Plan House Plan #15221 Front Photo

PLAN #7922-00189

Starting at

$1,175
Sq Ft 5,380
Beds 4
Baths 4
½ Baths 2
Cars 3
Stories 2
Width 92' 4"
Depth 112'
House Plan House Plan #13050 Front Photo

PLAN #3323-00496

Starting at

$2,400
Sq Ft 6,469
Beds 6
Baths 5
½ Baths 2
Cars 4
Stories 2
Width 78' 10"
Depth 79'
House Plan House Plan #6040 Front Photo

PLAN #341-00166

Starting at

$2,600
Sq Ft 4,060
Beds 4
Baths 3
½ Baths 1
Cars 3
Stories 2
Width 67'
Depth 60'
House Plan House Plan #30044 Angled Front Elevation

PLAN #2559-01011

Starting at

$1,926
Sq Ft 2,568
Beds 4
Baths 2
½ Baths 1
Cars 2
Stories 1
Width 76'
Depth 59'
House Plan House Plan #28488 Front Elevation

PLAN #2865-00362

Starting at

$1,625
Sq Ft 2,445
Beds 4
Baths 3
½ Baths 0
Cars 2
Stories 1
Width 73' 4"
Depth 62' 4"
House Plan House Plan #27702 Front Elevation

PLAN #048-00287

Starting at

$1,000
Sq Ft 1,976
Beds 3
Baths 2
½ Baths 0
Cars 2
Stories 1
Width 57'
Depth 88' 6"
House Plan House Plan #27506 Front Elevation

PLAN #2865-00296

Starting at

$1,725
Sq Ft 2,004
Beds 3
Baths 2
½ Baths 0
Cars 2
Stories 1
Width 72' 8"
Depth 59' 10"
House Plan House Plan #27478 Front Elevation

PLAN #2865-00280

Starting at

$1,525
Sq Ft 1,832
Beds 3
Baths 2
½ Baths 0
Cars 2
Stories 1
Width 65' 4"
Depth 62'
House Plan House Plan #26994 Front Elevation

PLAN #2865-00176

Starting at

$1,625
Sq Ft 2,164
Beds 4
Baths 2
½ Baths 1
Cars 2
Stories 1.5
Width 69' 8"
Depth 43' 6"
House Plan House Plan #26881 Front Elevation

PLAN #2865-00082

Starting at

$1,625
Sq Ft 1,964
Beds 3
Baths 2
½ Baths 0
Cars 2
Stories 1
Width 62'
Depth 80' 10"
House Plan House Plan #26944 Front Elevation

PLAN #2865-00141

Starting at

$1,625
Sq Ft 1,754
Beds 3
Baths 2
½ Baths 0
Cars 2
Stories 1
Width 65' 8"
Depth 65'
House Plan House Plan #26550 Front Elevation
EXCLUSIVE

PLAN #8768-00065

Starting at

$2,014
Sq Ft 3,286
Beds 3-6
Baths 2
½ Baths 1
Cars 3
Stories 1.5
Width 87' 6"
Depth 68' 10"
House Plan House Plan #26451 Front Elevation

PLAN #6849-00117

Starting at

$1,895
Sq Ft 2,937
Beds 3
Baths 2
½ Baths 1
Cars 2
Stories 1
Width 69' 10"
Depth 79' 8"
X
Shop Sign In
Favorites
Cart
Chat