6,737 Results

EDIT SEARCH FILTERS
Clear All FiltersBonus Room
Sort By:  

6,737 RESULTS

SEARCH FILTERS

    Plan Type
    Square Feet
    Bedrooms
    Bathrooms
    Stories
    Garage (Vehicle Spaces)
    Architectural Styles

    Outdoor Living

    Bedroom Options
    Kitchen & Dining
    Laundry Location
    Additional Rooms

    Garage Type

    Garage Features
    Other Features
    Foundation Type

    Plan Width
    Plan Depth
    Framing Type
    Media Filters
SEARCHING...




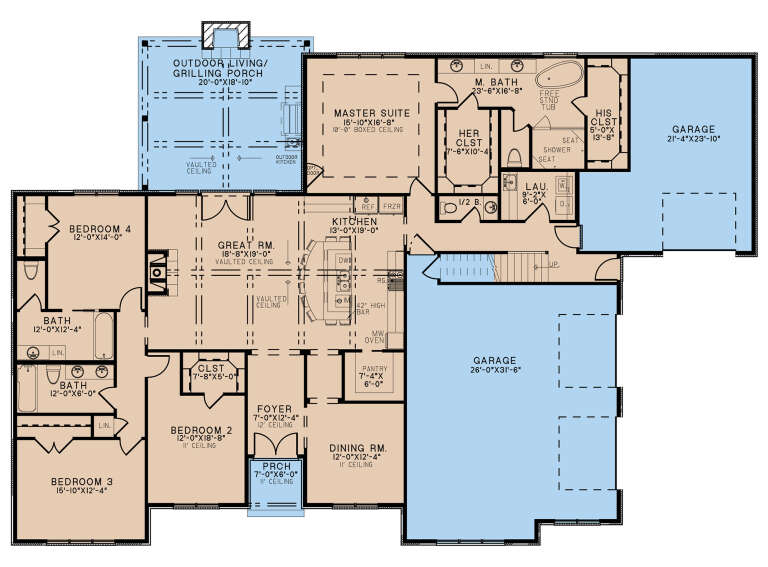
House Plan House Plan #3777 Angled Front Elevation

PLAN #348-00172

Starting at

$1,300
Sq Ft 1,624
Beds 3
Baths 2
½ Baths 0
Cars 2
Stories 1
Width 70' 8"
Depth 53' 10"

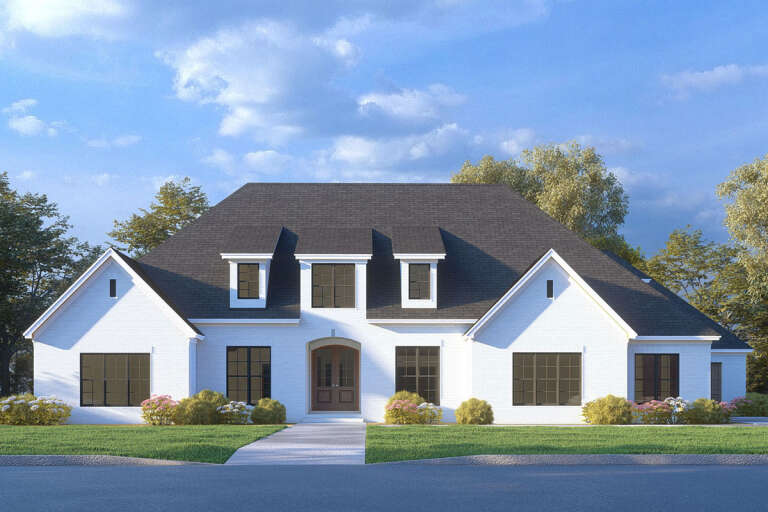
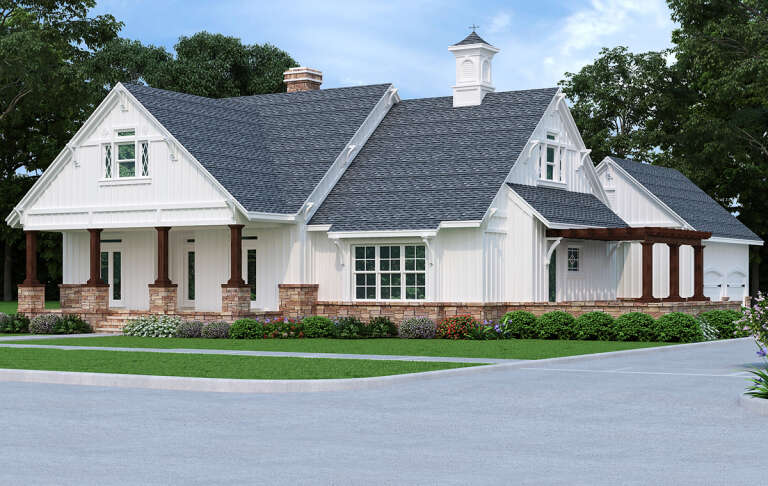
House Plan House Plan #31922 Angled Front Elevation

PLAN #5032-00313

Starting at

$1,450
Sq Ft 4,314
Beds 2-5
Baths 2
½ Baths 1
Cars 2
Stories 2
Width 78' 10"
Depth 51' 6"

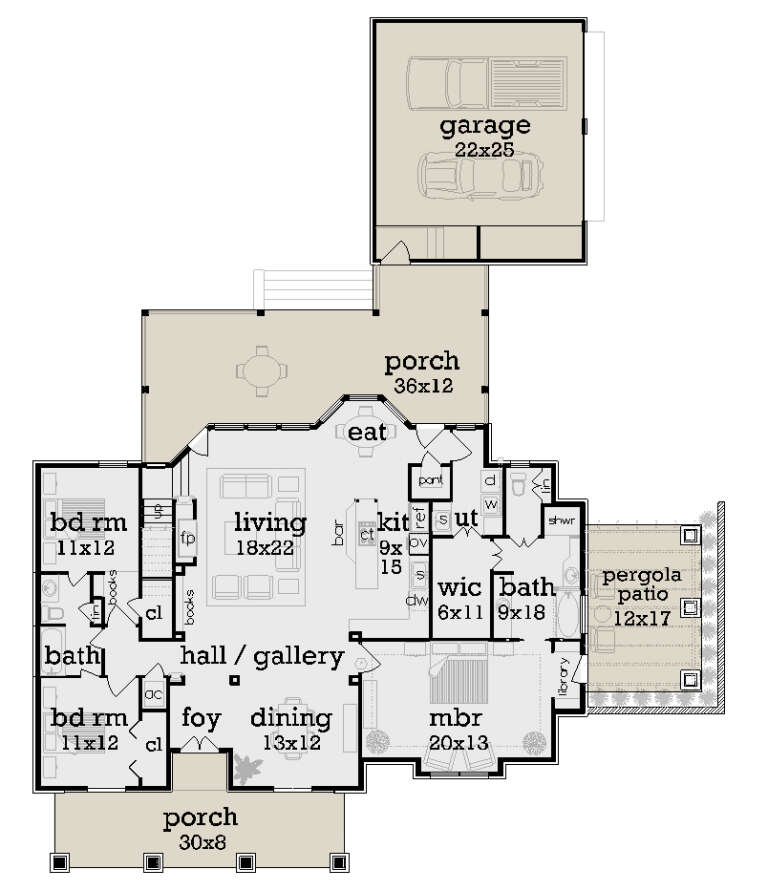
House Plan House Plan #31405 Front Elevation

PLAN #2464-00137

Starting at

$2,150
Sq Ft 4,704
Beds 4
Baths 4
½ Baths 1
Cars 3
Stories 2
Width 104' 6"
Depth 61'

House Plan House Plan #29880 Angled Front Elevation

PLAN #5829-00040

Starting at

$1,695
Sq Ft 2,536
Beds 3-4
Baths 4
½ Baths 1
Cars 3
Stories 2
Width 78'
Depth 87'


House Plan House Plan #26896 Front Elevation

PLAN #2865-00093

Starting at

$1,725
Sq Ft 2,028
Beds 3
Baths 3
½ Baths 0
Cars 2
Stories 1
Width 62'
Depth 69' 8"
House Plan House Plan #26911 Front Elevation

PLAN #2865-00108

Starting at

$1,925
Sq Ft 2,868
Beds 4
Baths 3
½ Baths 1
Cars 2
Stories 1
Width 72'
Depth 83' 6"
House Plan House Plan #26947 Front Elevation

PLAN #2865-00144

Starting at

$1,625
Sq Ft 1,678
Beds 3
Baths 2
½ Baths 0
Cars 2
Stories 1
Width 50'
Depth 60'
House Plan House Plan #26451 Front Elevation

PLAN #6849-00117

Starting at

$1,895
Sq Ft 2,937
Beds 3
Baths 2
½ Baths 1
Cars 2
Stories 1
Width 69' 10"
Depth 79' 8"
House Plan House Plan #15904 Front Elevation

PLAN #9401-00030

Starting at

$1,295
Sq Ft 2,267
Beds 3
Baths 3
½ Baths 0
Cars 2
Stories 1.5
Width 72' 1"
Depth 64' 1"


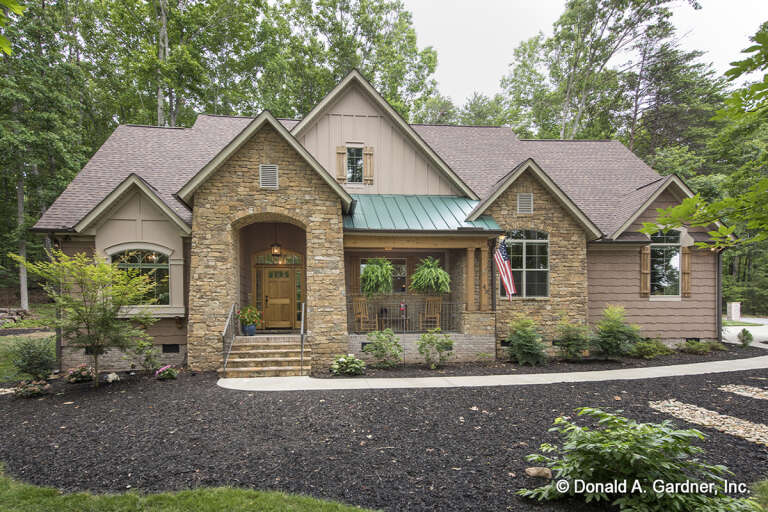
House Plan House Plan #11069 Front Photo

PLAN #034-00817

Starting at

$1,855
Sq Ft 2,590
Beds 3
Baths 2
½ Baths 1
Cars 2
Stories 2
Width 62'
Depth 44'
House Plan House Plan #34101 Angled Front Elevation

PLAN #098-00661

Starting at

$2,050
Sq Ft 2,623
Beds 5
Baths 4
½ Baths 1
Cars 2
Stories 2
Width 50'
Depth 58'
House Plan House Plan #34609 Angled Front Elevation

PLAN #2865-00418

Starting at

$1,925
Sq Ft 3,101
Beds 4
Baths 3
½ Baths 0
Cars 3
Stories 1.5
Width 84'
Depth 57' 6"
House Plan House Plan #30044 Angled Front Elevation

PLAN #2559-01011

Starting at

$1,926
Sq Ft 2,568
Beds 4
Baths 2
½ Baths 1
Cars 2
Stories 1
Width 76'
Depth 59'
House Plan House Plan #28670 Front Elevation

PLAN #2865-00371

Starting at

$1,725
Sq Ft 2,309
Beds 4
Baths 3
½ Baths 1
Cars 2
Stories 1.5
Width 77' 2"
Depth 71' 4"


House Plan House Plan #28324 Front Elevation

PLAN #2559-00960

Starting at

$1,685
Sq Ft 1,926
Beds 4
Baths 2
½ Baths 1
Cars 1
Stories 2
Width 30'
Depth 64'
House Plan House Plan #27966 Front Elevation

PLAN #8318-00298

Starting at

$1,200
Sq Ft 2,797
Beds 4
Baths 3
½ Baths 1
Cars 3
Stories 1
Width 91' 6"
Depth 64' 2"
House Plan House Plan #27702 Front Elevation

PLAN #048-00287

Starting at

$1,000
Sq Ft 1,976
Beds 3
Baths 2
½ Baths 0
Cars 2
Stories 1
Width 57'
Depth 88' 6"
House Plan House Plan #27506 Front Elevation

PLAN #2865-00296

Starting at

$1,725
Sq Ft 2,004
Beds 3
Baths 2
½ Baths 0
Cars 2
Stories 1
Width 72' 8"
Depth 59' 10"
X
Shop Sign In
Favorites
Cart
Chat