6,755 Results

EDIT SEARCH FILTERS
Clear All FiltersBonus Room
Sort By:  

6,755 RESULTS

SEARCH FILTERS

    Plan Type
    Square Feet
    Bedrooms
    Bathrooms
    Stories
    Garage (Vehicle Spaces)
    Architectural Styles

    Outdoor Living

    Bedroom Options
    Kitchen & Dining
    Laundry Location
    Additional Rooms

    Garage Type

    Garage Features
    Other Features
    Foundation Type

    Plan Width
    Plan Depth
    Framing Type
    Media Filters
SEARCHING...


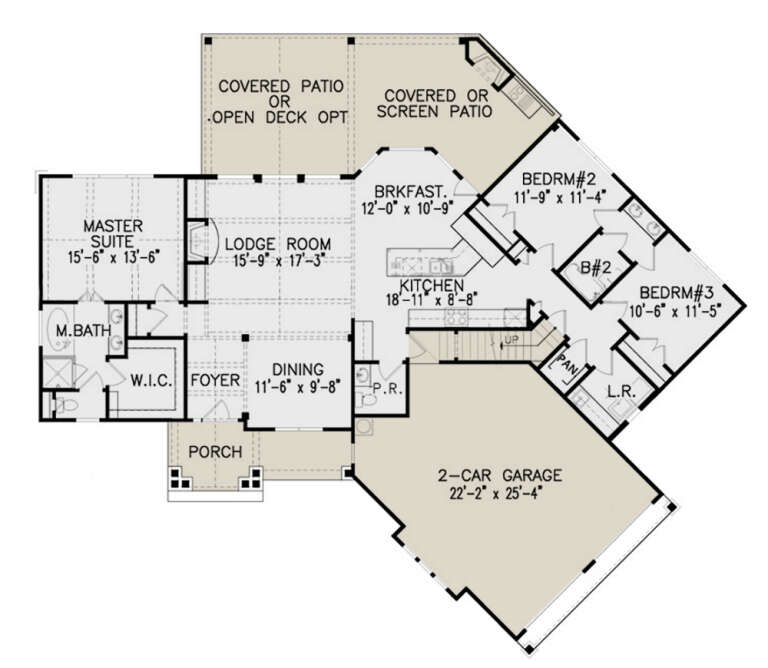




House Plan House Plan #18600 Angled Front Elevation

PLAN #8318-00046

Starting at

$1,550
Sq Ft 3,204
Beds 4
Baths 3
½ Baths 1
Cars 2
Stories 1.5
Width 61' 2"
Depth 87'






House Plan House Plan #18072 Angled Front Elevation

PLAN #8318-00034

Starting at

$1,850
Sq Ft 2,849
Beds 4
Baths 4
½ Baths 0
Cars 3
Stories 1
Width 77'
Depth 91' 6"





House Plan House Plan #17169 Front Elevation

PLAN #3323-00638

Starting at

$1,950
Sq Ft 4,816
Beds 4
Baths 4
½ Baths 2
Cars 3
Stories 2
Width 86' 11"
Depth 100' 10"



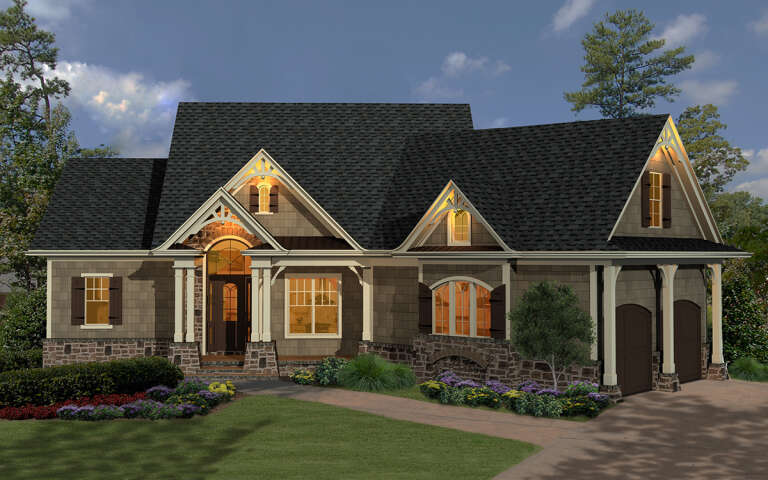

House Plan House Plan #16086

PLAN #1018-00197

Starting at

$6,500
Sq Ft 9,202
Beds 5-6
Baths 5
½ Baths 2
Cars 4
Stories 2
Width 135' 4"
Depth 114' 6"


House Plan House Plan #15221 Front Photo

PLAN #7922-00189

Starting at

$1,175
Sq Ft 5,380
Beds 4
Baths 4
½ Baths 2
Cars 3
Stories 2
Width 92' 4"
Depth 112'
House Plan House Plan #6040 Front Photo

PLAN #341-00166

Starting at

$2,600
Sq Ft 4,060
Beds 4
Baths 3
½ Baths 1
Cars 3
Stories 2
Width 67'
Depth 60'

House Plan House Plan #213 Front Elevation

PLAN #033-00027

Starting at

$604
Sq Ft 1,681
Beds 3-4
Baths 2
½ Baths 1
Cars 2
Stories 2
Width 50'
Depth 37'

House Plan House Plan #33409 Front Elevation

PLAN #2699-00054

Starting at

$1,495
Sq Ft 1,761
Beds 3
Baths 2
½ Baths 0
Cars 2
Stories 1
Width 40'
Depth 60'
House Plan House Plan #31647 Angled Front Elevation at Dusk

PLAN #699-00392

Starting at

$1,795
Sq Ft 1,873
Beds 3
Baths 2
½ Baths 1
Cars 2
Stories 1
Width 77' 3"
Depth 66'
House Plan House Plan #28670 Front Elevation

PLAN #2865-00371

Starting at

$1,725
Sq Ft 2,309
Beds 4
Baths 3
½ Baths 1
Cars 2
Stories 1.5
Width 77' 2"
Depth 71' 4"
House Plan House Plan #28488 Front Elevation

PLAN #2865-00362

Starting at

$1,625
Sq Ft 2,445
Beds 4
Baths 3
½ Baths 0
Cars 2
Stories 1
Width 73' 4"
Depth 62' 4"
House Plan House Plan #27315 Front Elevation

PLAN #2865-00234

Starting at

$1,625
Sq Ft 2,211
Beds 4
Baths 2
½ Baths 1
Cars 2
Stories 2
Width 48' 4"
Depth 51' 4"
House Plan House Plan #26994 Front Elevation

PLAN #2865-00176

Starting at

$1,625
Sq Ft 2,164
Beds 4
Baths 2
½ Baths 1
Cars 2
Stories 1.5
Width 69' 8"
Depth 43' 6"
House Plan House Plan #26881 Front Elevation

PLAN #2865-00082

Starting at

$1,625
Sq Ft 1,964
Beds 3
Baths 2
½ Baths 0
Cars 2
Stories 1
Width 62'
Depth 80' 10"
House Plan House Plan #26911 Front Elevation

PLAN #2865-00108

Starting at

$1,925
Sq Ft 2,868
Beds 4
Baths 3
½ Baths 1
Cars 2
Stories 1
Width 72'
Depth 83' 6"
House Plan House Plan #26944 Front Elevation

PLAN #2865-00141

Starting at

$1,625
Sq Ft 1,754
Beds 3
Baths 2
½ Baths 0
Cars 2
Stories 1
Width 65' 8"
Depth 65'
House Plan House Plan #24448 Front Elevation

PLAN #8318-00155

Starting at

$1,200
Sq Ft 2,112
Beds 3
Baths 2
½ Baths 1
Cars 2
Stories 1
Width 65' 10"
Depth 58' 10"
House Plan House Plan #24073 Front Elevation

PLAN #9279-00012

Starting at

$945
Sq Ft 2,465
Beds 3-4
Baths 2
½ Baths 1
Cars 3
Stories 1
Width 75'
Depth 74'
X
Shop Sign In
Favorites
Cart
Chat